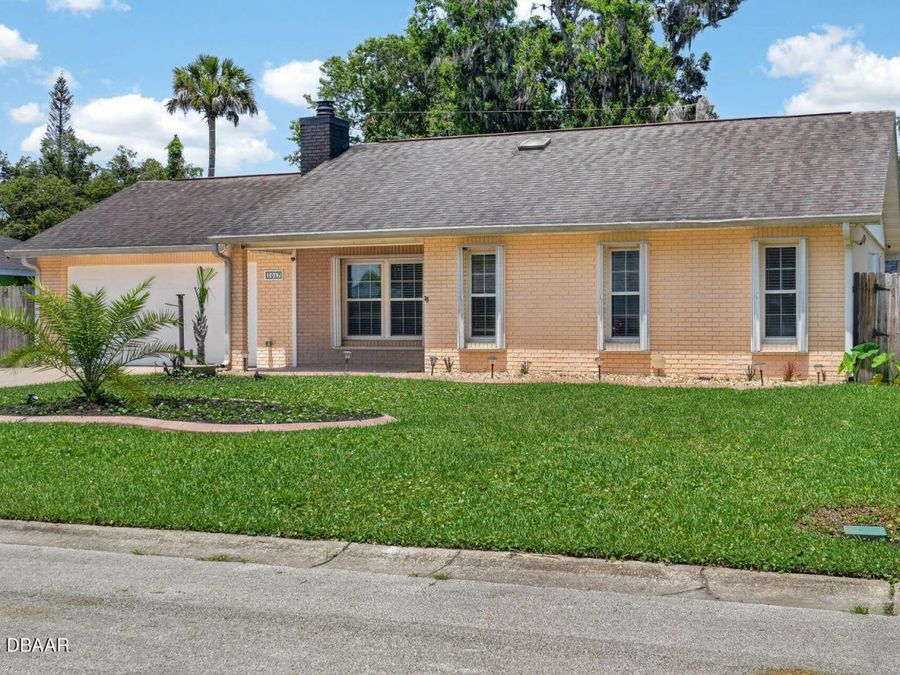
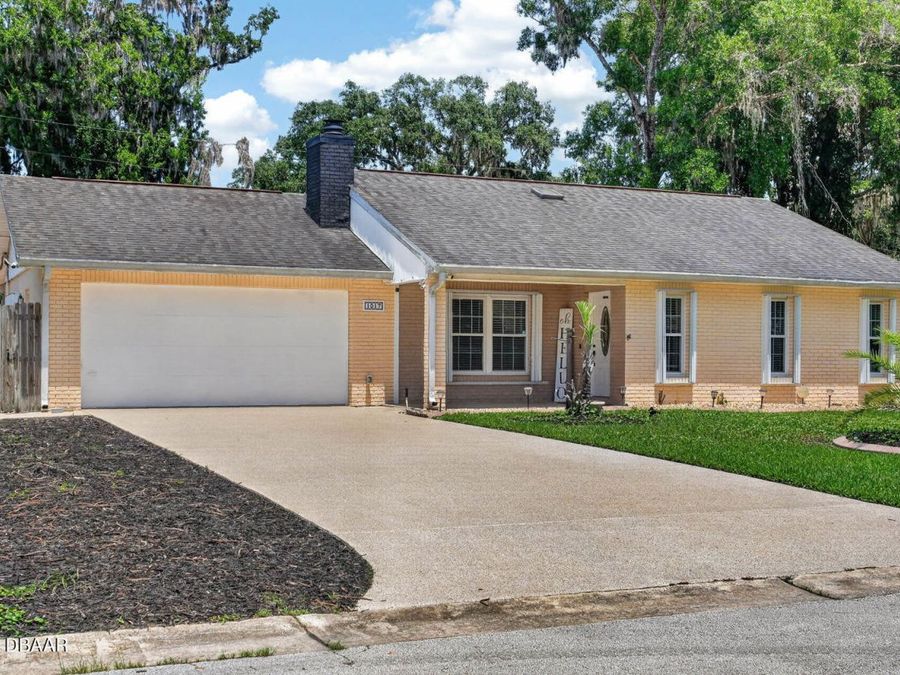
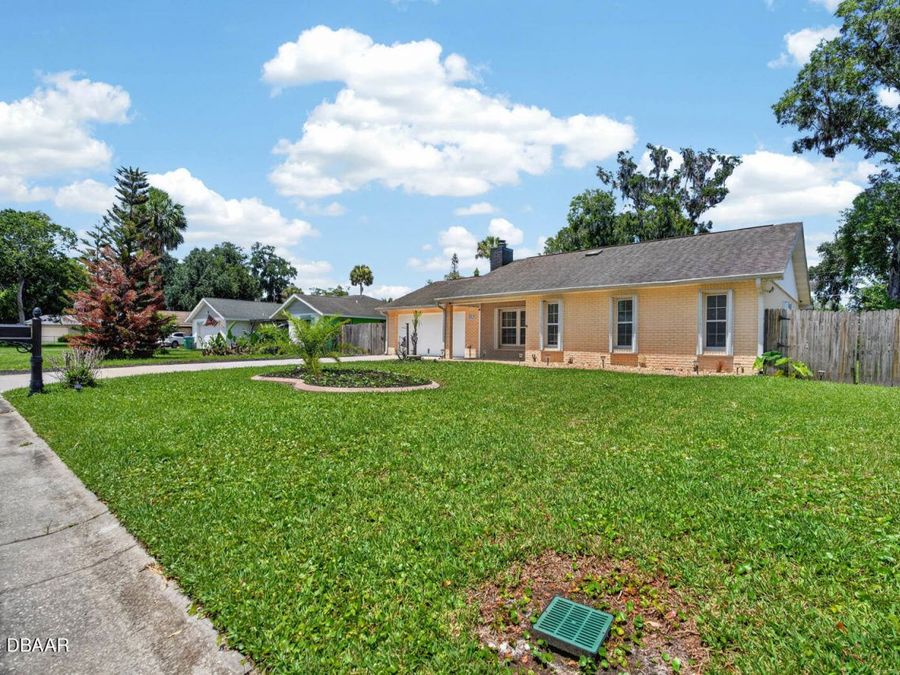
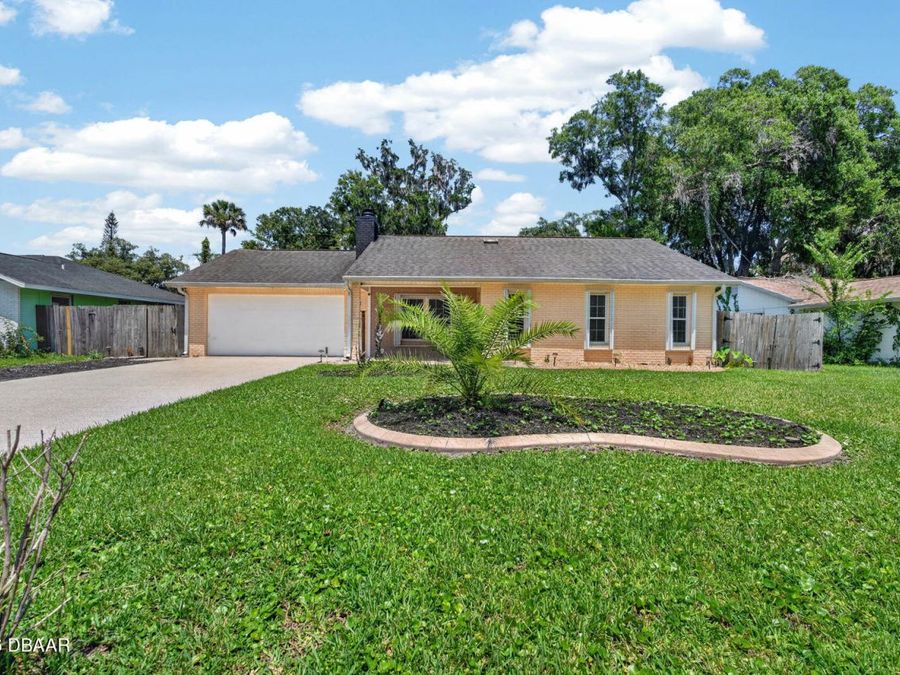
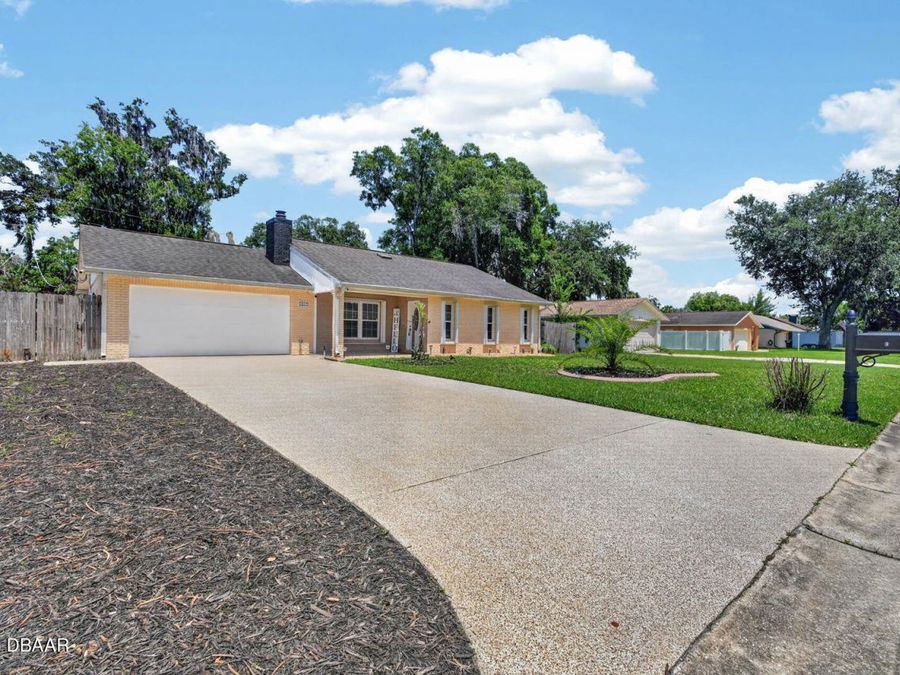
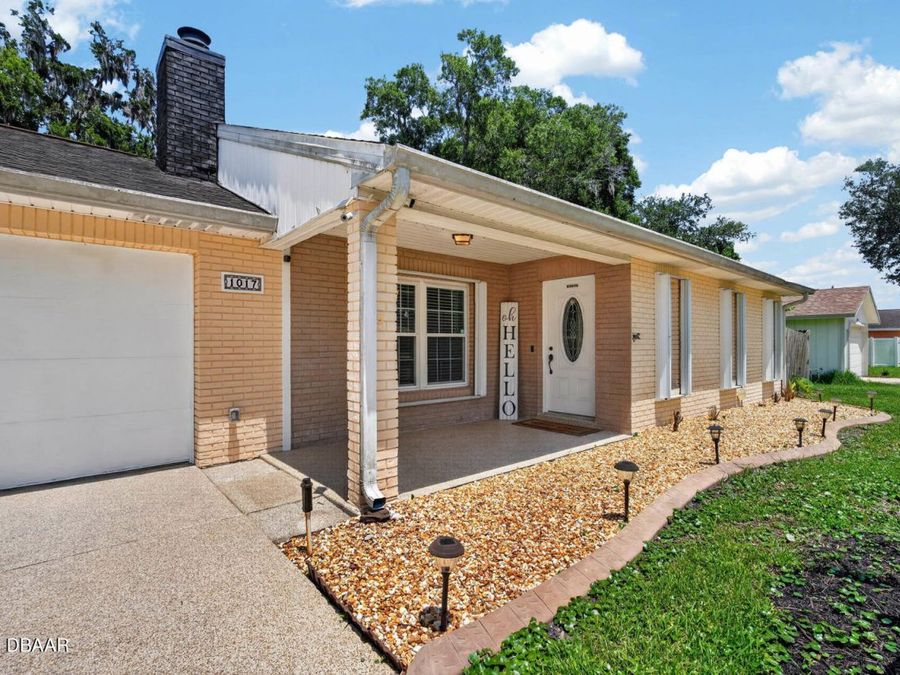
1017 E Indian Oaks
Holly Hill, FL 32117

Listed at $349,000

Details

  • MLS# 1227916
  • Residential - Single Family
  • Status Active
  • 3 Bedrooms
  • 2 full Bathrooms
  • 1,483 Square Feet
  • 0.180 acres
  • Built in 1980
  • Local Schools

Description

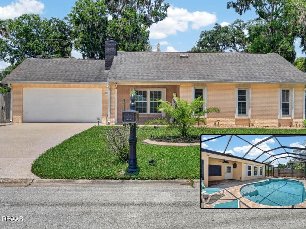
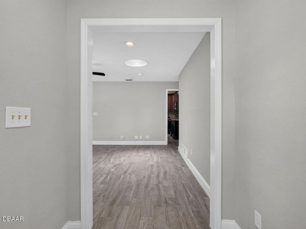
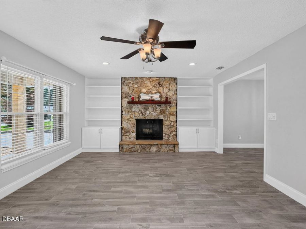
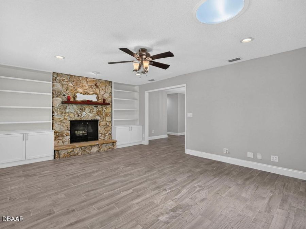
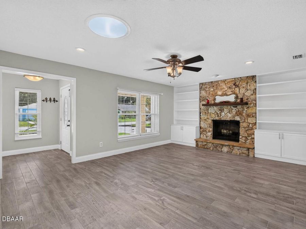
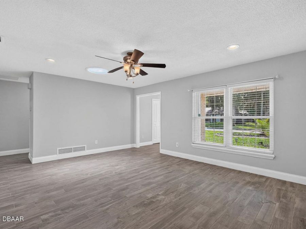
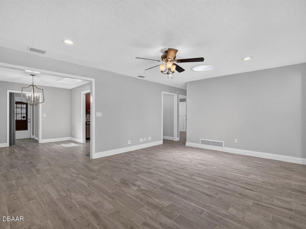
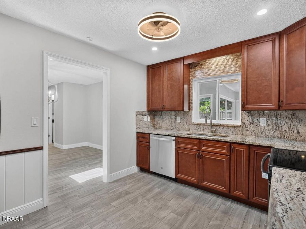
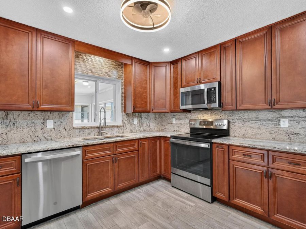
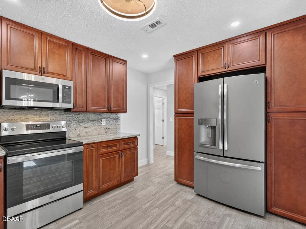
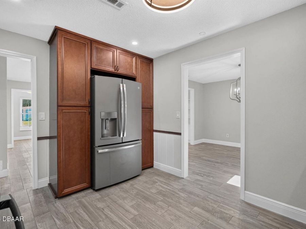
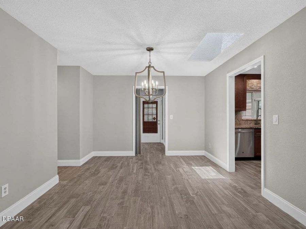
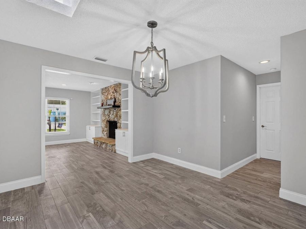
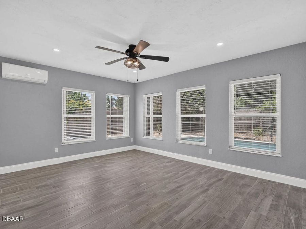
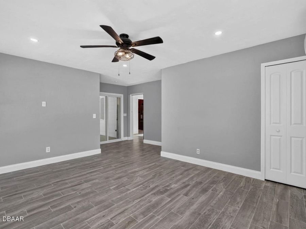
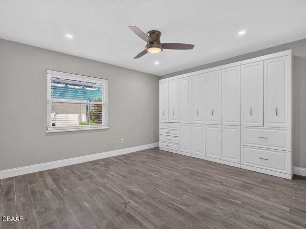
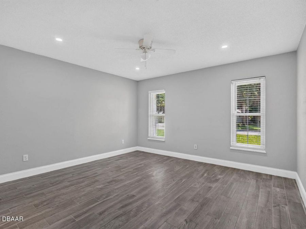
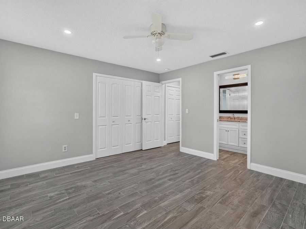
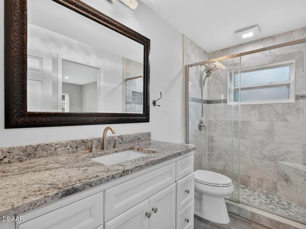
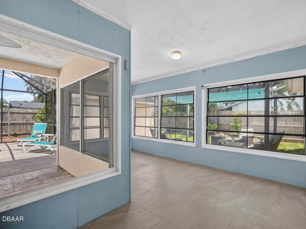
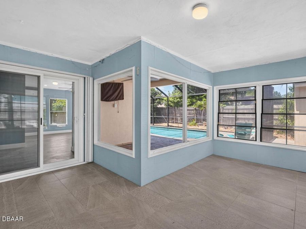
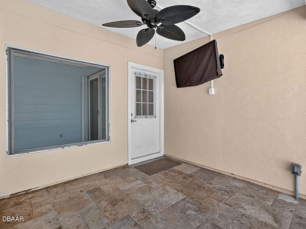
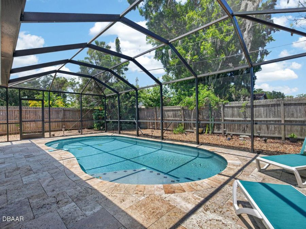
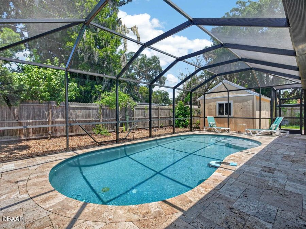
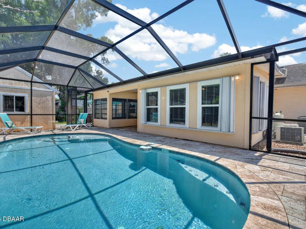
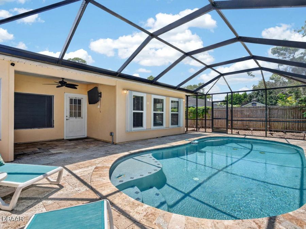
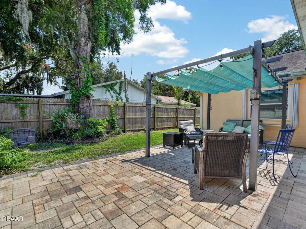
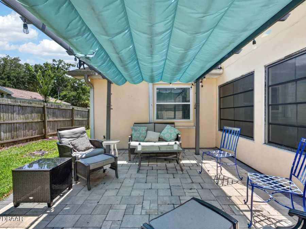
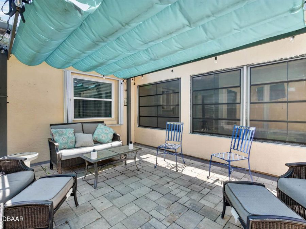
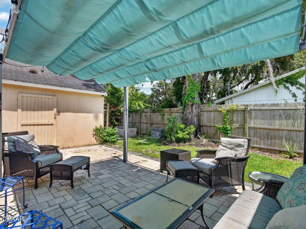
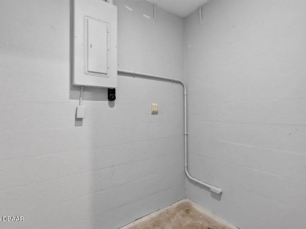
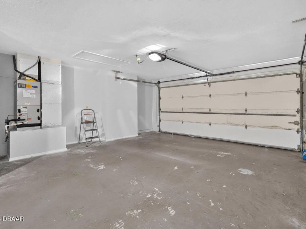
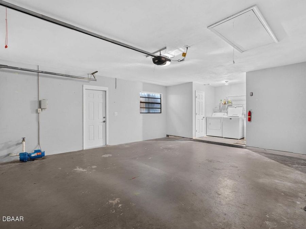
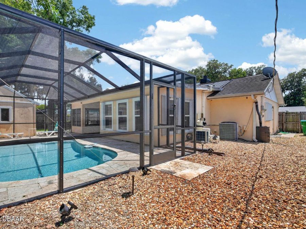
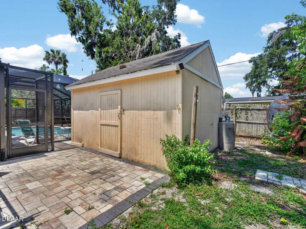
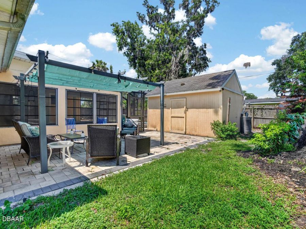
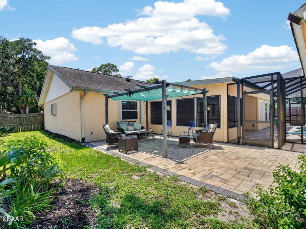
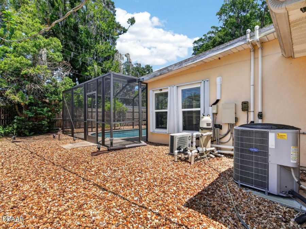
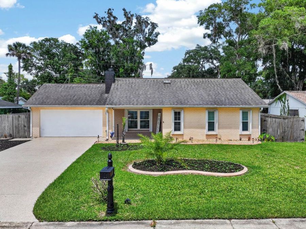
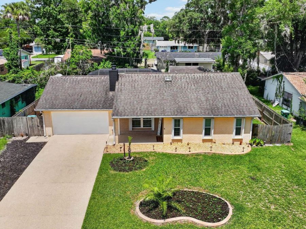
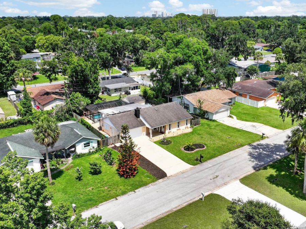
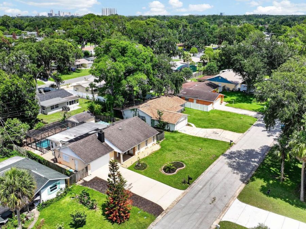
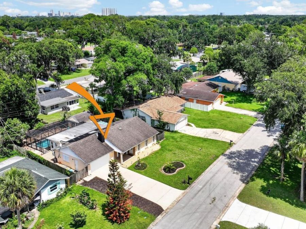
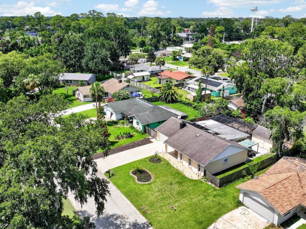
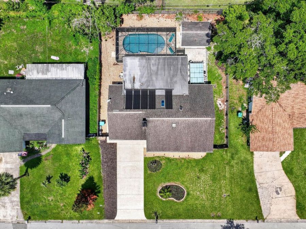
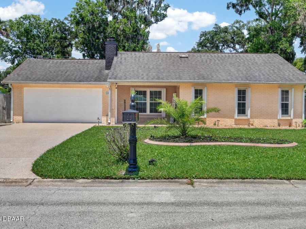
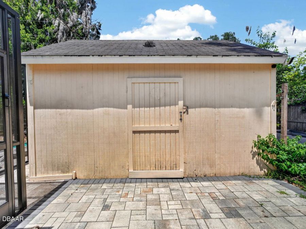
Welcome to this meticulously reimagined, concrete-block ranch home in Holly Hill, where modern resilience meets sophisticated, worry-free living.The layout flows effortlessly across porcelain wood-look tile, anchored by a living room with a fireplace and custom built-in cabinetry. A seamless transition leads to the kitchen, updated with premium granite countertops and newer cabinetry. Step outside to your private oasis: a stunning travertine pool deck surrounding a solar-heated saltwater pool. The fully fenced yard, complete with a custom paver patio and professional French drain system, offers the perfect blend of leisure and utility.Exceptional...read more energy efficiency is built-in with double-pane vinyl Low-E windows, a solar attic fan, and blown-in insulation. Climate control is handled by a central HVAC system paired with a brand-new mini-split (2026). Complete with accordion hurricane shutters and a generator outlet, this property truly stands apart.

Features

  • Other
  • Washer
  • Refrigerator
  • Microwave
  • Dryer
  • Disposal
  • Dishwasher
  • Central Air, Split System, Other
  • Tile
  • Other
  • Central, Other
  • 1.0 Story
  • $1,824 Taxes
  • Public
  • Built in 1980
View All Features

Contact the Agent

Contact the Listing Agent
Disclaimer: All information deemed reliable but not guaranteed. All properties are subject to prior sale, change or withdrawal. Neither listing broker(s) or information provider(s) shall be responsible for any typographical errors, misinformation, misprints and shall be held totally harmless. Listing(s) information is provided for consumers personal, non-commercial use and may not be used for any purpose other than to identify prospective properties consumers may be interested in purchasing. Information on this site was last updated 07/11/2026. The listing information on this page last changed on 07/11/2026. The data relating to real estate for sale on this website comes in part from the Internet Data Exchange program of Delta Media Group MLS (last updated Sat 07/11/2026 2:58:31 AM EST) or Miami MLS (last updated Sat 07/11/2026 12:29:36 AM EST) or Stellar MLS (last updated Sat 07/11/2026 1:58:58 AM EST) or Daytona MLS (last updated Fri 07/10/2026 11:36:48 PM EST) or Tallahassee MLS (last updated Fri 07/10/2026 10:48:33 PM EST) or Northeast Florida MLS (last updated Sat 07/11/2026 12:18:58 AM EST) or My State MLS (last updated Fri 07/10/2026 11:30:14 PM EST) or Florida Keys MLS (last updated Sat 07/11/2026 12:28:26 AM EST). Real estate listings held by brokerage firms other than Adams Cameron & Co. REALTORS may be marked with the Internet Data Exchange logo and detailed information about those properties will include the name of the listing broker(s) when required by the MLS. All rights reserved.
Privacy Policy / DMCA Notice / ADA Accessibility

Property Image 1
Property Image 2
Property Image 3
Property Image 4
Property Image 5
Property Image 6
Property Image 7
Property Image 8
Property Image 9
Property Image 10
Property Image 11
Property Image 12
Property Image 13
Property Image 14
Property Image 15
Property Image 16
Property Image 17
Property Image 18
Property Image 19
Property Image 20
Property Image 21
Property Image 22
Property Image 23
Property Image 24
Property Image 25
Property Image 26
Property Image 27
Property Image 28
Property Image 29
Property Image 30
Property Image 31
Property Image 32
Property Image 33
Property Image 34
Property Image 35
Property Image 36
Property Image 37
Property Image 38
Property Image 39
Property Image 40
Property Image 41
Property Image 42
Property Image 43
Property Image 44
Property Image 45
Property Image 46
Property Image 47
Property Image 48
Property Image 49
Property Image 50
Property Image 51
Property Image 52
Property Image 53
Property Image 54
Property Image 55
Property Image 56
Property Image 57
Property Image 58
Property Image 59
Property Image 60

All Property Features

  • Property Type: Residential - Single Family
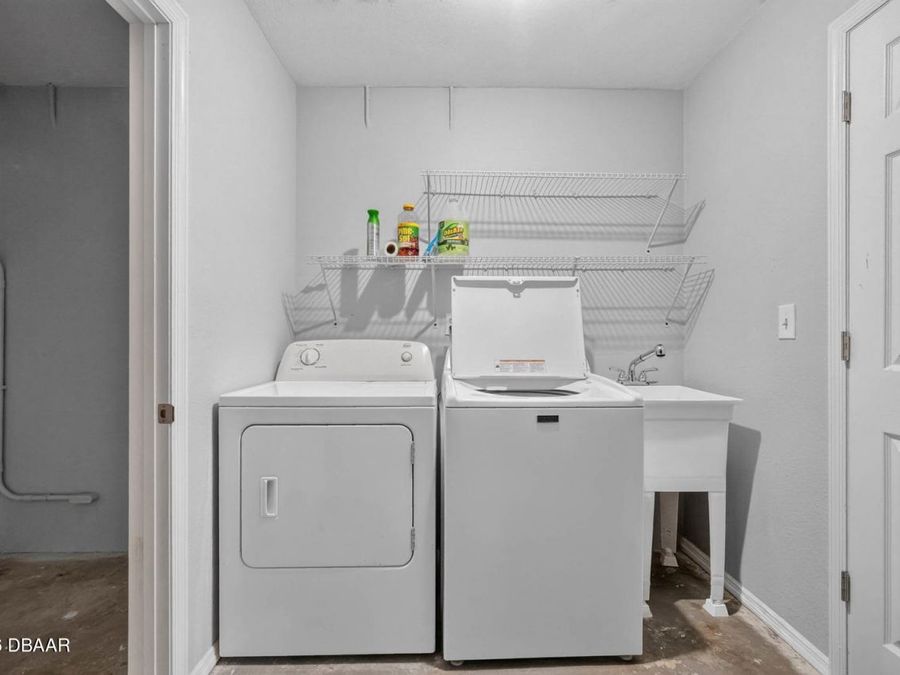
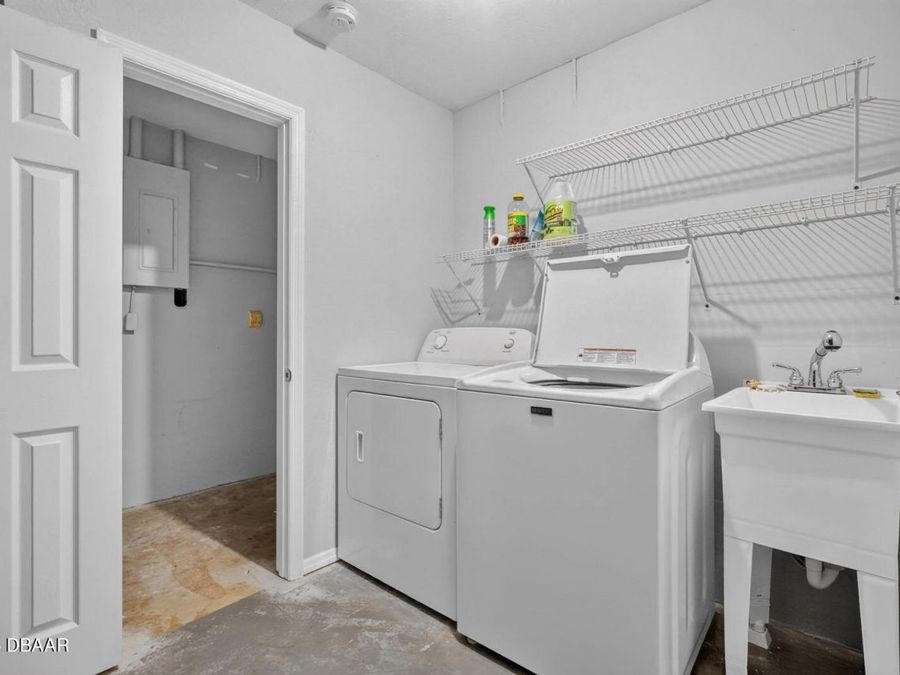
  • Appliances: Other, Washer, Refrigerator, Microwave, Dryer, Disposal, Dishwasher
  • Cooling: Central Air, Split System, Other
  • Days on Site: 15
  • Directions: From US-1 or Nova Rd, take 10th St to E Indian Oaks. Head North on E Indian Oaks; home is on the right.
  • Exterior: Block, Concrete, Stucco, Other
  • Exterior Amenities: Storm Shutters, Other
  • Fireplace: Wood Burning, Other
  • Flooring: Tile, Other
  • Garage: 2
  • Heating: Central, Other
  • Home Style: Ranch, Other
  • Interior Amenities: Built-in Features, Ceiling Fan(s), Other
  • Laundry: In Unit
  • Listing Terms: Cash, Conventional, FHA, VA Loan
  • Lot Description: Sprinklers In Front, Other
  • Lot Dimensions: 75.0 ft x 110.0 ft
  • Lot Size: 0.18 Acres
  • Parcel #: 4242-75-00-0410
  • Parking: Garage, Off Street, Other
  • Patio/Porch: Front Porch, Porch
  • Pool: In Ground, Other, Solar Heat
  • Property Attached Y/N: No
  • Property Sub-Type: Single Family Residence
  • Road Frontage: City Street
  • Road Surface: Paved
  • Roof Type: Shingle, Other
  • Security Features: Smoke Detector(s), Other
  • Sewer: Public Sewer
  • SQFT Total: 2364
  • Stories: 1.0
  • Swimming Pool: Yes
  • Taxes: $1,824
  • Utilities: Cable Connected, Electricity Connected, Sewer Connected, Water Connected, Other
  • Water: Public
  • Year Built: 1980