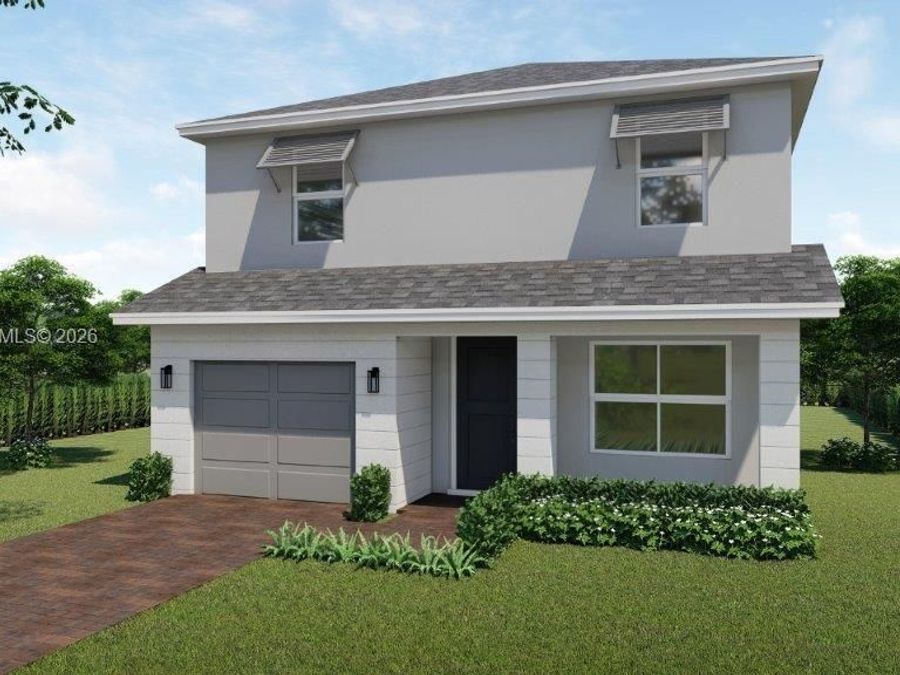
104 NE 6th Place
Florida City, FL 33034

Listed at $604,290

Details

  • MLS# A12068750
  • Residential - Single Family
  • Status Active
  • 4 Bedrooms
  • 3 full Bathrooms
  • 2,085 Square Feet
  • 0 Lot Size
  • Built in 2026
  • Local Schools

Description

Introducing Baywood II, a vibrant new community thoughtfully nestled in the heart of Florida City. Baywood II offers a stunning collection of single-family homes designed to meet a variety of lifestyles and needs, making it the perfect place to call home. Our homes feature spacious, modern layouts with floorplans ranging from approximately 2,046 to 2,790 square feet. With options offering 4 to 5 bedrooms and up to 3.5 bathrooms, these homes provide the flexibility and space needed for growing families or those who love to entertain. Each home includes either a 1- or 2-car garage, ensuring plenty of room for vehicles and additional storage....read more BRAND NEW HOME! CALL FOR A TOUR AND MOVE IN SPECIALS. Restrictions may apply* Pictures, photographs, features, colors & sizes are approximate for illustrations purposes only and will vary from the homes as built. These are not of the actual home but are similar to the home being built.

Features

  • Dishwasher
  • Disposal
  • Electric Range
  • Electric Water Heater
  • Microwave
  • Refrigerator
  • Self Cleaning Oven
  • Central Air, Electric
  • Carpet
  • Ceramic Floor
  • Central, Electric
  • $0 Taxes
  • Municipal Water
  • Built in 2026
View All Features

Contact the Agent

Contact the Listing Agent
Disclaimer: All information deemed reliable but not guaranteed. All properties are subject to prior sale, change or withdrawal. Neither listing broker(s) or information provider(s) shall be responsible for any typographical errors, misinformation, misprints and shall be held totally harmless. Listing(s) information is provided for consumers personal, non-commercial use and may not be used for any purpose other than to identify prospective properties consumers may be interested in purchasing. Information on this site was last updated 09/06/2026. The listing information on this page last changed on 09/06/2026. The data relating to real estate for sale on this website comes in part from the Internet Data Exchange program of Delta Media Group MLS (last updated Sun 09/06/2026 12:00:01 AM EST) or Miami MLS (last updated Sat 09/05/2026 11:48:59 PM EST) or Stellar MLS (last updated Sat 09/05/2026 11:54:45 PM EST) or Daytona MLS (last updated Sat 09/05/2026 11:36:44 PM EST) or Tallahassee MLS (last updated Sat 09/05/2026 10:48:08 PM EST) or Northeast Florida MLS (last updated Sat 09/05/2026 11:48:53 PM EST) or My State MLS (last updated Sat 09/05/2026 11:30:14 PM EST) or Florida Keys MLS (last updated Sat 09/05/2026 8:32:51 PM EST). Real estate listings held by brokerage firms other than Adams Cameron & Co. REALTORS may be marked with the Internet Data Exchange logo and detailed information about those properties will include the name of the listing broker(s) when required by the MLS. All rights reserved.
Privacy Policy / DMCA Notice / ADA Accessibility

Property Image 1

All Property Features

  • Property Type: Residential - Single Family
  • Appliances: Dishwasher, Disposal, Electric Range, Electric Water Heater, Microwave, Refrigerator, Self Cleaning Oven
  • Community Features: Maintained Community, Mandatory Hoa, Underground Utilities
  • Cooling: Central Air, Electric
  • Crops Included Y/N: No
  • Days on Site: 27
  • Directions: From Floridas Turnpike take Exit 1 onto NE 1st Avenue in Florida City. Turn left onto SW 344th Street/E Palm Drive. In half a mile turn left on SW 172nd Avenue the community will be on your right.
  • Exterior: CBS Construction
  • Exterior Features: Lighting
  • Fenced: Yes
  • Fencing: Fenced
  • Flooring: Carpet, Ceramic Floor
  • Garage: 1 car attached
  • Heating: Central, Electric
  • HOA Fee: 83/ Monthly
  • Home Style: Detached, Two Story
  • Home Warranty Y/N: Yes
  • Interior Features: First Floor Entry, Other, Pantry, Walk-In Closet(s), Great Room, Utility Room/Laundry
  • Laundry: Utility Room/Laundry, Washer/Dryer Hook-Up
  • Lease Considered Y/N: No
  • Listing Terms: All Cash, Conventional, FHA, VA Loan
  • Lot Description: Less Than 1/4 Acre Lot, East Of US 1,Regular Lot
  • Parking: Driveway
  • Parking Notes: Driveway
  • Patio/Porch: Open Porch, Patio
  • Property Attached Y/N: No
  • Property Sub-Type: Single Family Residence
  • Roof Type: Shingle
  • Security: Owned Burglar Alarm, Smoke Detector
  • Sewer: Public Sewer
  • Special View Info: Garden
  • Taxes: $0
  • Water: Municipal Water
  • Window: Hurricane Shutters
  • Year Built: 2026