11 Pittson Lane
Palm Coast, FL 32164

Listed at $375,000

Details

  • MLS# 1226904
  • Residential - Single Family
  • Status Pending
  • 3 Bedrooms
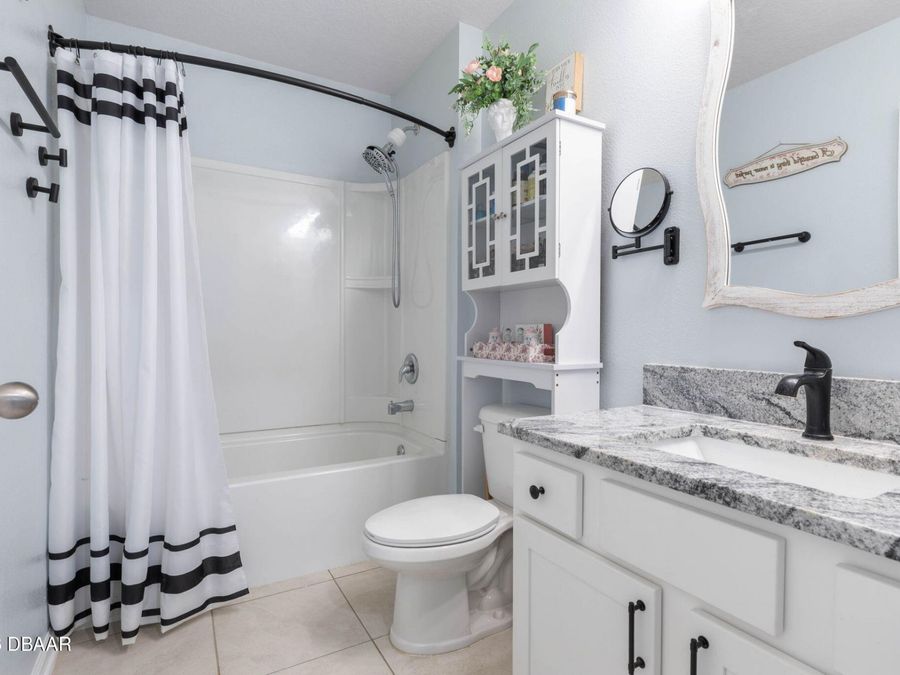
  • 3 full Bathrooms
  • 2,355 Square Feet
  • 0.240 acres
  • Built in 0
  • Local Schools

Description

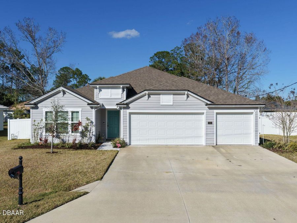
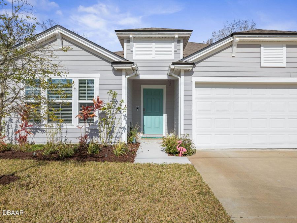
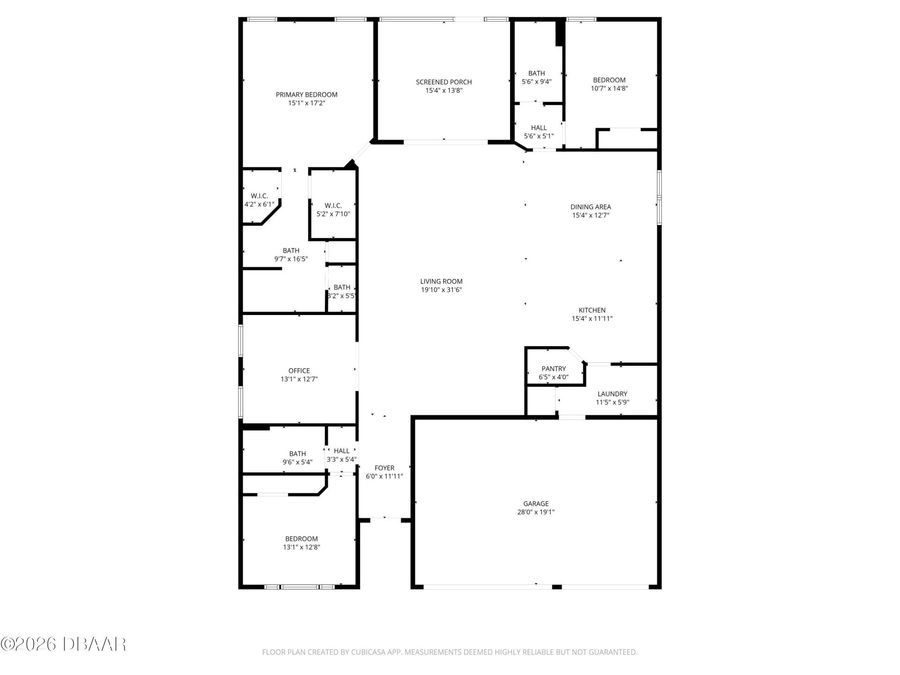
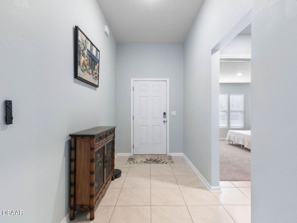
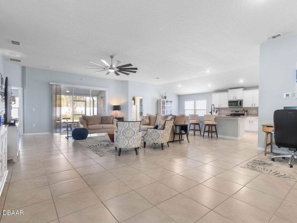
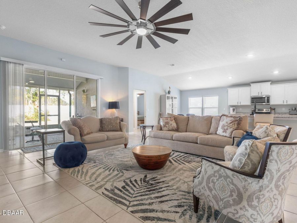
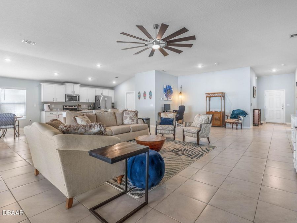
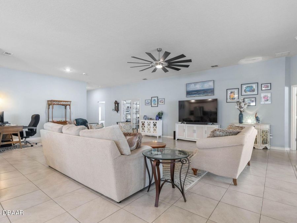
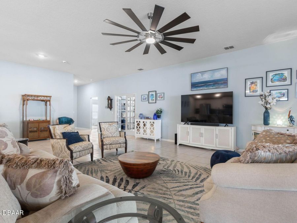
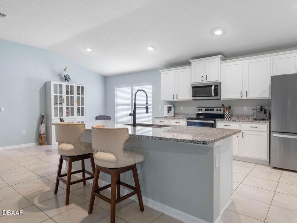
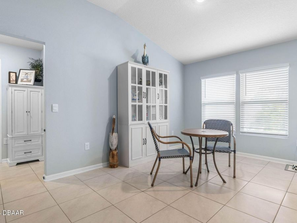
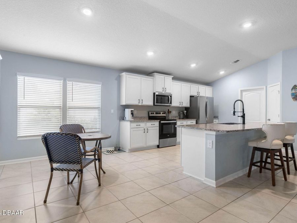
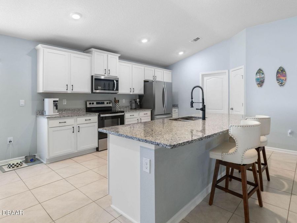
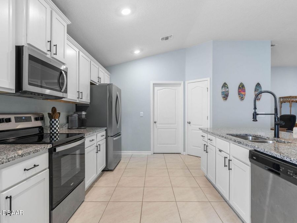
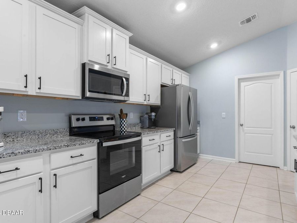
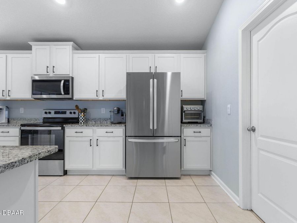
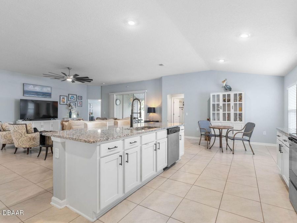
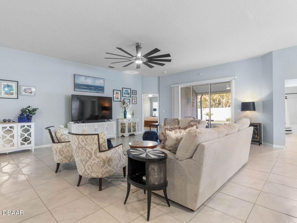
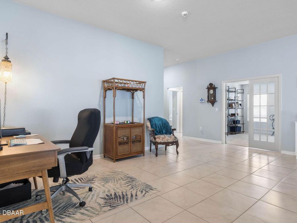
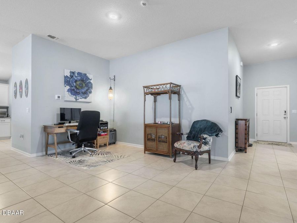
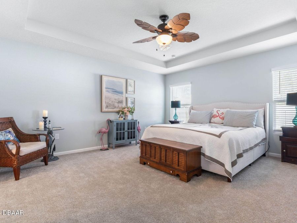
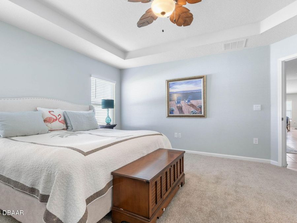
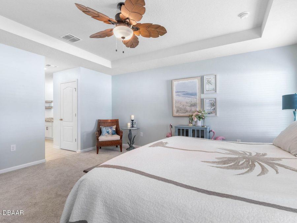
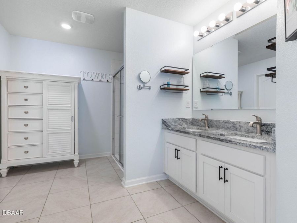
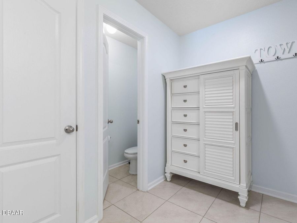
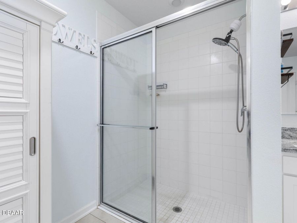
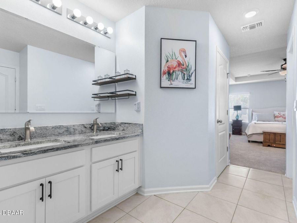
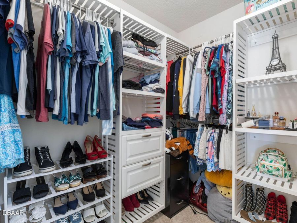
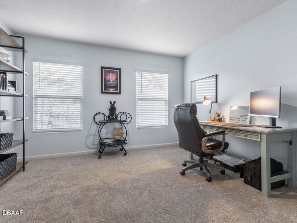
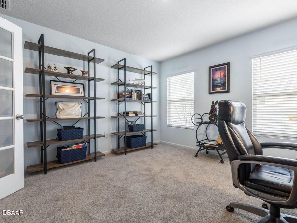
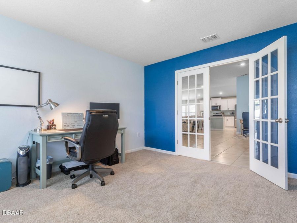
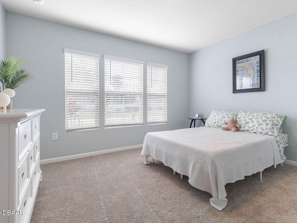
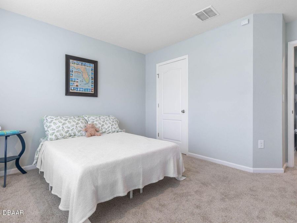
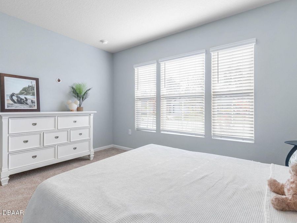
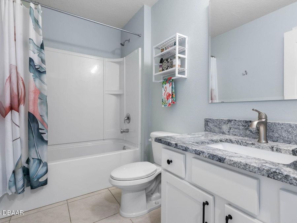
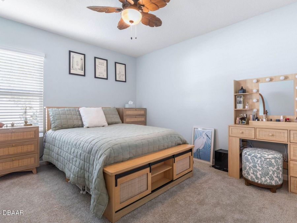
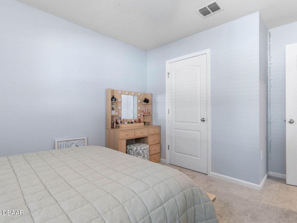
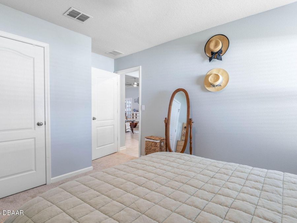
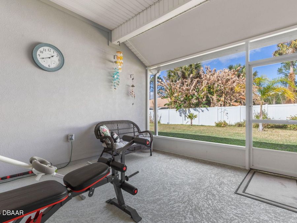
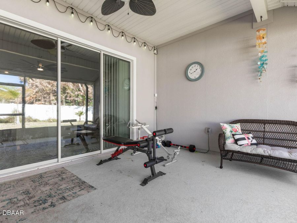
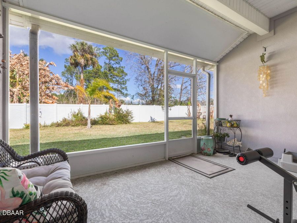
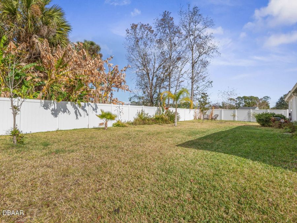
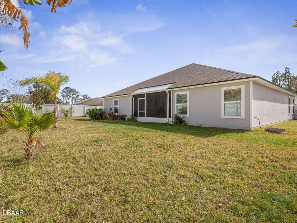
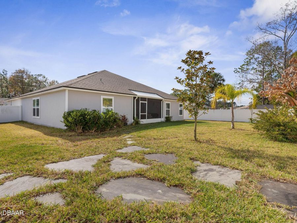
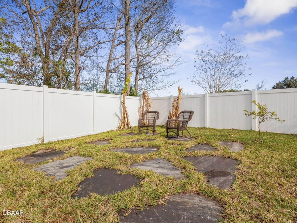
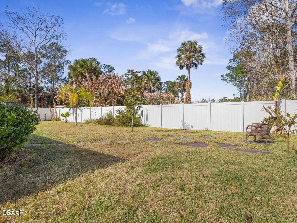
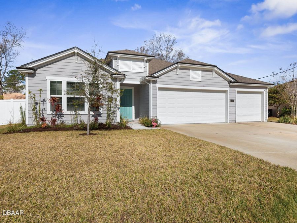
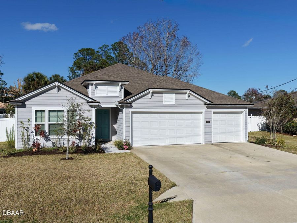
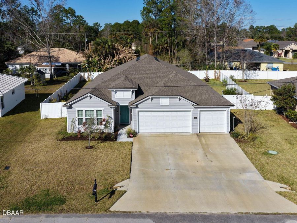
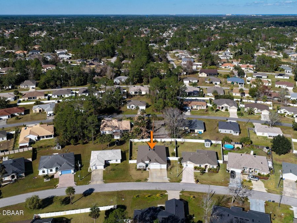
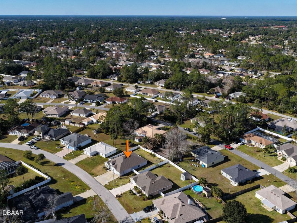
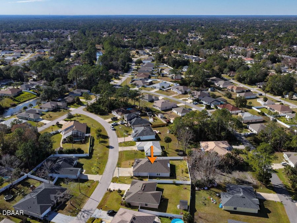
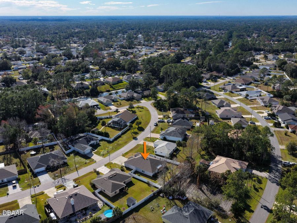
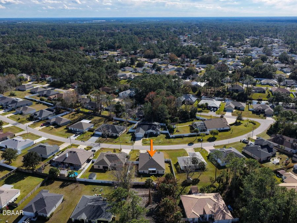
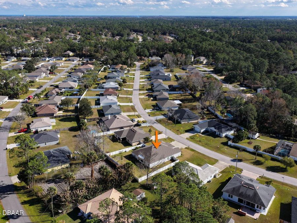
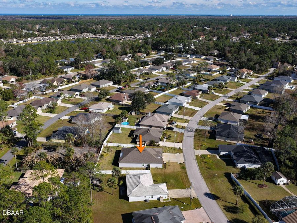
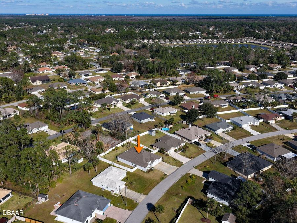
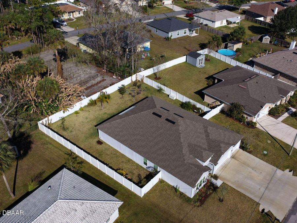
New from 2022, 11 Pittson Ln offers modern design, thoughtful upgrades, and a prime Palm Coast location close to beaches, trails, schools, shopping, and dining. This 3-bedroom, 3-bathroom home features an open floor plan with high vaulted ceilings that create a bright, spacious feel throughout. A dedicated office/flex room with French doors provides versatility for remote work, a guest space, or a formal sitting area.The main living area flows seamlessly to the outdoors through a 3-panel sliding glass door, leading to a covered lanai with a new screen enclosure (2023)--perfect for relaxing or entertaining. The open concept main spaces are...read more designed for everyday comfort and hosting alike, while new carpet in the bedrooms adds warmth and comfort.The private primary suite showcases a tray ceiling, walk-in closet, dual sinks, and a spacious step-in shower. Additional bedrooms and bathrooms are thoughtfully positioned to provide privacy and convenience for family or guests.Outside, enjoy a fully fenced backyard with a new vinyl fence (2023). An oversized driveway and a 3-car garage offer ample storage and parking. Conveniently located near Flagler Beach, scenic walking and biking trails, top-rated schools, restaurants, and shopping, this home delivers the perfect blend of modern living and coastal lifestyle.Dont miss the opportunity to own this better-than-new Palm Coast home in a sought-after location.

Features

  • Refrigerator
  • Microwave
  • Electric Range
  • Dishwasher
  • Central Air
  • Carpet
  • Tile
  • Central, Heat Pump
  • 1.0 Story
  • $5,400 Taxes
  • Public
View All Features

Contact the Agent

Contact the Listing Agent
Disclaimer: All information deemed reliable but not guaranteed. All properties are subject to prior sale, change or withdrawal. Neither listing broker(s) or information provider(s) shall be responsible for any typographical errors, misinformation, misprints and shall be held totally harmless. Listing(s) information is provided for consumers personal, non-commercial use and may not be used for any purpose other than to identify prospective properties consumers may be interested in purchasing. Information on this site was last updated 07/11/2026. The listing information on this page last changed on 07/11/2026. The data relating to real estate for sale on this website comes in part from the Internet Data Exchange program of Delta Media Group MLS (last updated Sat 07/11/2026 2:58:31 AM EST) or Miami MLS (last updated Sat 07/11/2026 12:29:36 AM EST) or Stellar MLS (last updated Sat 07/11/2026 1:58:58 AM EST) or Daytona MLS (last updated Fri 07/10/2026 11:36:48 PM EST) or Tallahassee MLS (last updated Fri 07/10/2026 10:48:33 PM EST) or Northeast Florida MLS (last updated Sat 07/11/2026 12:18:58 AM EST) or My State MLS (last updated Fri 07/10/2026 11:30:14 PM EST) or Florida Keys MLS (last updated Sat 07/11/2026 12:28:26 AM EST). Real estate listings held by brokerage firms other than Adams Cameron & Co. REALTORS may be marked with the Internet Data Exchange logo and detailed information about those properties will include the name of the listing broker(s) when required by the MLS. All rights reserved.
Privacy Policy / DMCA Notice / ADA Accessibility

Property Image 1
Property Image 2
Property Image 3
Property Image 4
Property Image 5
Property Image 6
Property Image 7
Property Image 8
Property Image 9
Property Image 10
Property Image 11
Property Image 12
Property Image 13
Property Image 14
Property Image 15
Property Image 16
Property Image 17
Property Image 18
Property Image 19
Property Image 20
Property Image 21
Property Image 22
Property Image 23
Property Image 24
Property Image 25
Property Image 26
Property Image 27
Property Image 28
Property Image 29
Property Image 30
Property Image 31
Property Image 32
Property Image 33
Property Image 34
Property Image 35
Property Image 36
Property Image 37
Property Image 38
Property Image 39
Property Image 40
Property Image 41
Property Image 42
Property Image 43
Property Image 44
Property Image 45
Property Image 46
Property Image 47
Property Image 48
Property Image 49
Property Image 50
Property Image 51
Property Image 52
Property Image 53
Property Image 54
Property Image 55
Property Image 56
Property Image 57
Property Image 58
Property Image 59
Property Image 60
Property Image 61

All Property Features

  • Property Type: Residential - Single Family
  • Appliances: Refrigerator, Microwave, Electric Range, Dishwasher
  • Cooling: Central Air
  • Days on Site: 45
  • Directions: Traveling NE on Palm Coast Parkway, turn left onto Belle Terre Parkway. Make a left onto Pine Grove Dr and a right onto Pittman Dr. Turn left onto Pittson Ln and the house is on your left.
  • Exterior: Frame
  • Flooring: Carpet, Tile
  • Garage: 3
  • Heating: Central, Heat Pump
  • Interior Amenities: Ceiling Fan(s), Entrance Foyer, His and Hers Closets, Kitchen Island, Open Floorplan, Pantry, Primary Downstairs, Vaulted Ceiling(s), Walk-In Closet(s)
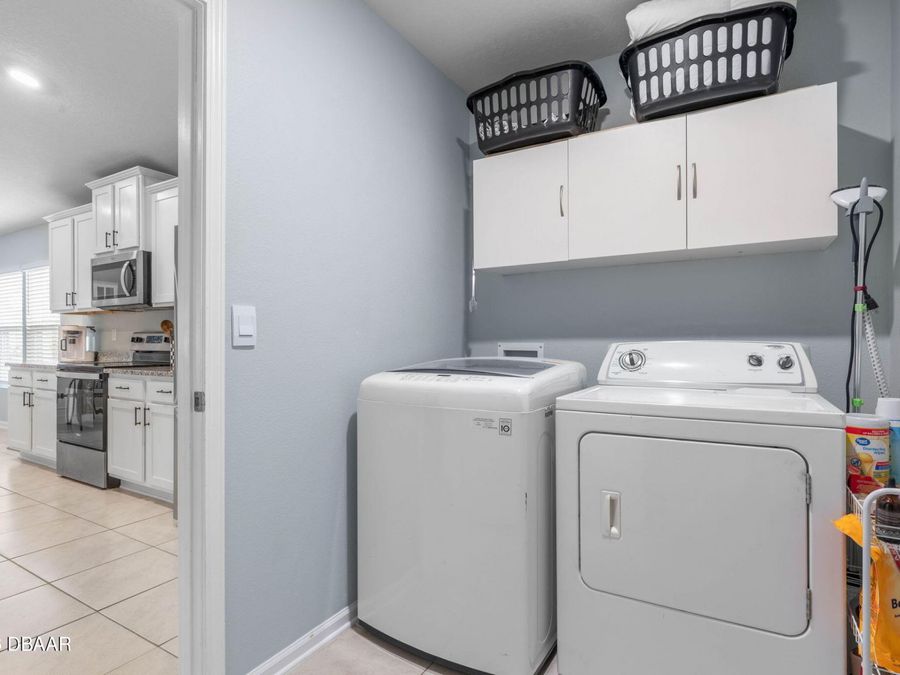
  • Laundry: Electric Dryer Hookup, In Unit, Washer Hookup
  • Listing Terms: Cash, Conventional, FHA, VA Loan
  • Lot Size: 0.24 Acres
  • Parcel #: 07-11-31-7026-00720-0120
  • Parking: Garage
  • Patio/Porch: Covered, Porch, Rear Porch, Screened
  • Property Attached Y/N: No
  • Property Sub-Type: Single Family Residence
  • Road Surface: Asphalt, Paved
  • Roof Type: Shingle
  • Sewer: Public Sewer
  • SQFT Total: 3142
  • Stories: 1.0
  • Taxes: $5,400
  • Utilities: Cable Available, Electricity Connected, Sewer Connected, Water Connected
  • Water: Public