1107 S Orange Street
New Smyrna Beach, FL 32168

Listed at $739,000

Details

  • MLS# 1227016
  • Residential - Single Family
  • Status Active
  • 2 Bedrooms
  • 2 full Bathrooms
  • 1,725 Square Feet
  • 0.300 acres
  • Built in 0
  • Local Schools

Description

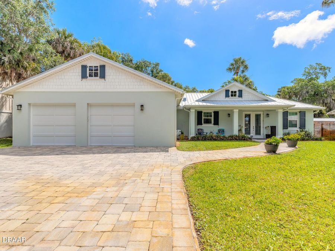
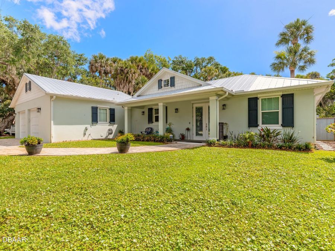
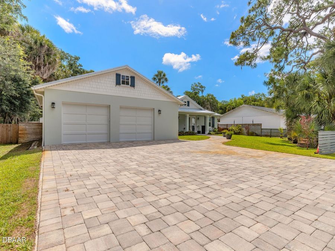
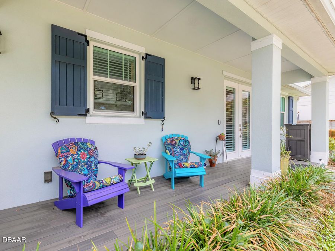
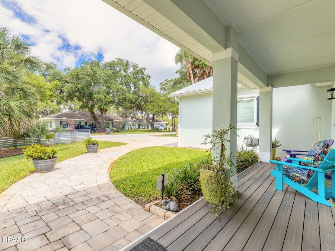
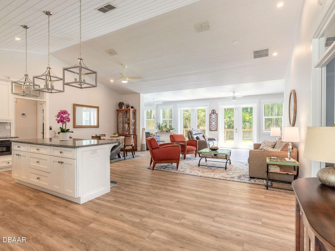
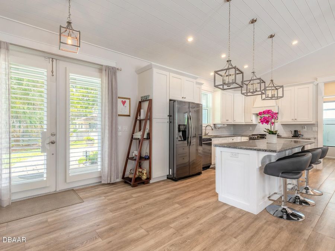
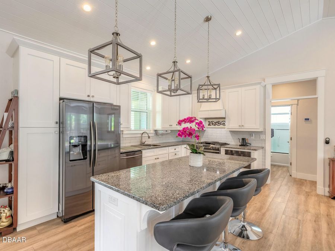
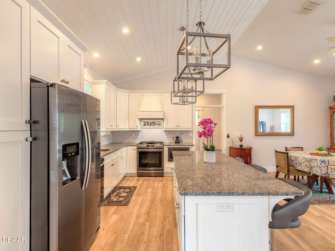
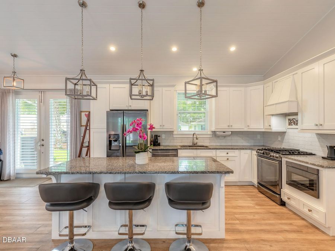
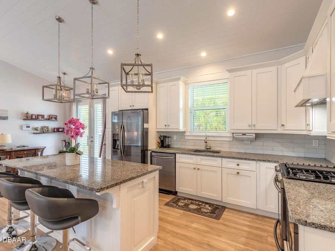
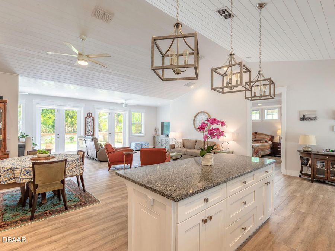
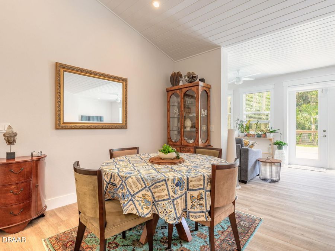
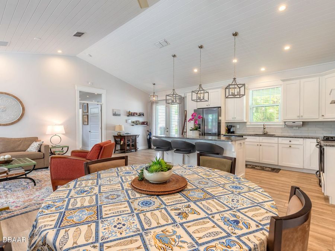
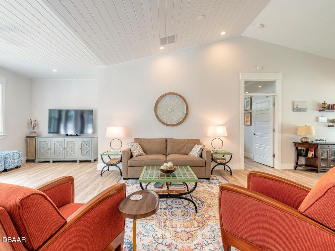
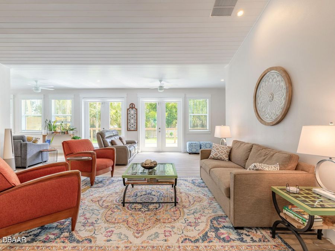
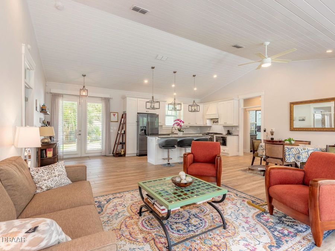
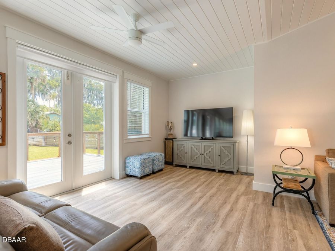
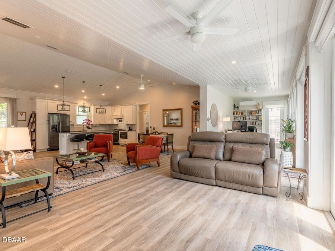
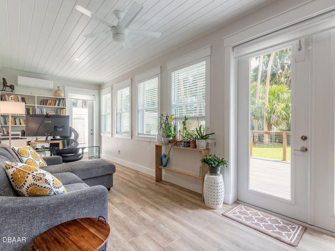
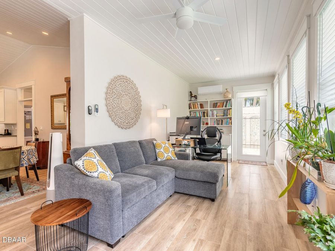
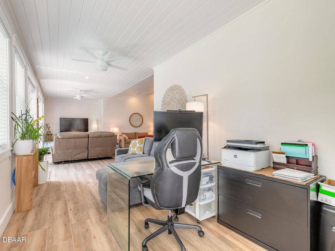
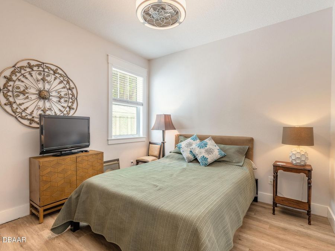
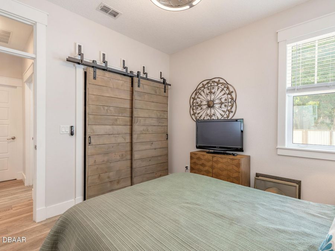
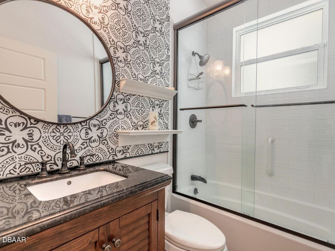
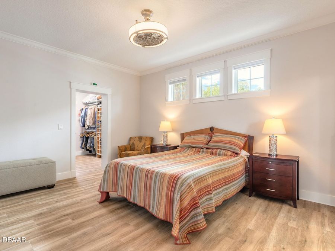
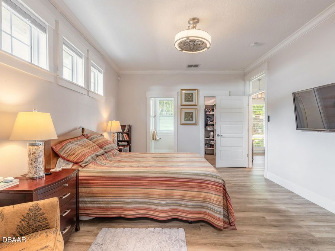
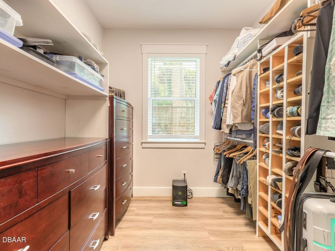
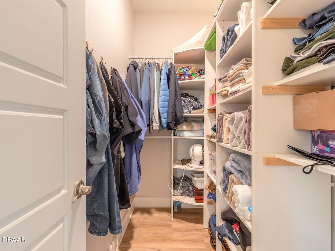
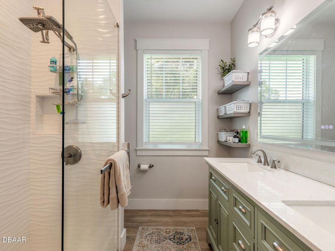
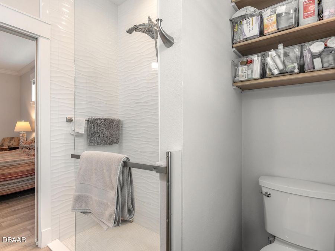
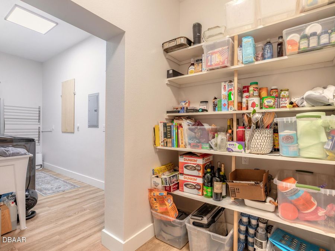
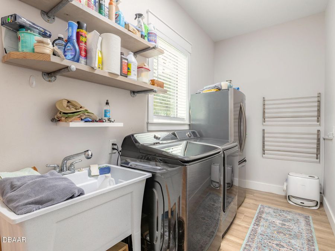
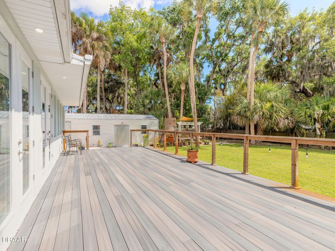
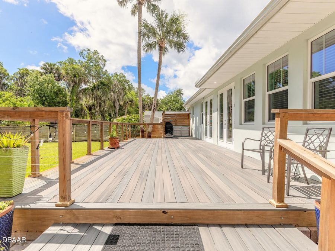
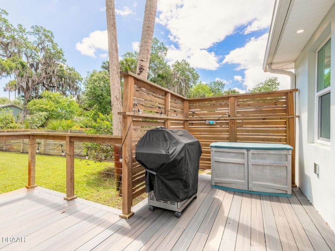
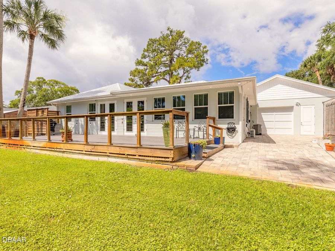
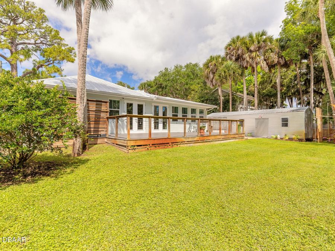
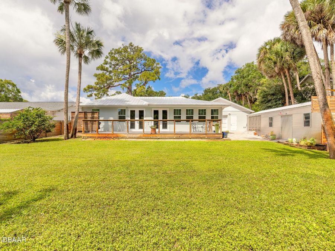
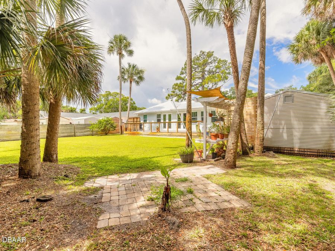
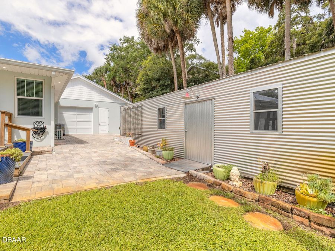
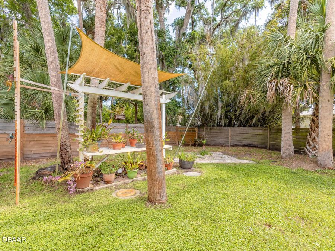
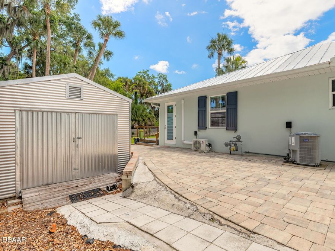
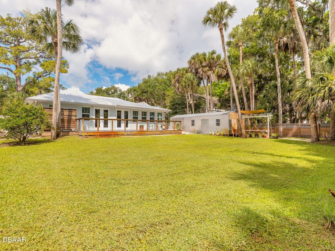
SELLER WILL CONTRIBUTE TOWARD BUYER CLOSING COSTS! Coastal-inspired living meets quality concrete block construction in this beautifully expanded 2BR/2BA home built in 2018 and thoughtfully enhanced in 2024. From the moment you step inside, the home delivers an immediate ''WOW'' factor with its spacious open-concept design seamlessly blending the living room, kitchen, dining area, and family room into one bright and inviting gathering space, highlighted by gorgeous vaulted shiplap ceilings throughout the main living areas. Designed with a desirable split-bedroom floor plan, the oversized primary suite features custom built-ins, a large walk-in...read more closet, and a private bath retreat. Abundant natural light pours through newly installed hurricane-rated doors and windows accented with 2-inch wood blinds, showcasing the soaring ceilings and soft coastal-inspired color palette throughout.Kitchen hass granite countertops, Stainless Samsung appliances, upgraded soft-close cabinetry.... and a convenient drawer-style microwave. Additional interior upgrades include dual electrical panels, a spacious mudroom/laundry area with room for an extra refrigerator, and a gas-powered tankless hot water heater.Outside, major upgrades continue with a durable metal roof installed in 2018, full-house gutters, and an expansive rear deck spanning the entire length of the home, creating the perfect space for entertaining or relaxing outdoors. The fully fenced backyard offers gates on both the north and south sides for added privacy and convenience, with ample room to add a future pool. A well-fed inground sprinkler system keeps the beautifully maintained yard lush year-round.The oversized 2-car garage includes additional storage space along with a rear garage door opening to a pavered area behind the home. A massive 35 x 12 freestanding storage building with electric and two separate rooms provides exceptional flexibility for hobbies, workshop space, equipment, or additional storage. The property also features two EV/RV plugs and a house-wide alarm system that can be conveniently programmed from your smartphone.This move-in-ready property combines modern construction, thoughtful upgrades, exceptional indoor-outdoor living, and a highly functional layout designed for both entertaining and everyday comfort. Conveniently located close to local shopping, the NSB Library, Canal Street activities, and the beautiful beaches of New Smyrna Beach, this well-built fortress is truly a must-see.

Features

  • Refrigerator
  • Microwave
  • Electric Range
  • Dishwasher
  • Central Air, Electric, Multi Units
  • Tile
  • Central, Electric, Heat Pump
  • 1.0 Story
  • $3,972 Taxes
  • Public
View All Features

Contact the Agent

Contact the Listing Agent
Disclaimer: All information deemed reliable but not guaranteed. All properties are subject to prior sale, change or withdrawal. Neither listing broker(s) or information provider(s) shall be responsible for any typographical errors, misinformation, misprints and shall be held totally harmless. Listing(s) information is provided for consumers personal, non-commercial use and may not be used for any purpose other than to identify prospective properties consumers may be interested in purchasing. Information on this site was last updated 07/20/2026. The listing information on this page last changed on 07/20/2026. The data relating to real estate for sale on this website comes in part from the Internet Data Exchange program of Delta Media Group MLS (last updated Mon 07/20/2026 12:10:47 AM EST) or Miami MLS (last updated Mon 07/20/2026 12:08:20 AM EST) or Stellar MLS (last updated Sun 07/19/2026 11:58:47 PM EST) or Daytona MLS (last updated Sun 07/19/2026 11:36:44 PM EST) or Tallahassee MLS (last updated Sun 07/19/2026 10:47:58 PM EST) or Northeast Florida MLS (last updated Mon 07/20/2026 12:08:54 AM EST) or My State MLS (last updated Sun 07/19/2026 11:30:13 PM EST) or Florida Keys MLS (last updated Sun 07/19/2026 8:29:32 PM EST). Real estate listings held by brokerage firms other than Adams Cameron & Co. REALTORS may be marked with the Internet Data Exchange logo and detailed information about those properties will include the name of the listing broker(s) when required by the MLS. All rights reserved.
Privacy Policy / DMCA Notice / ADA Accessibility

Property Image 1
Property Image 2
Property Image 3
Property Image 4
Property Image 5
Property Image 6
Property Image 7
Property Image 8
Property Image 9
Property Image 10
Property Image 11
Property Image 12
Property Image 13
Property Image 14
Property Image 15
Property Image 16
Property Image 17
Property Image 18
Property Image 19
Property Image 20
Property Image 21
Property Image 22
Property Image 23
Property Image 24
Property Image 25
Property Image 26
Property Image 27
Property Image 28
Property Image 29
Property Image 30
Property Image 31
Property Image 32
Property Image 33
Property Image 34
Property Image 35
Property Image 36
Property Image 37
Property Image 38
Property Image 39
Property Image 40
Property Image 41
Property Image 42
Property Image 43
Property Image 44
Property Image 45

All Property Features

  • Property Type: Residential - Single Family
  • Appliances: Refrigerator, Microwave, Electric Range, Dishwasher
  • Cooling: Central Air, Electric, Multi Units
  • Days on Site: 50
  • Directions: US hwy 1 heading S from Canal Street, go to 3rd on your left, turn left, first road turn Right home on left
  • Exterior: Block, Concrete, Stucco
  • Exterior Amenities: Impact Windows
  • Flooring: Tile
  • Fuel Type: Electric
  • Garage: 2
  • Heating: Central, Electric, Heat Pump
  • Home Style: Ranch, Other
  • Interior Amenities: Ceiling Fan(s), Open Floorplan, Pantry, Primary Bathroom - Shower No Tub, Smart Thermostat, Split Bedrooms, Vaulted Ceiling(s), Walk-In Closet(s)
  • Laundry: Electric Dryer Hookup, Washer Hookup
  • Listing Terms: Cash, Conventional, VA Loan
  • Lot Description: Sprinklers In Front, Sprinklers In Rear
  • Lot Dimensions: 87.0 ft x 155.0 ft
  • Lot Size: 0.30 Acres
  • Parcel #: 7444-03-12-0060
  • Parking: Garage, Garage Door Opener
  • Patio/Porch: Patio, Rear Porch
  • Property Attached Y/N: No
  • Property Sub-Type: Single Family Residence
  • Road Frontage: City Street
  • Road Surface: Asphalt, Paved
  • Roof Type: Metal
  • Sewer: Public Sewer
  • SQFT Total: 2643
  • Stories: 1.0
  • Taxes: $3,972
  • Utilities: Cable Available, Electricity Connected, Natural Gas Available, Sewer Connected, Water Connected
  • Water: Public