139 Wood Stork Lane
Palm Coast, FL 32164

Listed at $459,900

Details

  • MLS# FC317261
  • Residential - Single Family
  • Status Active
  • 4 Bedrooms
  • 2 full Bathrooms
  • 1,912 Square Feet
  • 0.180 acres
  • Built in 2023
  • Local Schools

Description

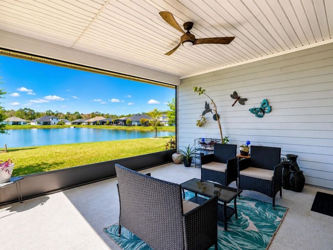
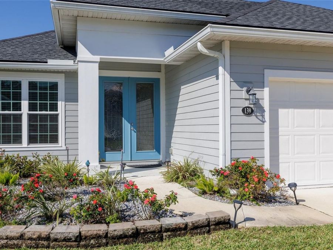
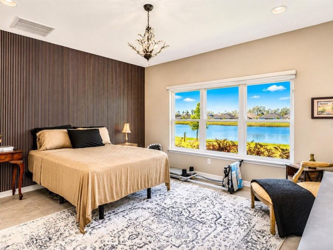
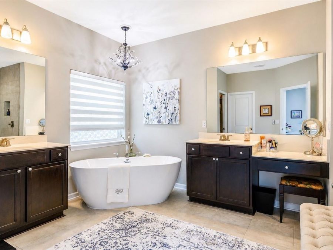
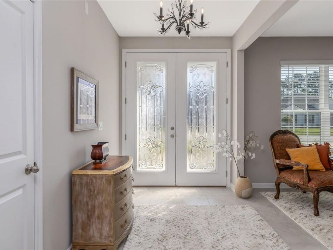
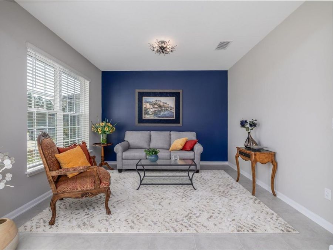
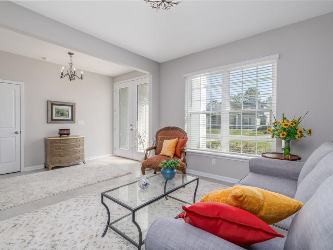
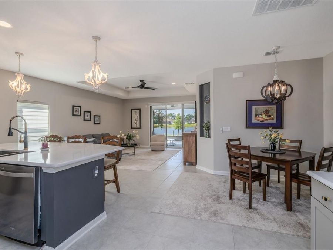
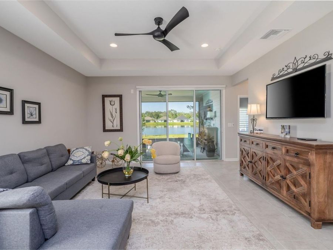
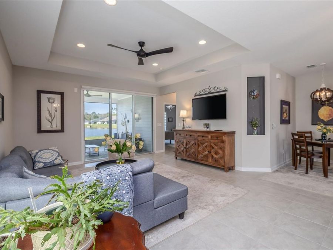
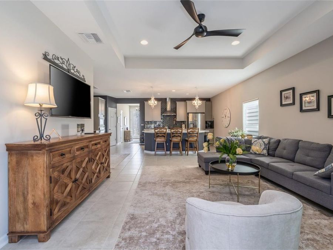
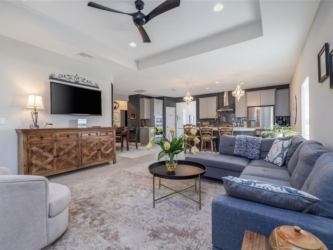
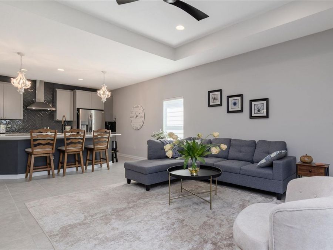
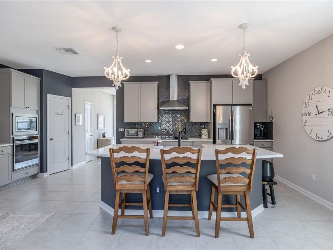
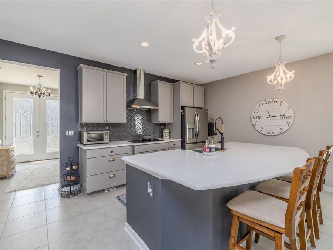
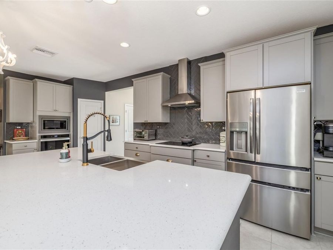
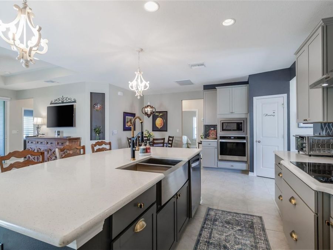
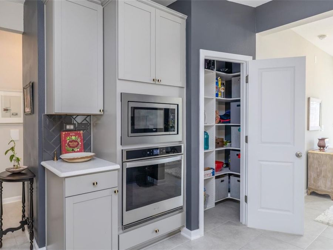
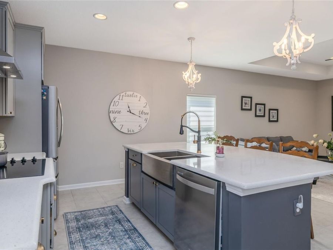
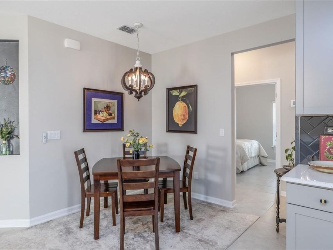
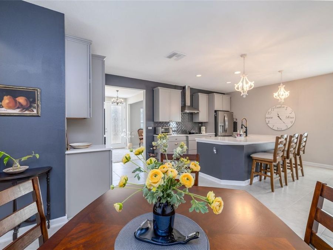
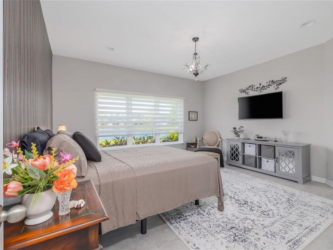
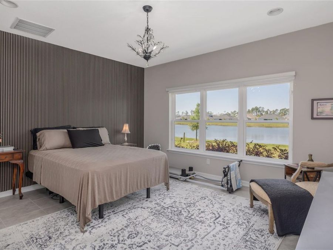
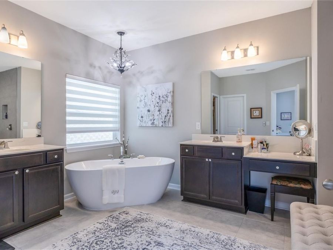
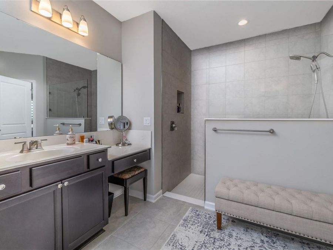
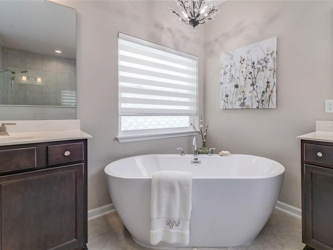
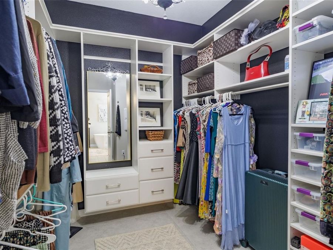
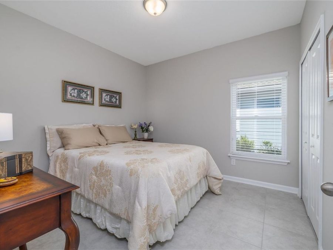
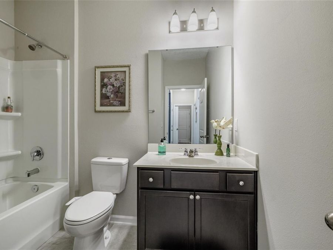
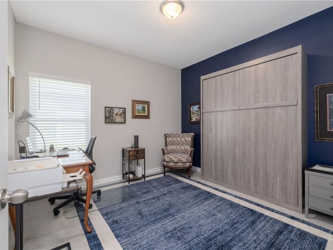
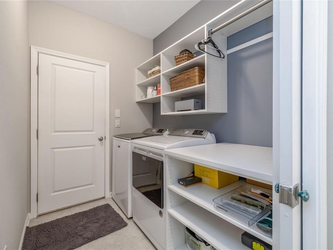
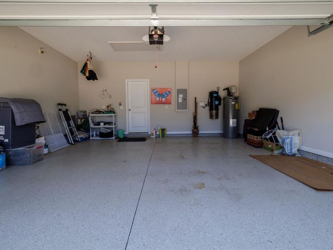
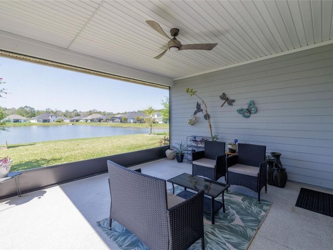
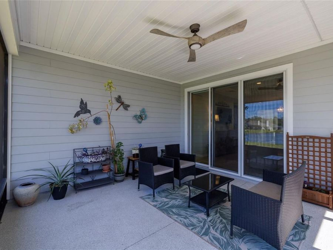
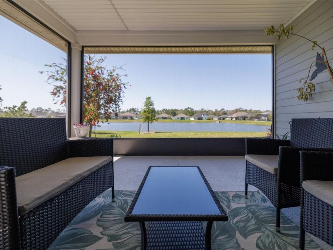
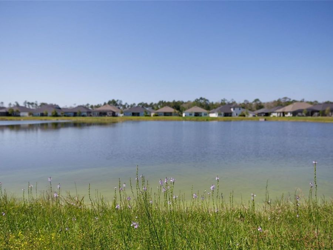
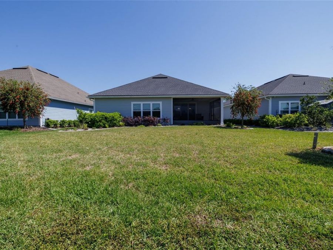
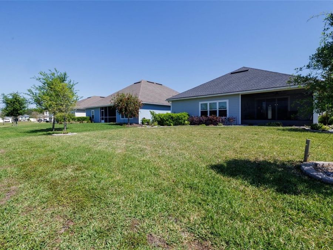
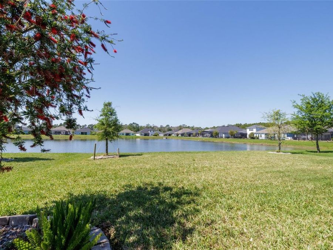
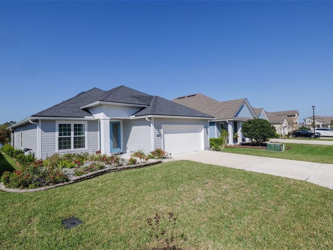
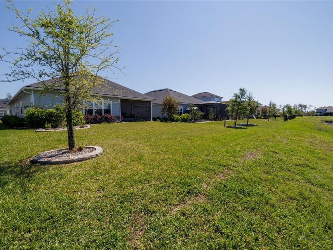
**Lakefront. Upgraded. Move-In Ready. Better Than New Construction.** Shows like a model home* NO CDD FEE!** Built in 2023 and thoughtfully upgraded from front to back, this **4-bedroom, 2-bath lakefront home in gated Grand Landings** offers approximately **1,912 square feet** of bright, open living space-without the construction delays, costly upgrades, unfinished backyard, or builder punch-list projects that can come with buying new construction.Imagine beginning your morning with sunlight reflecting across the lake, opening the electric blinds to peaceful water views, and enjoying coffee from your private patio. In the evening, the backyard...read more becomes a quiet place to unwind, entertain guests, watch wildlife, or simply enjoy the serenity of living on the water. This is more than a nearly new Palm Coast home-it is a move-in-ready lifestyle.Inside, the **open-concept floor plan** immediately feels spacious, clean, and welcoming. Natural light fills the main living and dining areas, while modern finishes, upgraded lighting, designer ceiling fans, and oversized tile flooring create a polished look throughout. The layout provides comfortable everyday living while offering plenty of room for entertaining.At the center of the home is an upgraded kitchen designed to be both beautiful and functional. It features **thick quartz countertops, upgraded cabinetry, soft-close drawers, custom cabinet pull-outs, a designer backsplash, true vented range hood, stainless steel appliances, oversized pantry, and generous prep and storage space**. Whether preparing a quiet breakfast or hosting friends, this kitchen keeps everything connected through the open living and dining areas.The spacious primary suite feels like a private retreat. Its spa-inspired bathroom features a **freestanding soaking tub, oversized walk-in shower, upgraded finishes, and a custom closet system** designed to make everyday organization easier. Three additional bedrooms provide flexibility for guest rooms, a home office, fitness space, hobby room, or additional storage.Thoughtful upgrades continue throughout the property with **electric blinds, central vacuum, custom storage, upgraded lighting and fixtures, ceiling fans, whole-home security features, and durable coated flooring in the garage, patio, and front entry**. These are the details buyers often spend significant time adding after closing-and they are already completed here.Step outside to a **fully fenced and landscaped backyard overlooking the lake**. The spacious yard offers privacy, unobstructed water views, and room to create the outdoor lifestyle you want, including space for a future pool, expanded patio, outdoor kitchen, firepit, or additional entertaining area. The peaceful lakefront setting provides a beautiful backdrop that nearby interior lots and unfinished new-construction properties simply cannot duplicate.Unlike many newly built homes, **139 Wood Stork Lane is already finished, upgraded, fenced, landscaped, and ready to enjoy**. There is no waiting for construction, no builder punch list, and no need to spend months completing the features that make a house feel like home.This nearly new lakefront property combines modern construction, a spacious open floor plan, premium kitchen upgrades, a spa-style primary suite, a fenced backyard, room for a pool, peaceful water views, and move-in-ready convenience.**A pleasure to show **

Features

  • Dishwasher
  • Range
  • Refrigerator
  • Central Air
  • Tile
  • Central
  • 1.0 Story
  • $6,164 Taxes
  • Public
  • Built in 2023
View All Features

Contact the Agent

Contact the Listing Agent
Disclaimer: All information deemed reliable but not guaranteed. All properties are subject to prior sale, change or withdrawal. Neither listing broker(s) or information provider(s) shall be responsible for any typographical errors, misinformation, misprints and shall be held totally harmless. Listing(s) information is provided for consumers personal, non-commercial use and may not be used for any purpose other than to identify prospective properties consumers may be interested in purchasing. Information on this site was last updated 08/24/2026. The listing information on this page last changed on 08/24/2026. The data relating to real estate for sale on this website comes in part from the Internet Data Exchange program of Delta Media Group MLS (last updated Mon 08/24/2026 9:17:39 AM EST) or Miami MLS (last updated Mon 08/24/2026 9:08:59 AM EST) or Stellar MLS (last updated Mon 08/24/2026 1:58:39 AM EST) or Daytona MLS (last updated Mon 08/24/2026 9:06:49 AM EST) or Tallahassee MLS (last updated Mon 08/24/2026 8:51:51 AM EST) or Northeast Florida MLS (last updated Mon 08/24/2026 8:04:11 AM EST) or My State MLS (last updated Mon 08/24/2026 9:10:26 AM EST) or Florida Keys MLS (last updated Mon 08/24/2026 8:33:09 AM EST). Real estate listings held by brokerage firms other than Adams Cameron & Co. REALTORS may be marked with the Internet Data Exchange logo and detailed information about those properties will include the name of the listing broker(s) when required by the MLS. All rights reserved.

mls logo
Listing data and photos distributed by MLSGRID
Member Participants (and their affiliated licensees, if applicable) shall indicate on their websites that IDX information is provided exclusively for consumers’ personal non-commercial use, that it may not be used for any purpose other than to identify prospective properties consumers may be interested in purchasing, that the data is deemed reliable but is not guaranteed by MLS GRID, and that the use of the MLS GRID Data may be subject to an end user license agreement prescribed by the Member Participant’s applicable MLS if any and as amended from time to time. MLS GRID may, at its discretion, require use of other disclaimers as necessary to protect Member Participant, and/or their MLS from liability.
Based on information submitted to the MLS GRID. All data is obtained from various sources and may not have been verified by broker or MLS GRID. Supplied Open House Information is subject to change without notice. All information should be independently reviewed and verified for accuracy. Properties may or may not be listed by the office/agent presenting the information.


Privacy Policy / DMCA Notice / ADA Accessibility

Property Image 1
Property Image 2
Property Image 3
Property Image 4
Property Image 5
Property Image 6
Property Image 7
Property Image 8
Property Image 9
Property Image 10
Property Image 11
Property Image 12
Property Image 13
Property Image 14
Property Image 15
Property Image 16
Property Image 17
Property Image 18
Property Image 19
Property Image 20
Property Image 21
Property Image 22
Property Image 23
Property Image 24
Property Image 25
Property Image 26
Property Image 27
Property Image 28
Property Image 29
Property Image 30
Property Image 31
Property Image 32
Property Image 33
Property Image 34
Property Image 35
Property Image 36
Property Image 37
Property Image 38
Property Image 39
Property Image 40
Property Image 41
Property Image 42

All Property Features

  • Property Type: Residential - Single Family
  • Appliances: Dishwasher, Range, Refrigerator
  • Cooling: Central Air
  • Days on Site: 139
  • Directions: I-95 to US-1 North. Turn left onto Matanzas Woods Pkwy, then left onto Pine Lakes Pkwy. Turn right onto Wood Stork Ln. The property will be on your left.
  • Exterior: Cement Siding
  • Exterior Features: Lighting, Rain Gutters
  • Flood Zone Code: X
  • Flooring: Tile
  • Foundation: Slab
  • Garage: 1 car attached
  • Heating: Central
  • HOA Fee: 360/ Quarterly
  • HOA Y/N: Yes
  • Home Warranty Y/N: No
  • Interior Features: Other, Primary Bedroom Main Floor, Walk-In Closet(s)
  • Listing Terms: Cash, Conventional, FHA, VA Loan
  • Lot Dimensions: 0.18
  • Lot Size: 0.18 Acres
  • Other Equipment: Irrigation Equipment
  • Ownership: Fee Simple
  • Pets Allowed: Cats OK
  • Pool: Heated, In Ground
  • Property Attached Y/N: No
  • Property Sub-Type: Single Family Residence
  • Roof Type: Shingle
  • Sewer: Public Sewer
  • Showing Instructions: Appointment Only, Lockbox
  • Special Sale Provisions: None
  • Stories: 1.0
  • Taxes: $6,164
  • Utilities: Cable Available, Electricity Connected, Sewer Connected
  • Water: Public
  • Water Access Y/N: No
  • Year Built: 2023
  • Zoning: X