1401 S Palmetto Avenue, Unit 616
Daytona Beach, FL 32114

Listed at $145,000

Details

  • MLS# V4949121
  • Residential - Condominium
  • Status Active
  • 1 Bedrooms
  • 1 full Bathrooms
  • 630 Square Feet
  • 14.540 acres
  • Built in 1987
  • Local Schools

Description

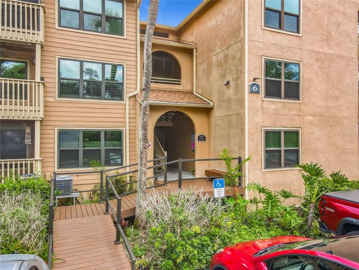
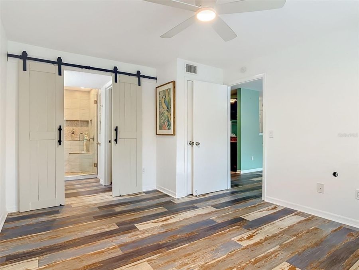
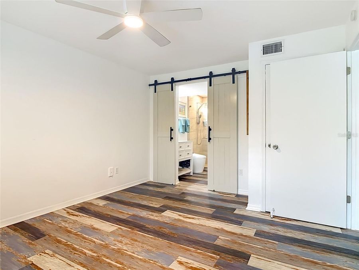
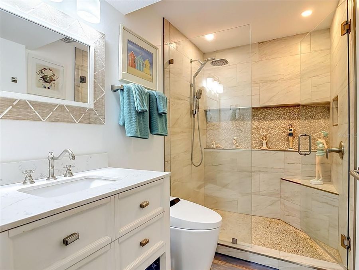
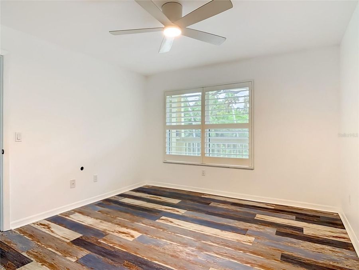
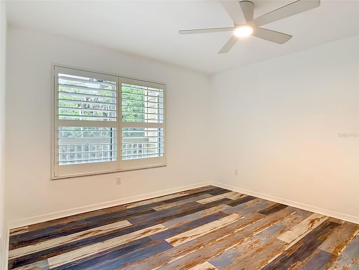
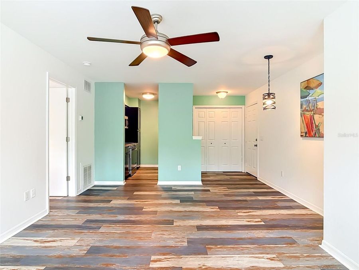
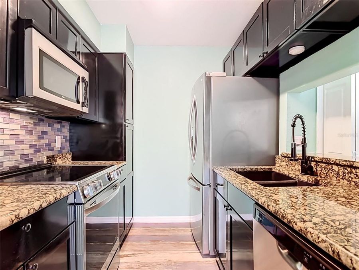
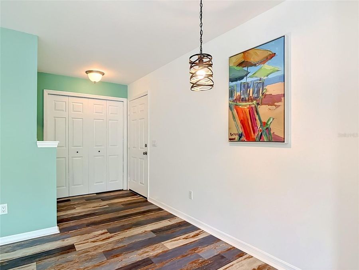
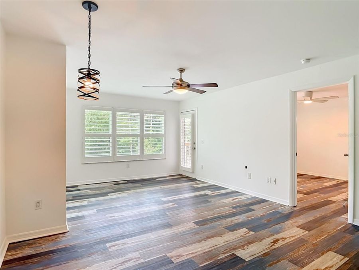
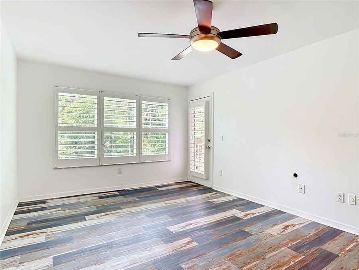
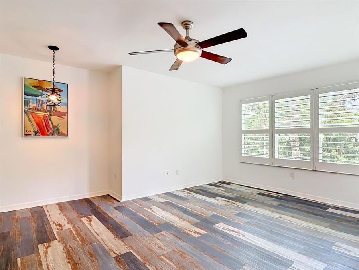
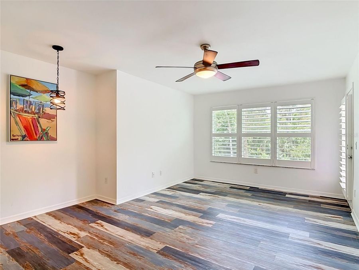
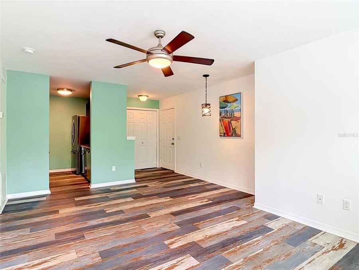
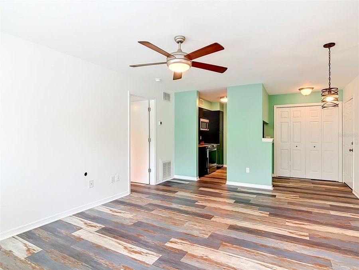
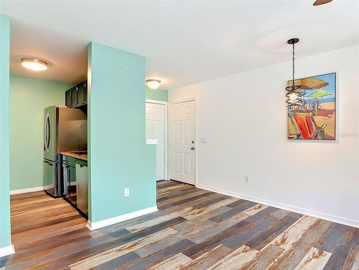
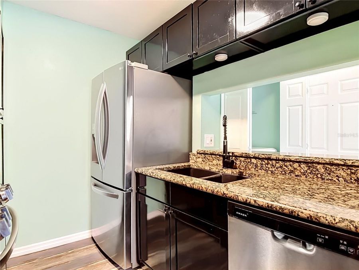
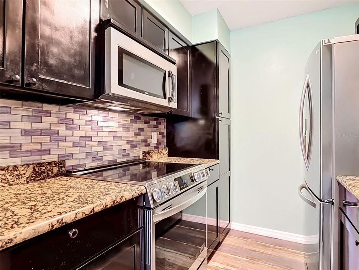
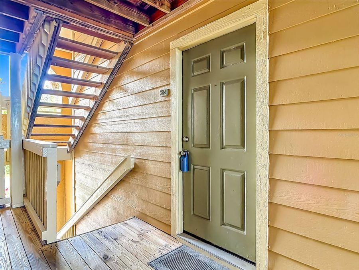
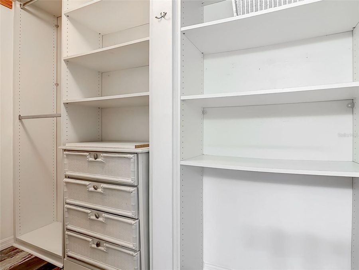
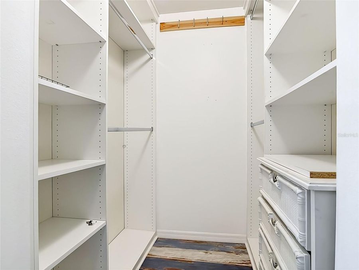
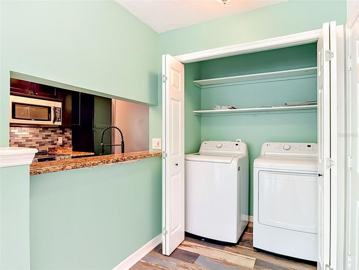
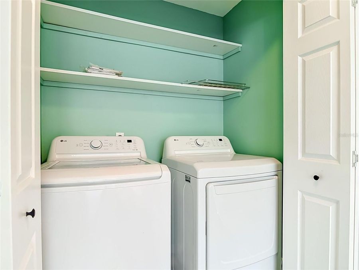
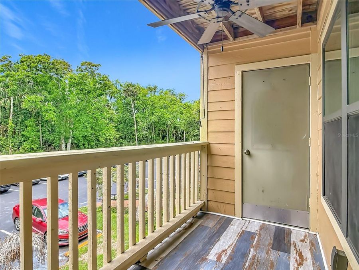
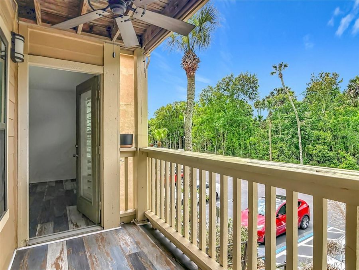
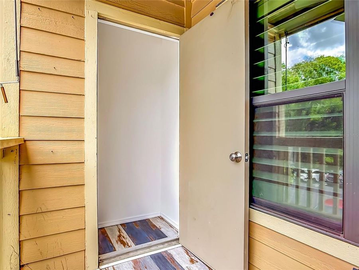
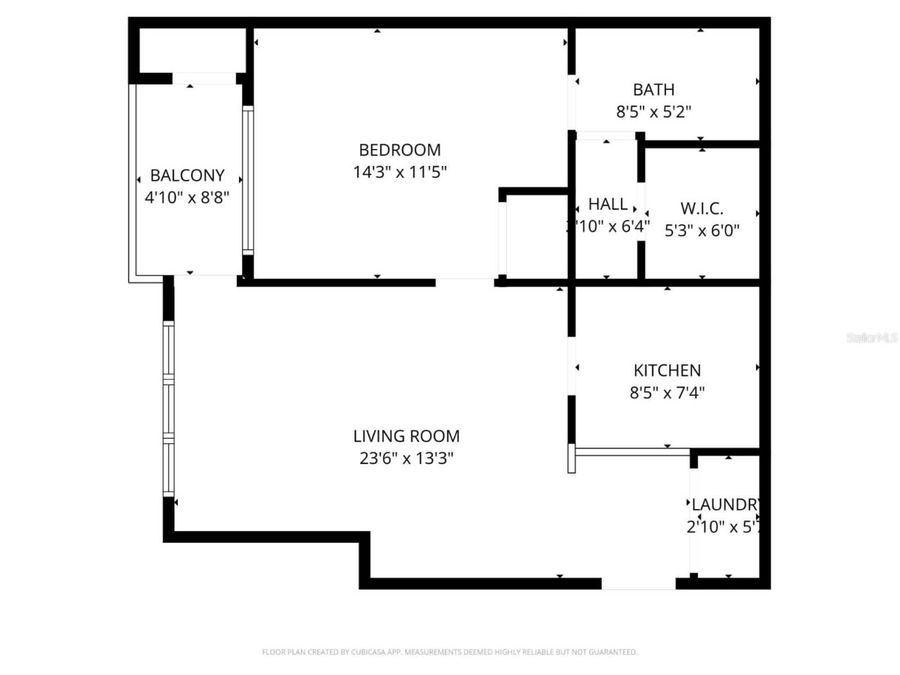
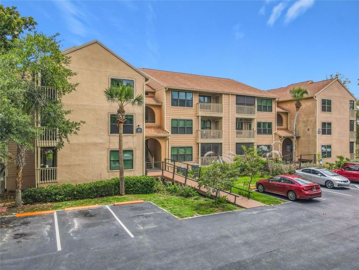
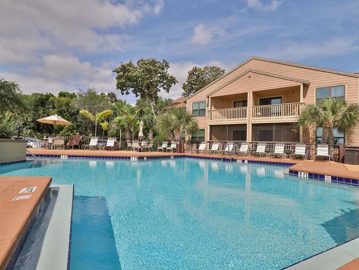
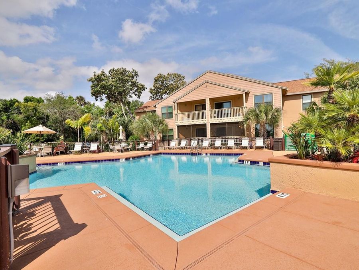
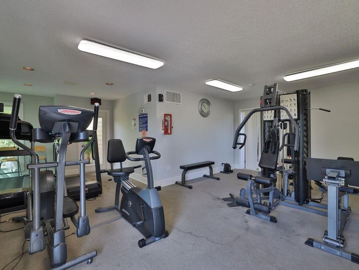
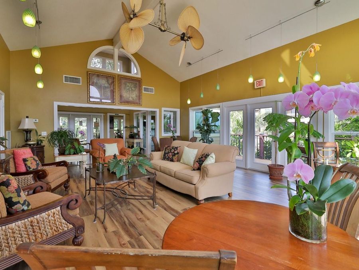
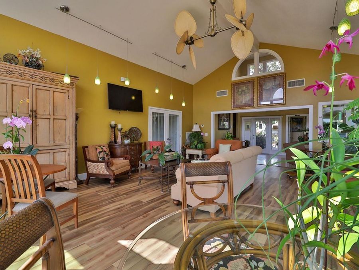
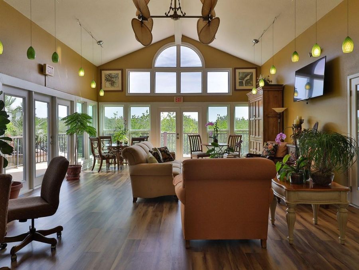
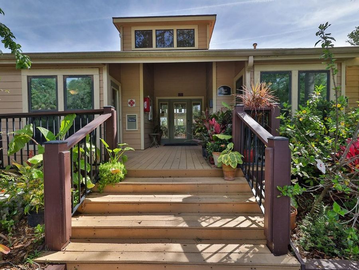
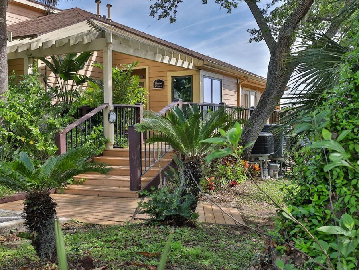
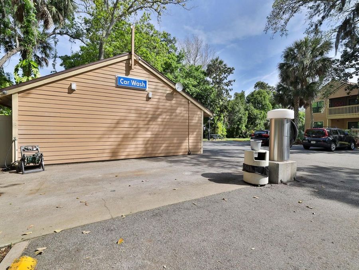
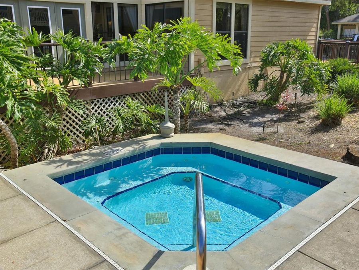
Gated community on the Halifax River -- and inside Unit 616, this fully renovated 1BR condo delivers a spa-level bathroom you have to see: custom marble-look porcelain tile floor to ceiling, river rock mosaic floor & accent band, corner bench, 2 built-in niches, recessed lighting, combo rain + handheld showerhead on an adjustable wall-mounted slide bar, frameless glass door. Smart bidet toilet. Stone-look quartz vanity, brushed nickel bridge faucet. New coastal driftwood LVP throughout. Plantation shutters. Custom built-in walk-in closet w/shelving, rods, drawers & wicker storage baskets. Rheem tankless water heater. HVAC 2019. New LG stainless...read more suite. Granite counters. In-unit LG washer/dryer. HOA covers cable, internet, water, sewer & trash. Resort pool, hot tub, fitness center, car wash. 2 pets/no size limit. Lock-and-leave lifestyle. Covered balcony w/fan, roll-down sunshade & storage. 2nd floor, stairs only. Schedule your showing now.Unit 616 at The Preserve at Rivers Edge is the kind of renovation that makes you realize youve been settling. Every room has been touched. Every upgrade was chosen with intention. The result is a 630-square-foot one-bedroom condo that lives like a primary suite.THE BATHROOM: Large-format marble-look porcelain tile covers every wall floor to ceiling in warm cream and soft gray veining. River rock pebble mosaic floor with a coordinating accent band above the full-length horizontal niche shelf. Separate square niche on the side wall. Tiled corner bench. Recessed ceiling lighting inside the enclosure. Wall-mounted combo showerhead on an adjustable slide bar: rain-style head and handheld -- use one, use both. Frameless glass door. Smart bidet toilet with UV nightlight. Quartz vanity, brushed nickel bridge faucet, geometric-framed mirror, grab bar.THE WALK-IN CLOSET: Floor-to-ceiling adjustable shelving on both walls. Double hanging rods. Wicker basket-style drawer unit. Natural wood hook rail at top center. LVP flows straight through. This is what a one-bedroom closet should look like -- and almost never does.THE KITCHEN: Granite countertops. Deep 50/50 undermount sink with upgraded faucet. Like new LG stainless suite: French door refrigerator, smooth-top range, over-range microwave, dishwasher. Glass tile backsplash. Full-size LG washer and dryer in dedicated in-unit laundry closet.THE MECHANICALS: Rheem Classic tankless water heater. HVAC by Carrier/CAC, installed May 2019 with a Daytona Beach city building permit -- documented, not estimated.THE BALCONY: Covered, with a wood-plank ceiling, ceiling fan, roll-down sunshade, and private storage closet. View: a canopy of mature Florida palms and native hardwoods.THE COMMUNITY: The Preserve at Rivers Edge is a gated community on the Halifax River in Daytona Beach. HOA $495.37/month covers water, sewer, and trash. Resort pool, hot tub, fitness center, car wash. Maximum 2 pets, no size limit (breed restrictions apply). Six-month minimum rental. Lock-and-leave or long-term investment -- your choice.ACCESS NOTE: 2nd floor, stairs only. No elevator. Vacant and ready to show.HOA $495.37/MONTH | 630 SQ FT

Features

  • Dishwasher
  • Dryer
  • Electric Water Heater
  • Microwave
  • Range
  • Refrigerator
  • Washer
  • Central Air
  • Luxury Vinyl
  • Central
  • 3.0 Stories
  • $845 Taxes
  • Public
  • Built in 1987
View All Features

Contact the Agent

Contact the Listing Agent
Disclaimer: All information deemed reliable but not guaranteed. All properties are subject to prior sale, change or withdrawal. Neither listing broker(s) or information provider(s) shall be responsible for any typographical errors, misinformation, misprints and shall be held totally harmless. Listing(s) information is provided for consumers personal, non-commercial use and may not be used for any purpose other than to identify prospective properties consumers may be interested in purchasing. Information on this site was last updated 07/21/2026. The listing information on this page last changed on 07/21/2026. The data relating to real estate for sale on this website comes in part from the Internet Data Exchange program of Delta Media Group MLS (last updated Tue 07/21/2026 12:23:30 AM EST) or Miami MLS (last updated Tue 07/21/2026 12:18:45 AM EST) or Stellar MLS (last updated Tue 07/21/2026 12:13:56 AM EST) or Daytona MLS (last updated Mon 07/20/2026 11:36:42 PM EST) or Tallahassee MLS (last updated Mon 07/20/2026 10:48:05 PM EST) or Northeast Florida MLS (last updated Tue 07/21/2026 12:18:56 AM EST) or My State MLS (last updated Mon 07/20/2026 11:30:13 PM EST) or Florida Keys MLS (last updated Mon 07/20/2026 8:29:52 PM EST). Real estate listings held by brokerage firms other than Adams Cameron & Co. REALTORS may be marked with the Internet Data Exchange logo and detailed information about those properties will include the name of the listing broker(s) when required by the MLS. All rights reserved.

mls logo
Listing data and photos distributed by MLSGRID
Member Participants (and their affiliated licensees, if applicable) shall indicate on their websites that IDX information is provided exclusively for consumers’ personal non-commercial use, that it may not be used for any purpose other than to identify prospective properties consumers may be interested in purchasing, that the data is deemed reliable but is not guaranteed by MLS GRID, and that the use of the MLS GRID Data may be subject to an end user license agreement prescribed by the Member Participant’s applicable MLS if any and as amended from time to time. MLS GRID may, at its discretion, require use of other disclaimers as necessary to protect Member Participant, and/or their MLS from liability.
Based on information submitted to the MLS GRID. All data is obtained from various sources and may not have been verified by broker or MLS GRID. Supplied Open House Information is subject to change without notice. All information should be independently reviewed and verified for accuracy. Properties may or may not be listed by the office/agent presenting the information.


Privacy Policy / DMCA Notice / ADA Accessibility

Property Image 1
Property Image 2
Property Image 3
Property Image 4
Property Image 5
Property Image 6
Property Image 7
Property Image 8
Property Image 9
Property Image 10
Property Image 11
Property Image 12
Property Image 13
Property Image 14
Property Image 15
Property Image 16
Property Image 17
Property Image 18
Property Image 19
Property Image 20
Property Image 21
Property Image 22
Property Image 23
Property Image 24
Property Image 25
Property Image 26
Property Image 27
Property Image 28
Property Image 29
Property Image 30
Property Image 31
Property Image 32
Property Image 33
Property Image 34
Property Image 35
Property Image 36
Property Image 37
Property Image 38
Property Image 39
Property Image 40

All Property Features

  • Property Type: Residential - Condominium
  • Appliances: Dishwasher, Dryer, Electric Water Heater, Microwave, Range, Refrigerator, Washer
  • Community Features: Clubhouse, Fitness Center, Gated Community - Guard, Pool
  • Condo Fee: $495/ Monthly
  • Cooling: Central Air
  • Days on Site: 63
  • Directions: From I-95 (recommended â?? most direct)Take Exit 256 (Beville Rd / SR-400) eastbound. Travel east on Beville Rd approximately 2 miles. Turn left (north) onto S Palmetto Ave. The Preserve at Rivers Edge gate entrance will be on your left in about 0.3 miles
  • Exterior: Block
  • Exterior Features: Balcony
  • Flood Zone Code: AE
  • Flooring: Luxury Vinyl
  • Foundation: Slab
  • Heating: Central
  • HOA Y/N: Yes
  • Home Warranty Y/N: No
  • Interior Features: Ceiling Fans(s)
  • Listing Terms: Cash
  • Lot Dimensions: 14.54
  • Lot Size: 14.54 Acres
  • Number of Pets: 2
  • Ownership: Condominium
  • Pets Allowed: Breed Restrictions, Cats OK, Dogs OK
  • Pets Restrictions: Breed Restrictions / 2 Pet Maximum
  • Property Attached Y/N: Yes
  • Property Sub-Type: Condominium
  • Roof Type: Shingle
  • Sewer: Public Sewer
  • Showing Instructions: Supra Lock Box
  • Special Sale Provisions: None
  • Stories: 3.0
  • Taxes: $845
  • Utilities: Electricity Connected, Water Connected
  • Water: Public
  • Water Access Y/N: No
  • Year Built: 1987
  • Zoning: MFR-40