1504 N Atlantic Avenue
Daytona Beach, FL 32118

Listed at $1,899,000

Details

  • MLS# 1225581
  • Residential - Single Family
  • Status Active
  • 4 Bedrooms
  • 3 full Bathrooms
  • 3,312 Square Feet
  • 0.310 acres
  • Built in 1948
  • Local Schools

Description

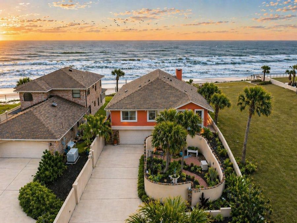
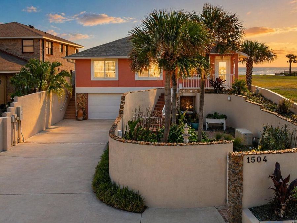
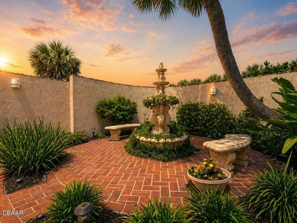
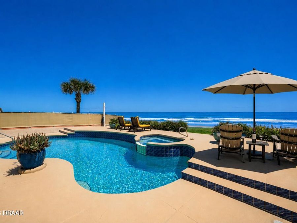
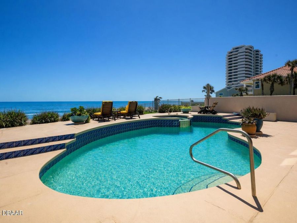
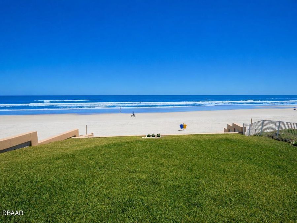
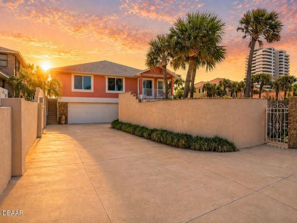
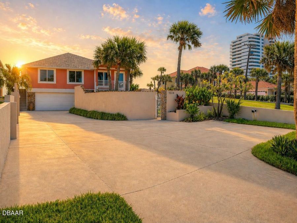
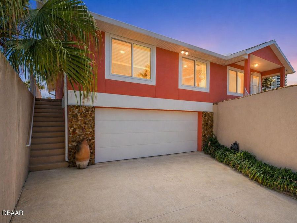
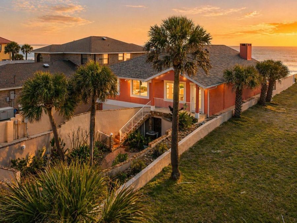
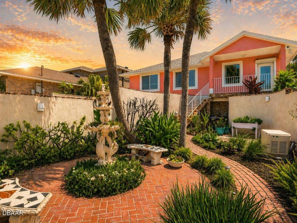
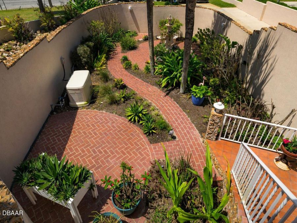
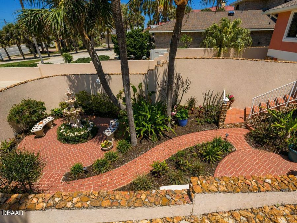
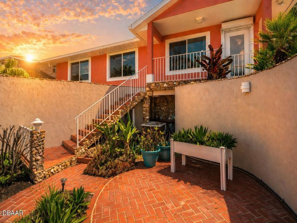
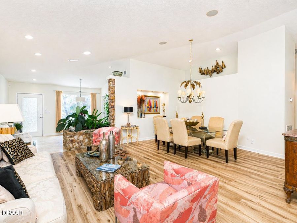
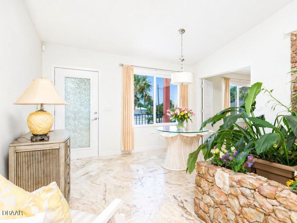
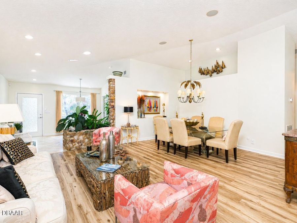
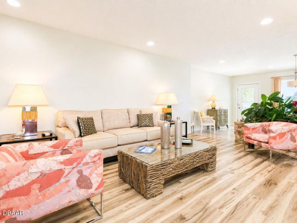
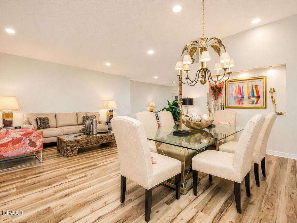
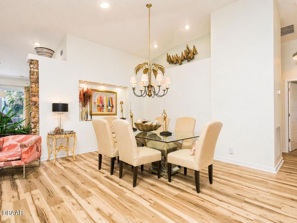
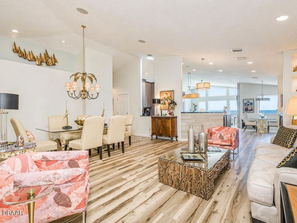
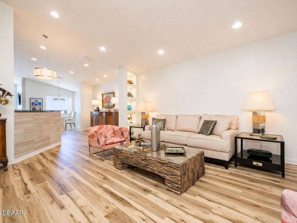
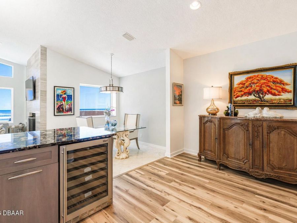
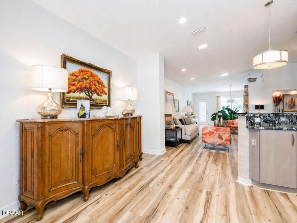
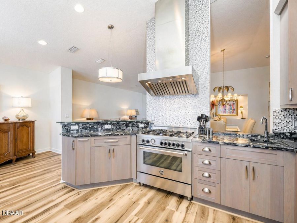
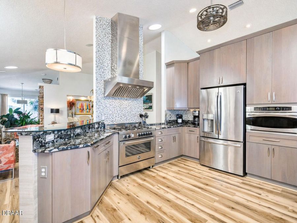
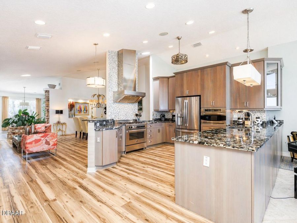
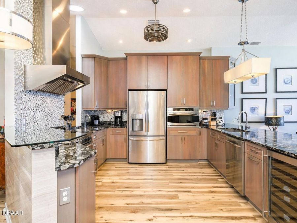
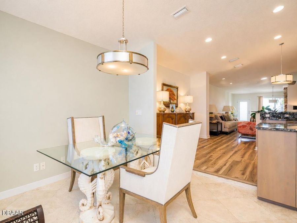
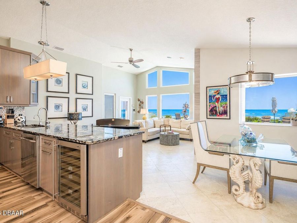
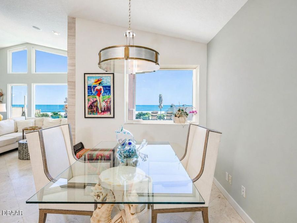
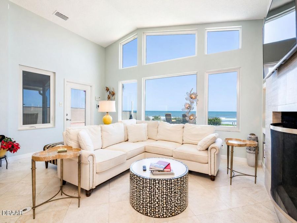
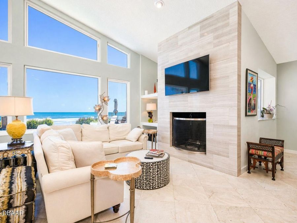
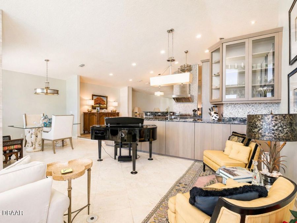
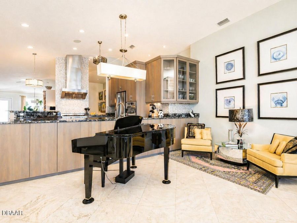
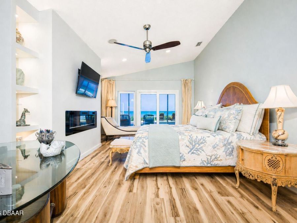
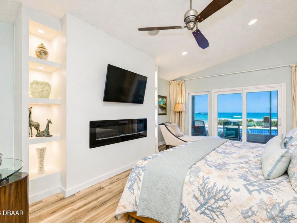
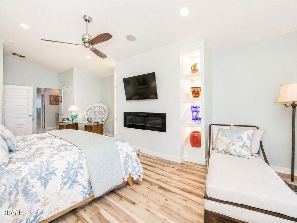
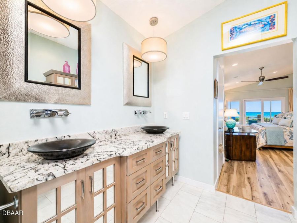
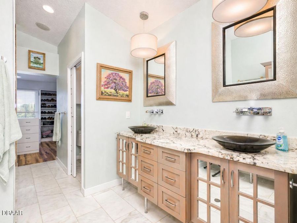
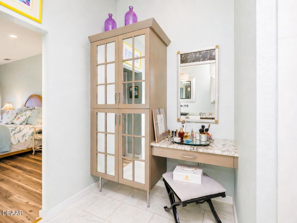
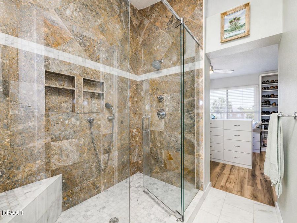
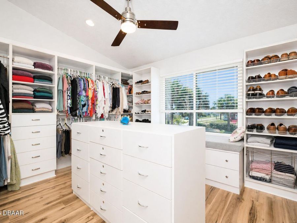
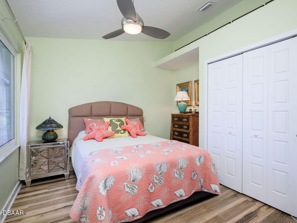
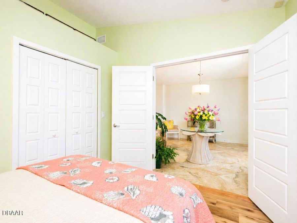
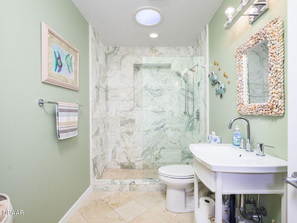
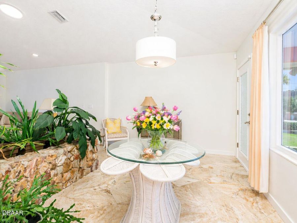
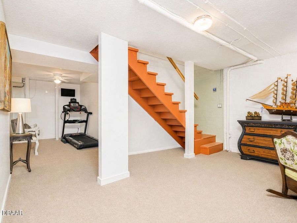
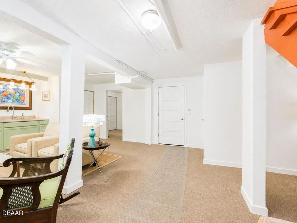
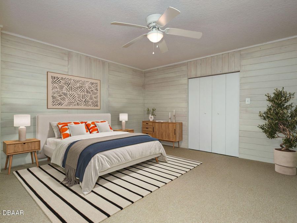
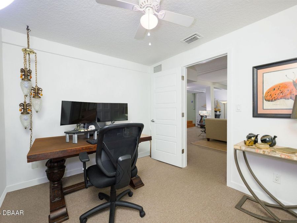
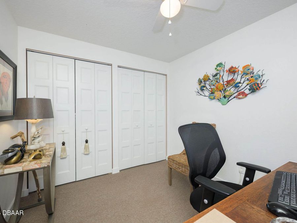
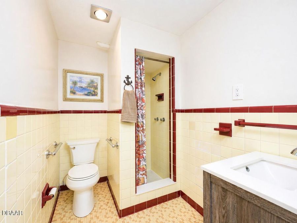
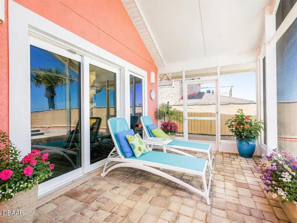
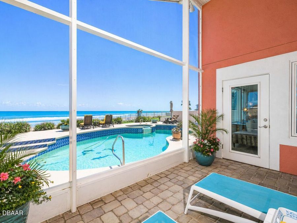
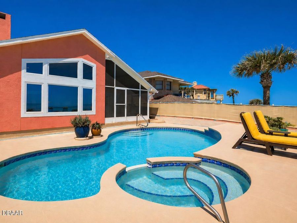
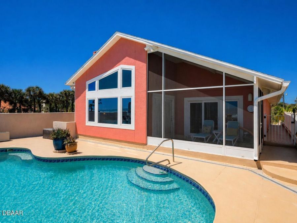
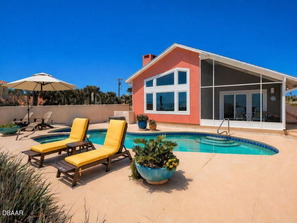
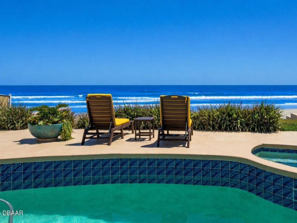
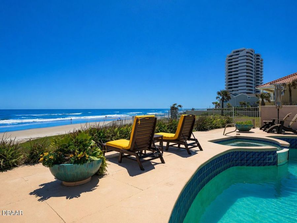
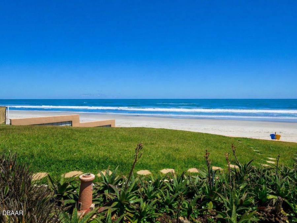
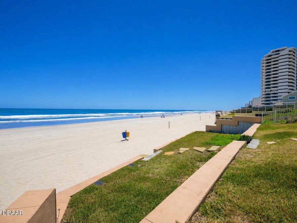
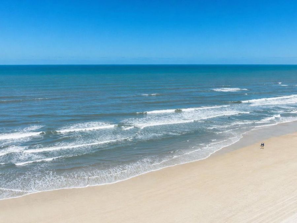
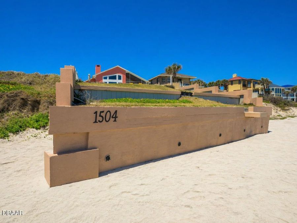
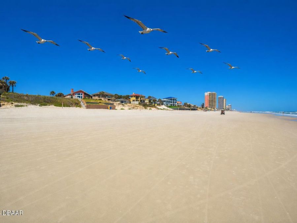
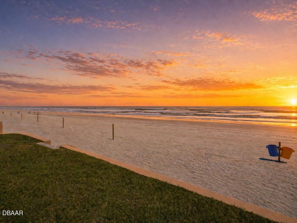
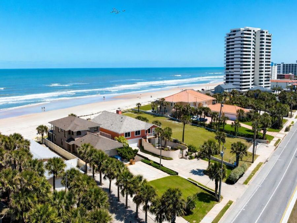
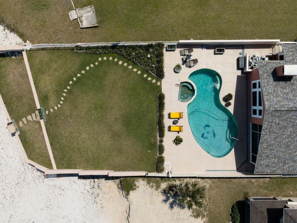
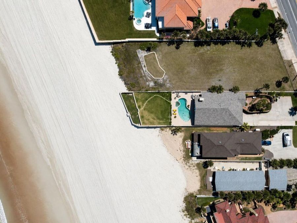
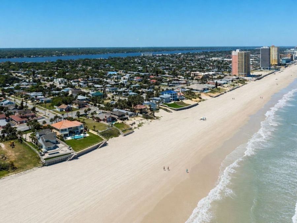
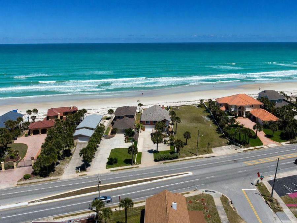
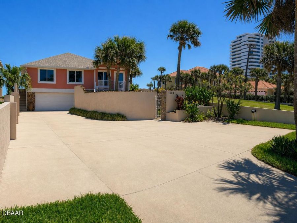
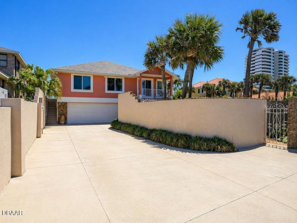
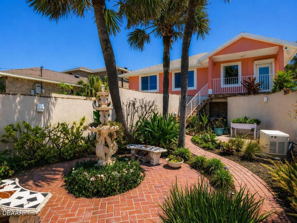
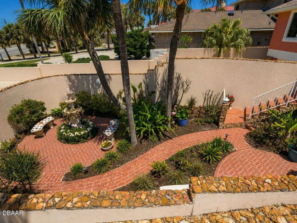
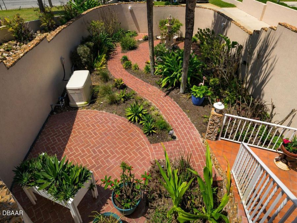
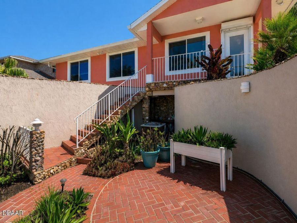
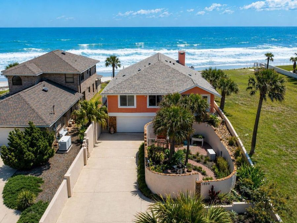
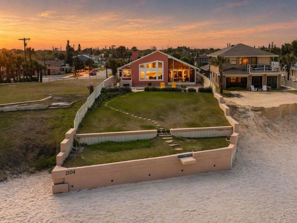
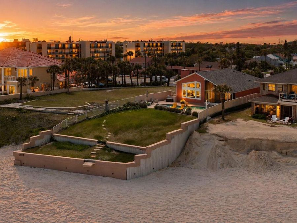
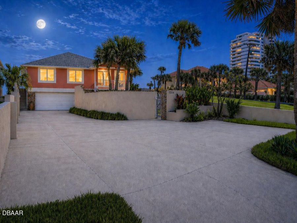
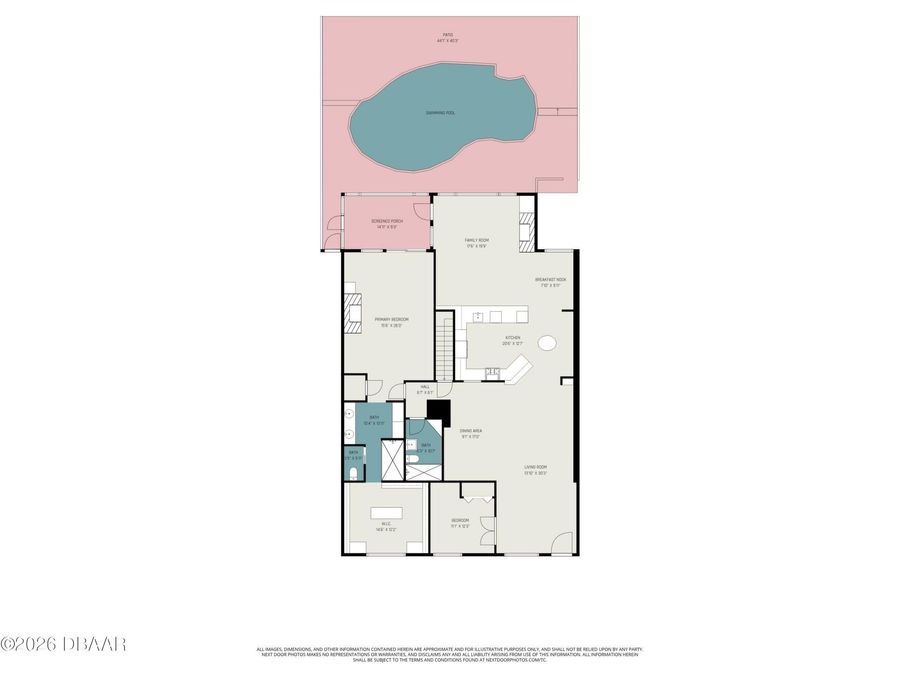
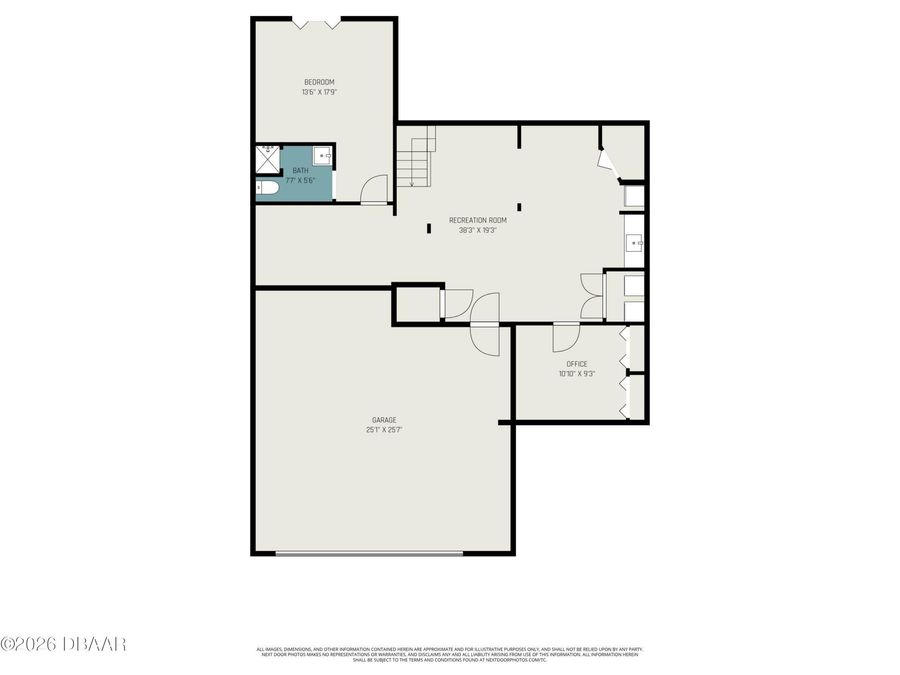
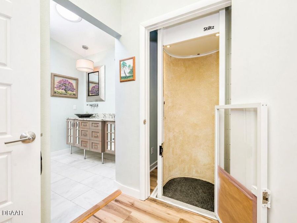
This lovely coastal ocean front home offers 4 bedroom - 3 full baths completely reimagined with timeless coastal charm. Doggy Beach!! https://listings.nextdoorphotos.com/vd/254555491. With approximately 3,312 square feet of total air-conditioned living space which was thoughtfully designed across two levels. The main level features 2 bedrooms and 2 full baths, including a spacious primary suite, along with inviting living and dining areas, a well-appointed kitchen, and seamless indoor-outdoor flow. The lower level provides an additional 1,017 square feet of air-conditioned space, offering two private rooms, a full bath, and a generous flexible...read more living area ideal for guests, a home office, fitness, or recreation space. This level presents a valuable opportunity to personalize and enhance while already delivering functional, usable space that complements a variety of lifestyle needs. Major structural improvements include a rebuilt seawall (2023/2024) with reinforced side walls and a retaining wall along parallel to the ocean. Constructed of concrete block with stucco over a concrete slab, the residence also features a 2023 roof, a whole-house generator (2022), natural gas service, electric front door shutter (2021), updated A/C condenser (2019, coated for coastal durability and under warranty through 2029), and a tankless water heater. Inside, the home showcases a sophisticated yet comfortable coastal aesthetic, highlighted by travertine and luxury vinyl flooring, two fireplaces, and abundant natural light. The gourmet kitchen is both functional and refined, featuring custom cabinetry, distinctive granite countertops, a mosaic tile backsplash, and a full suite of high-end appliances including a Bertazzoni Italian gas range, stainless steel hood, built-in oven and microwave, French door refrigerator, dishwasher, Monogram wine chiller, and an instant hot water system. Designed for both everyday living and entertaining, the kitchen opens seamlessly to the main living areas while offering stunning ocean views. The primary suite provides a serene retreat with a modern linear fireplace, tranquil finishes, and beautiful natural light. The spa-inspired bath features a double vanity with custom cabinetry, vessel sinks, and a spacious walk-in shower with floor-to-ceiling tile and glass enclosure. A well-appointed walk-in closet offers excellent built-in storage, and the private Stiltz lift provides convenient access between levels. Additional living spaces are equally inviting, with high vaulted ceilings, expansive windows, and seamless indoor-outdoor flow. The living and dining areas capture breathtaking ocean views and connect effortlessly to the kitchen and family room, where a wood-burning fireplace enhances the warm, welcoming atmosphere. Built-in illuminated shelving, vaulted ceilings, and sliding glass doors further elevate the design while leading to outdoor entertaining areas. The home offers four bedrooms and three full baths, with two guest bedrooms on the lower level and a spacious primary suite along with an additional guest bedroom and bath on the main level. The lower level also features a separate living room with a dedicated exercise area, a convenient kitchenette with sink, and a washer and dryer--creating an ideal space for guests or extended stays--along with a two-car garage. One preserved bathroom from the original home adds a touch of nostalgia, honoring its history while blending seamlessly with the modern updates. Outdoors, the inground pool--constructed on pilings--overloo

Features

  • Wine Cooler
  • Washer
  • Tankless Water Heater
  • Refrigerator
  • Microwave
  • Instant Hot Water
  • Ice Maker
  • Gas Water Heater
  • Gas Range
  • Gas Oven
  • Dryer
  • Disposal
  • Dishwasher
  • Central Air, Electric, Other
  • 2 Fireplaces
  • Carpet
  • Stone
  • Tile
  • Vinyl
  • Central, Natural Gas
  • 2.0 Stories
  • $8,672 Taxes
  • Public
  • Built in 1948
View All Features

Contact the Agent

Contact the Listing Agent
Disclaimer: All information deemed reliable but not guaranteed. All properties are subject to prior sale, change or withdrawal. Neither listing broker(s) or information provider(s) shall be responsible for any typographical errors, misinformation, misprints and shall be held totally harmless. Listing(s) information is provided for consumers personal, non-commercial use and may not be used for any purpose other than to identify prospective properties consumers may be interested in purchasing. Information on this site was last updated 07/12/2026. The listing information on this page last changed on 07/12/2026. The data relating to real estate for sale on this website comes in part from the Internet Data Exchange program of Delta Media Group MLS (last updated Sun 07/12/2026 1:13:04 AM EST) or Miami MLS (last updated Sun 07/12/2026 12:28:58 AM EST) or Stellar MLS (last updated Sun 07/12/2026 12:58:39 AM EST) or Daytona MLS (last updated Sat 07/11/2026 11:36:47 PM EST) or Tallahassee MLS (last updated Sat 07/11/2026 10:48:08 PM EST) or Northeast Florida MLS (last updated Sun 07/12/2026 12:18:50 AM EST) or My State MLS (last updated Sat 07/11/2026 11:30:13 PM EST) or Florida Keys MLS (last updated Sun 07/12/2026 12:28:32 AM EST). Real estate listings held by brokerage firms other than Adams Cameron & Co. REALTORS may be marked with the Internet Data Exchange logo and detailed information about those properties will include the name of the listing broker(s) when required by the MLS. All rights reserved.
Privacy Policy / DMCA Notice / ADA Accessibility

Property Image 1
Property Image 2
Property Image 3
Property Image 4
Property Image 5
Property Image 6
Property Image 7
Property Image 8
Property Image 9
Property Image 10
Property Image 11
Property Image 12
Property Image 13
Property Image 14
Property Image 15
Property Image 16
Property Image 17
Property Image 18
Property Image 19
Property Image 20
Property Image 21
Property Image 22
Property Image 23
Property Image 24
Property Image 25
Property Image 26
Property Image 27
Property Image 28
Property Image 29
Property Image 30
Property Image 31
Property Image 32
Property Image 33
Property Image 34
Property Image 35
Property Image 36
Property Image 37
Property Image 38
Property Image 39
Property Image 40
Property Image 41
Property Image 42
Property Image 43
Property Image 44
Property Image 45
Property Image 46
Property Image 47
Property Image 48
Property Image 49
Property Image 50
Property Image 51
Property Image 52
Property Image 53
Property Image 54
Property Image 55
Property Image 56
Property Image 57
Property Image 58
Property Image 59
Property Image 60
Property Image 61
Property Image 62
Property Image 63
Property Image 64
Property Image 65
Property Image 66
Property Image 67
Property Image 68
Property Image 69
Property Image 70
Property Image 71
Property Image 72
Property Image 73
Property Image 74
Property Image 75
Property Image 76
Property Image 77
Property Image 78
Property Image 79
Property Image 80
Property Image 81
Property Image 82
Property Image 83
Property Image 84
Property Image 85
Property Image 86
Property Image 87
Property Image 88

All Property Features

  • Property Type: Residential - Single Family
  • Appliances: Wine Cooler, Washer, Tankless Water Heater, Refrigerator, Microwave, Instant Hot Water, Ice Maker, Gas Water Heater, Gas Range, Gas Oven, Dryer, Disposal, Dishwasher
  • Cooling: Central Air, Electric, Other
  • Days on Site: 80
  • Directions: Atlantic Avenue to 1504 N. Atlantic Avenue - Daytona Beach, Florida
  • Exterior: Block, Concrete, Stucco
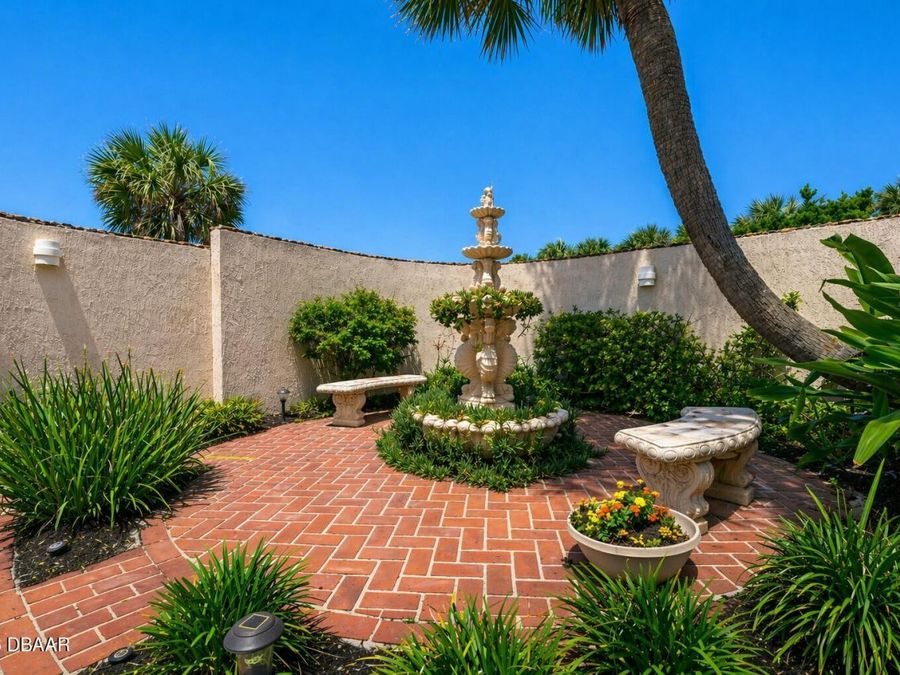
  • Exterior Amenities: Courtyard, Impact Windows, Storm Shutters, Other
  • Fireplace: Electric, Wood Burning
  • Fireplaces: 2
  • Flooring: Carpet, Stone, Tile, Vinyl
  • Fuel Type: Gas
  • Garage: 2
  • Heating: Central, Natural Gas
  • Interior Amenities: Breakfast Bar, Ceiling Fan(s), Eat-in Kitchen, Elevator, Entrance Foyer, Guest Suite, In-Law Floorplan, Primary Bathroom - Shower No Tub, Split Bedrooms, Vaulted Ceiling(s), Walk-In Closet(s)
  • Laundry: Gas Dryer Hookup, In Unit, Lower Level, Washer Hookup
  • Listing Terms: Cash, Conventional
  • Lot Description: Sprinklers In Front, Sprinklers In Rear
  • Lot Dimensions: 53.0 ft x 250.0 ft
  • Lot Size: 0.31 Acres
  • Parcel #: 4236-02-04-0030
  • Parking: Garage, Garage Door Opener, RV Access/Parking
  • Patio/Porch: Covered, Porch, Rear Porch, Screened
  • Pool: In Ground, Pool Sweep
  • Property Attached Y/N: No
  • Property Sub-Type: Single Family Residence
  • Road Frontage: City Street
  • Road Surface: Asphalt
  • Roof Type: Shingle
  • Security Features: Smoke Detector(s)
  • Sewer: Public Sewer
  • Spa Features: In Ground, Private
  • SQFT Total: 4381
  • Stories: 2.0
  • Swimming Pool: Yes
  • Taxes: $8,672
  • Utilities: Cable Available, Cable Connected, Electricity Available, Electricity Connected, Natural Gas Available, Natural Gas Connected, Sewer Available, Water Available, Water Connected
  • Water: Public
  • Waterfront: Ocean Access, Ocean Front, Seawall
  • Year Built: 1948