1517 N Halifax Avenue
Daytona Beach, FL 32118

Listed at $1,399,000

Details

  • MLS# 1224026
  • Residential - Single Family
  • Status Pending
  • 3 Bedrooms
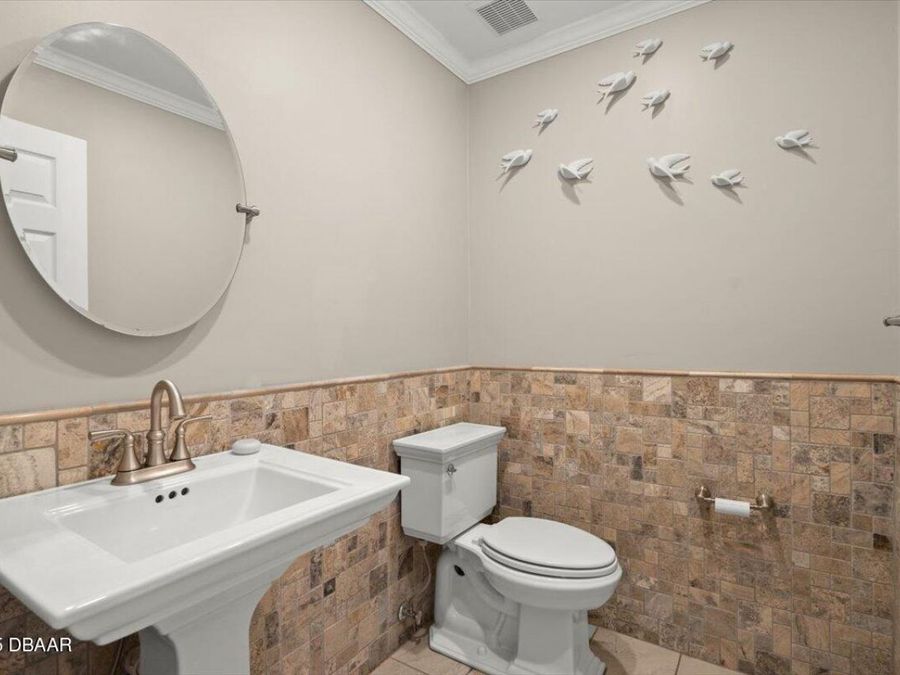
  • 2 full 1 partial Bathrooms
  • 3,230 Square Feet
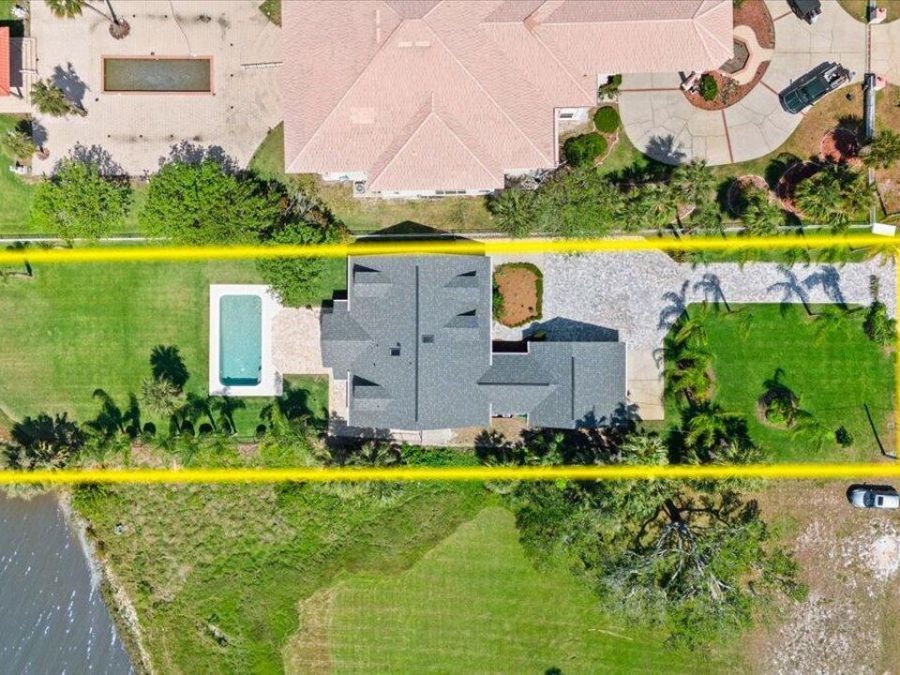
  • 0.430 acres
  • Built in 1990
  • Local Schools

Description

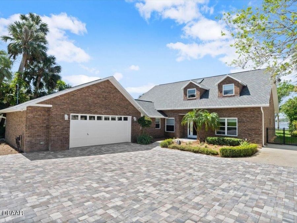
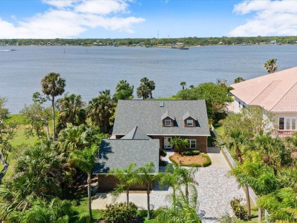
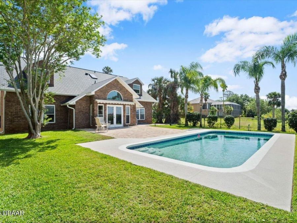
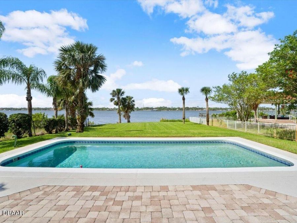
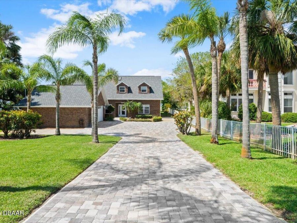
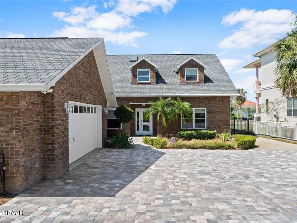
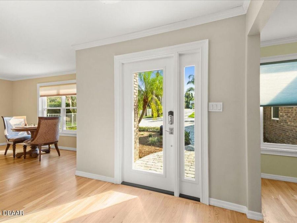
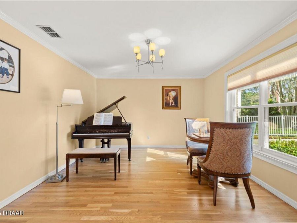
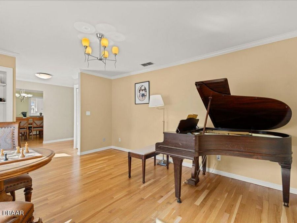
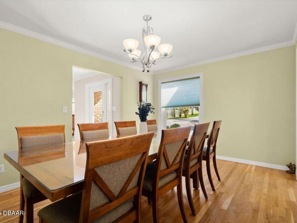
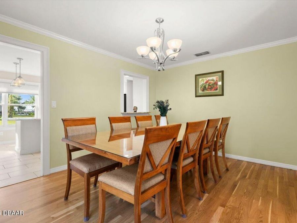
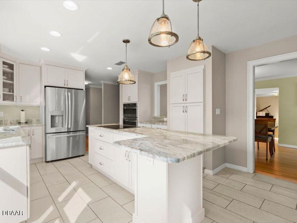
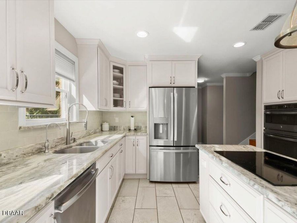
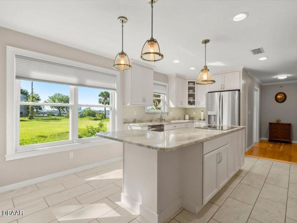
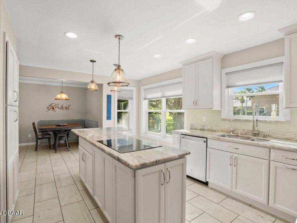
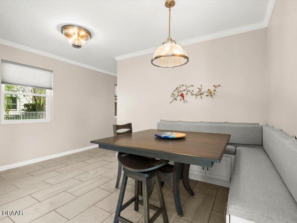
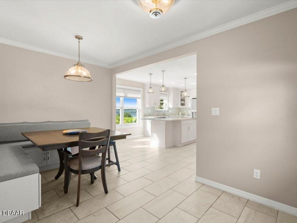
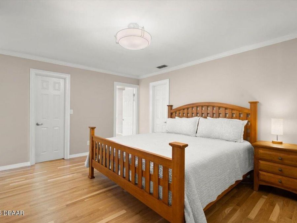
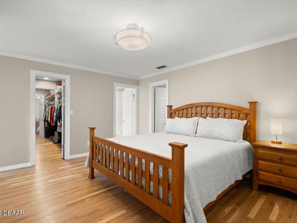
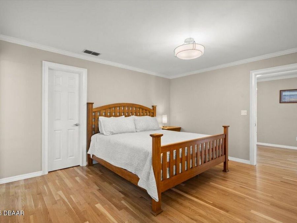
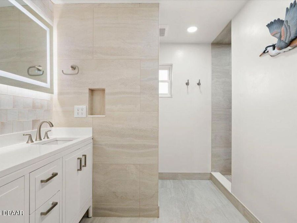
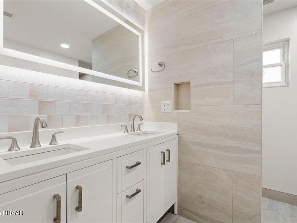
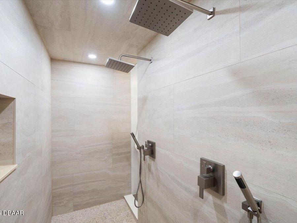
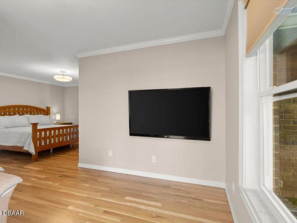
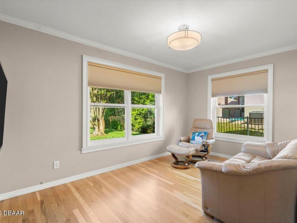
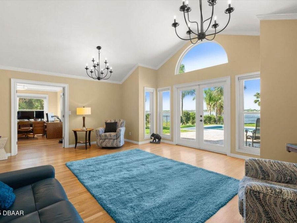
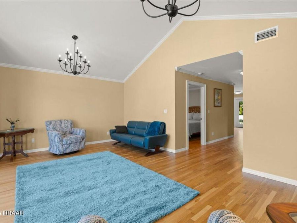
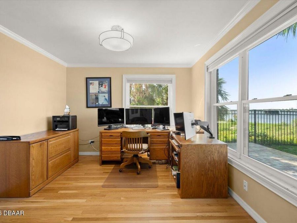
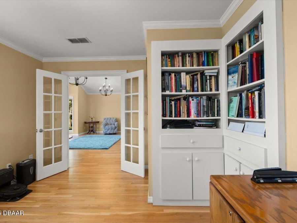
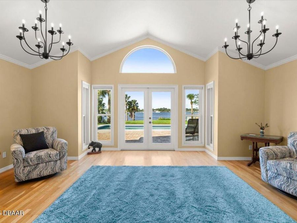
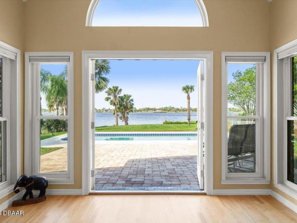
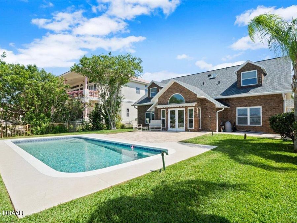
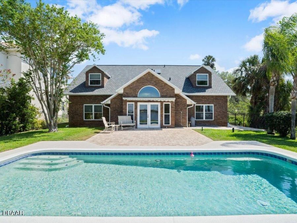
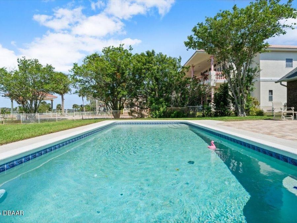
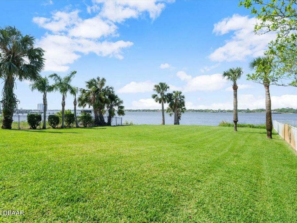
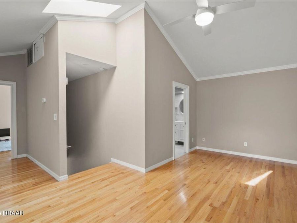
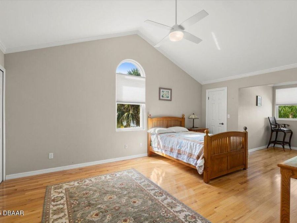
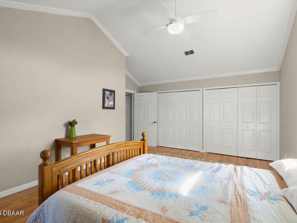
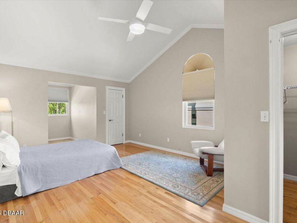
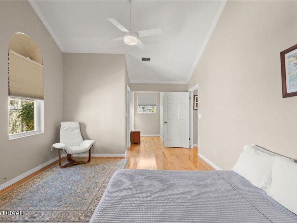
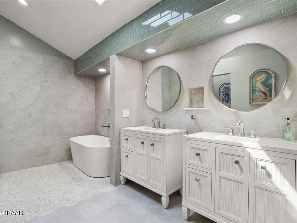
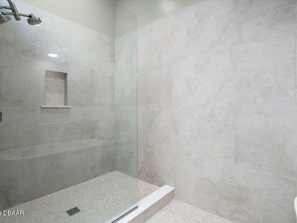
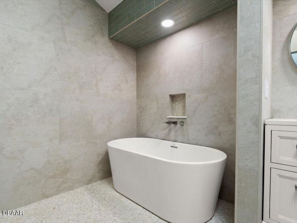
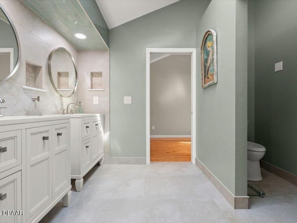
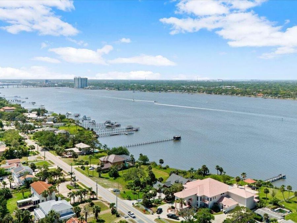
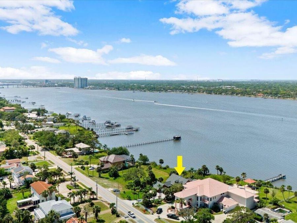
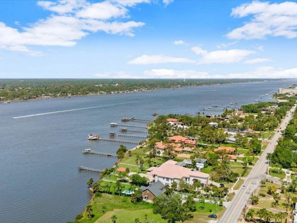
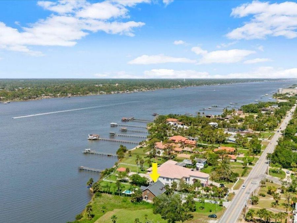
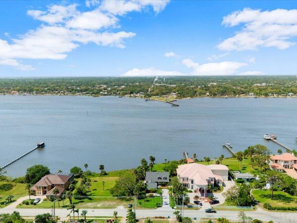
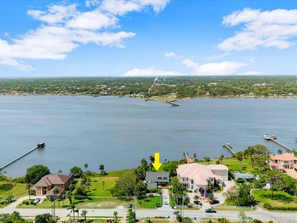
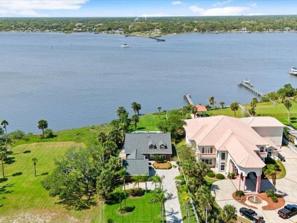
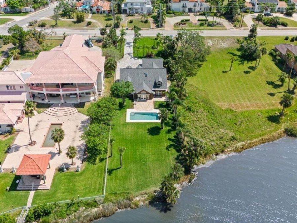
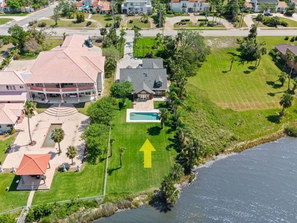
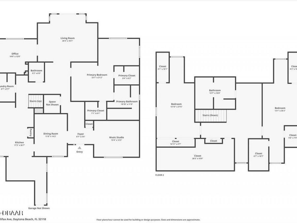
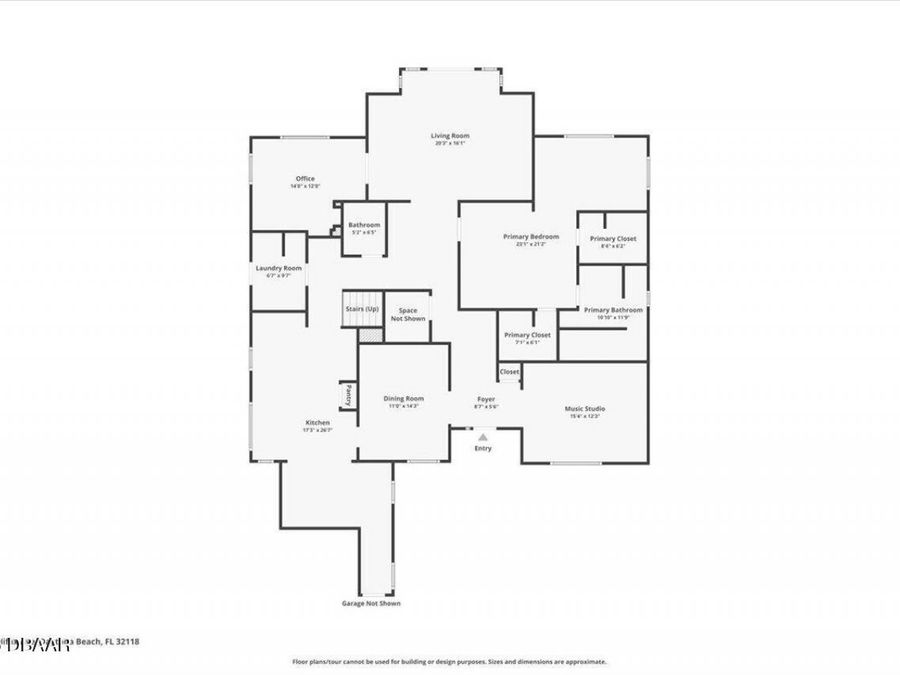
Experience the best of coastal living in this beautifully remodeled riverfront pool home overlooking the Halifax River. Perfectly positioned within walking distance of direct beach access, this two-story residence offers an exceptional lifestyle with water views, generous living spaces, and a massive private backyard designed for relaxation and entertaining. Inside, the home is filled with natural light and features spacious bedrooms, abundant storage, and elegant finishes throughout. Hardwood floors run through most living areas, complemented by stunning tile in the fully remodeled kitchen. The kitchen is designed for both everyday living...read more and entertaining with granite countertops, stainless GE appliances, an eat-up island, a custom dinette with wraparound bench seating, and a separate formal dining area. The expansive first-floor primary suite serves as a private retreat, offering two walk-in closets and a beautifully updated en suite bath with a walkthrough shower. An additional den/office/gym space off the suite provides flexible living with serene river views. Also on the main level are a music room and a dedicated riverfront office that could easily function as a fourth bedroom. Upstairs, the spacious layout offers even more flexibility with bonus spaces that could be converted to create a fourth or even fifth bedroom if desired--making this home ideal for growing families or those who love to host. Step outside to enjoy your private pool and the enormous fenced backyard--perfect for entertaining, relaxing, or creating your own outdoor oasis. Built for peace of mind, the home sits high with no flood history and includes numerous updates such as a 2021 roof, brand new paver driveway, 2021 and 2023 AC units, and impact resistant windows. With riverfront views, beach access just a short walk away, and a versatile floor plan offering room to grow, this exceptional property captures the very best of luxury coastal living.

Features

  • Refrigerator
  • Microwave
  • Electric Oven
  • Electric Cooktop
  • Disposal
  • Dishwasher
  • Central Air
  • Tile
  • Wood
  • Central
  • 2.0 Stories
  • $6,564 Taxes
  • Public
  • Built in 1990
View All Features

Contact the Agent

Contact the Listing Agent
Disclaimer: All information deemed reliable but not guaranteed. All properties are subject to prior sale, change or withdrawal. Neither listing broker(s) or information provider(s) shall be responsible for any typographical errors, misinformation, misprints and shall be held totally harmless. Listing(s) information is provided for consumers personal, non-commercial use and may not be used for any purpose other than to identify prospective properties consumers may be interested in purchasing. Information on this site was last updated 07/19/2026. The listing information on this page last changed on 07/19/2026. The data relating to real estate for sale on this website comes in part from the Internet Data Exchange program of Delta Media Group MLS (last updated Sun 07/19/2026 9:37:49 PM EST) or Miami MLS (last updated Sun 07/19/2026 9:31:25 PM EST) or Stellar MLS (last updated Sun 07/19/2026 9:15:40 PM EST) or Daytona MLS (last updated Sun 07/19/2026 9:28:11 PM EST) or Tallahassee MLS (last updated Sun 07/19/2026 8:48:34 PM EST) or Northeast Florida MLS (last updated Sun 07/19/2026 9:29:48 PM EST) or My State MLS (last updated Sun 07/19/2026 9:30:25 PM EST) or Florida Keys MLS (last updated Sun 07/19/2026 8:29:32 PM EST). Real estate listings held by brokerage firms other than Adams Cameron & Co. REALTORS may be marked with the Internet Data Exchange logo and detailed information about those properties will include the name of the listing broker(s) when required by the MLS. All rights reserved.
Privacy Policy / DMCA Notice / ADA Accessibility

Property Image 1
Property Image 2
Property Image 3
Property Image 4
Property Image 5
Property Image 6
Property Image 7
Property Image 8
Property Image 9
Property Image 10
Property Image 11
Property Image 12
Property Image 13
Property Image 14
Property Image 15
Property Image 16
Property Image 17
Property Image 18
Property Image 19
Property Image 20
Property Image 21
Property Image 22
Property Image 23
Property Image 24
Property Image 25
Property Image 26
Property Image 27
Property Image 28
Property Image 29
Property Image 30
Property Image 31
Property Image 32
Property Image 33
Property Image 34
Property Image 35
Property Image 36
Property Image 37
Property Image 38
Property Image 39
Property Image 40
Property Image 41
Property Image 42
Property Image 43
Property Image 44
Property Image 45
Property Image 46
Property Image 47
Property Image 48
Property Image 49
Property Image 50
Property Image 51
Property Image 52
Property Image 53
Property Image 54
Property Image 55
Property Image 56
Property Image 57
Property Image 58
Property Image 59
Property Image 60

All Property Features

  • Property Type: Residential - Single Family
  • Appliances: Refrigerator, Microwave, Electric Oven, Electric Cooktop, Disposal, Dishwasher
  • Cooling: Central Air
  • Days on Site: 129
  • Directions: From Granada Blvd, head south on S Halifax Dr, right on Fluhart Dr, follow as it turns into Riverside Dr and becomes N Halifax Ave
  • Exterior: Brick
  • Exterior Amenities: Impact Windows
  • Flooring: Tile, Wood
  • Garage: 2 car attached
  • Heating: Central
  • Interior Amenities: Breakfast Bar, Breakfast Nook, Built-in Features, Ceiling Fan(s), Central Vacuum, Eat-in Kitchen, Entrance Foyer, His and Hers Closets, Kitchen Island, Primary Bathroom - Shower No Tub, Primary Downstairs, Vaulted Ceiling(s), Walk-In Closet(s)
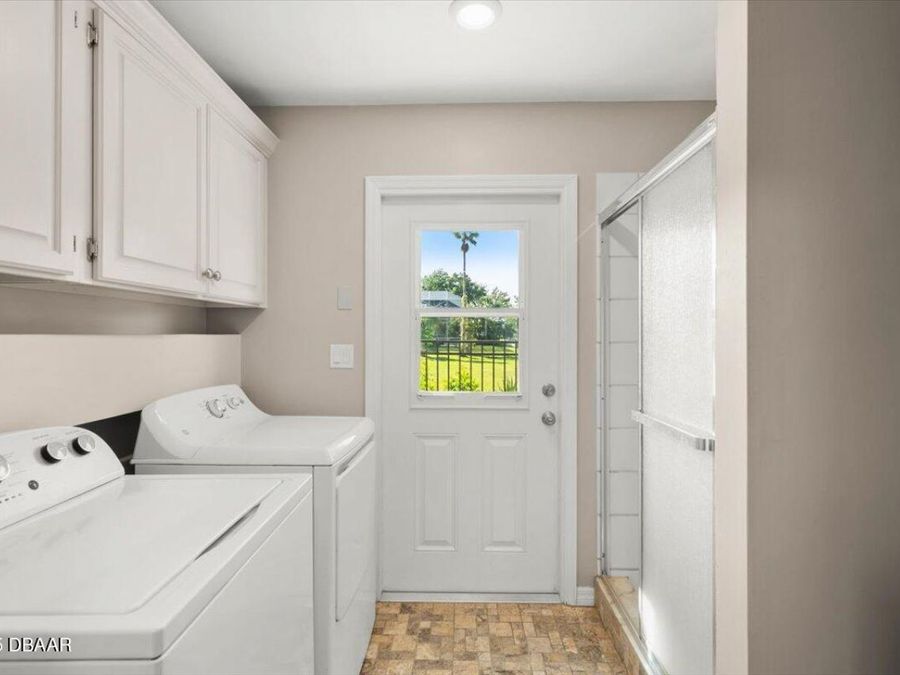
  • Laundry: Electric Dryer Hookup, In Unit, Washer Hookup
  • Listing Terms: Cash, Conventional
  • Lot Dimensions: 70x268
  • Lot Size: 0.43 Acres
  • Parcel #: 423603010030
  • Parking: Attached, Garage, Garage Door Opener, RV Access/Parking
  • Patio/Porch: Patio
  • Pool: In Ground
  • Property Attached Y/N: No
  • Property Sub-Type: Single Family Residence
  • Road Frontage: City Street
  • Road Surface: Paved
  • Roof Type: Shingle
  • Sewer: Septic Tank
  • SQFT Total: 4135
  • Stories: 2.0
  • Swimming Pool: Yes
  • Taxes: $6,564
  • Utilities: Electricity Connected, Water Connected
  • Water: Public
  • Waterfront: Intracoastal, Navigable Water, River Access, River Front
  • Year Built: 1990