17 Kensington Street
Ormond Beach, FL 32174

Listed at $915,888

Details

  • MLS# 1229323
  • Residential - Single Family
  • Status Active
  • 4 Bedrooms
  • 3 full Bathrooms
  • 2,978 Square Feet
  • 70 x 130 Lot Size
  • Built in 0
  • Local Schools

Description

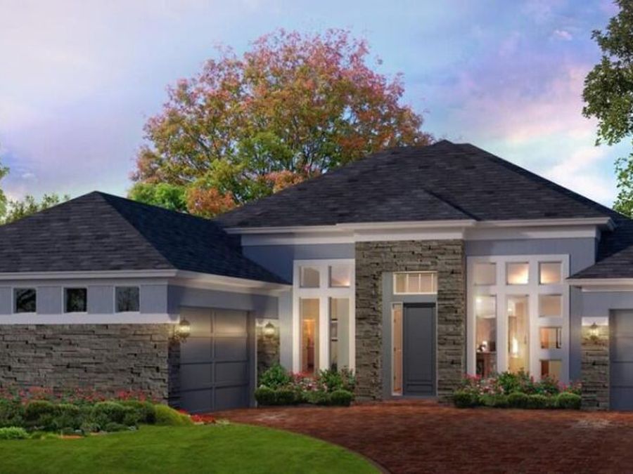
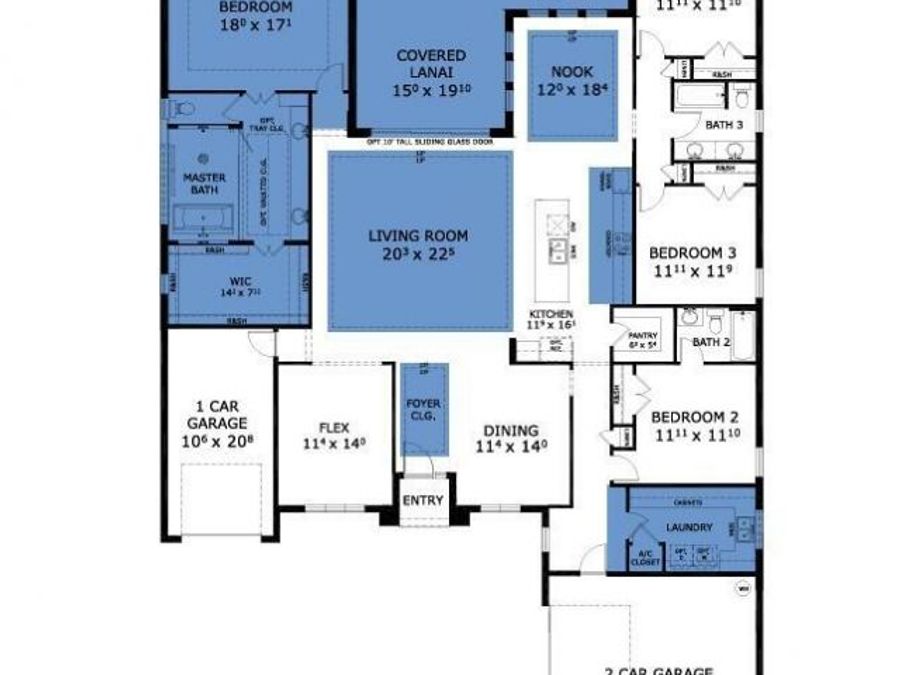
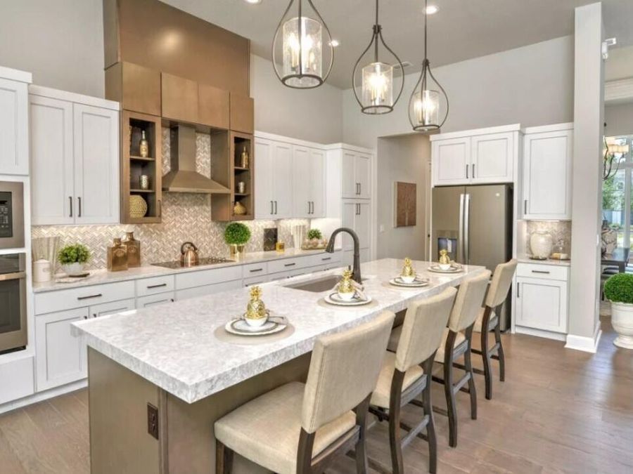
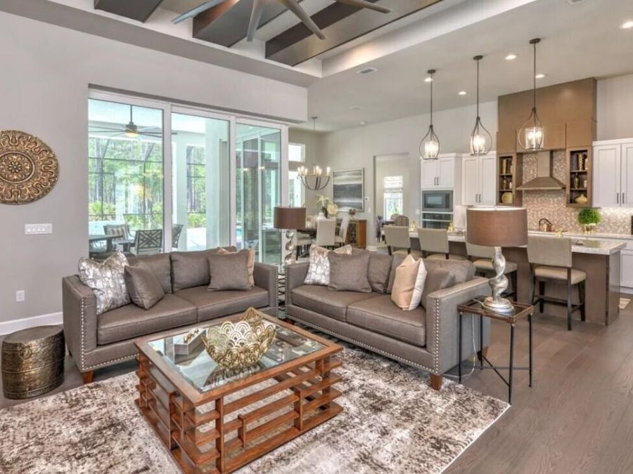
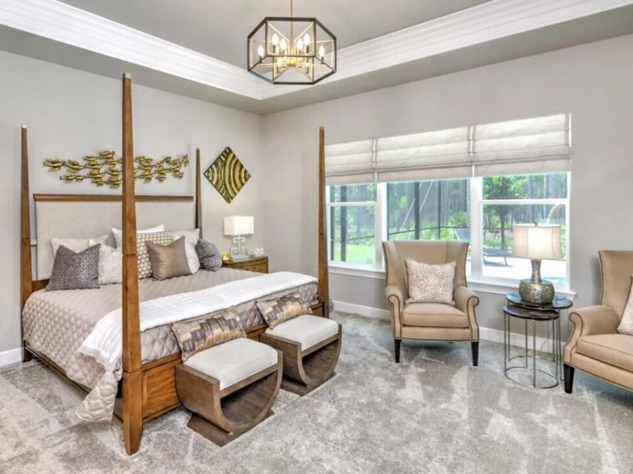
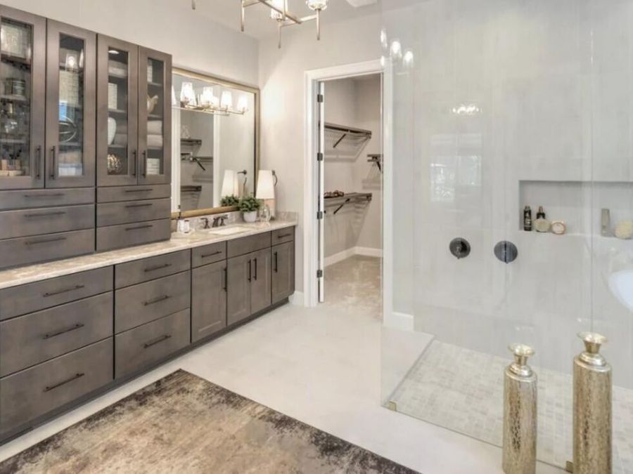
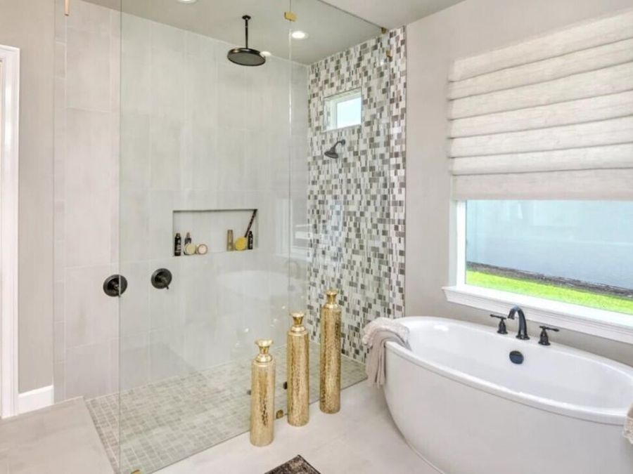
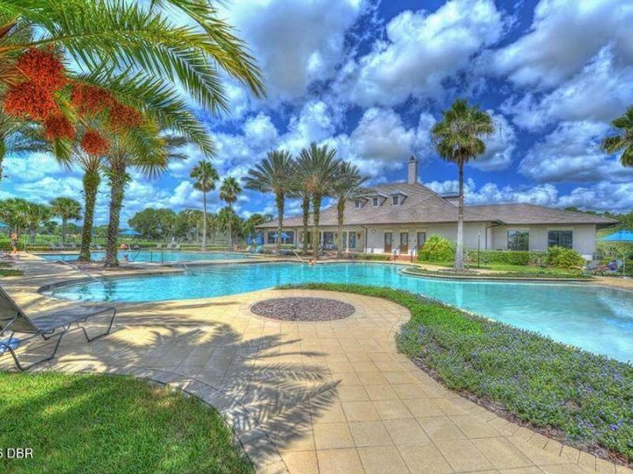
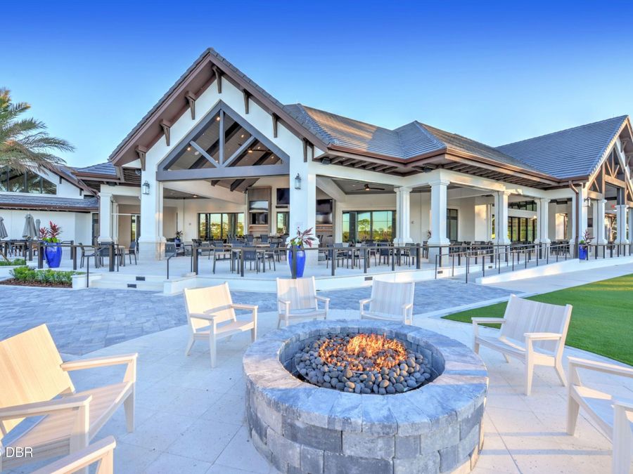
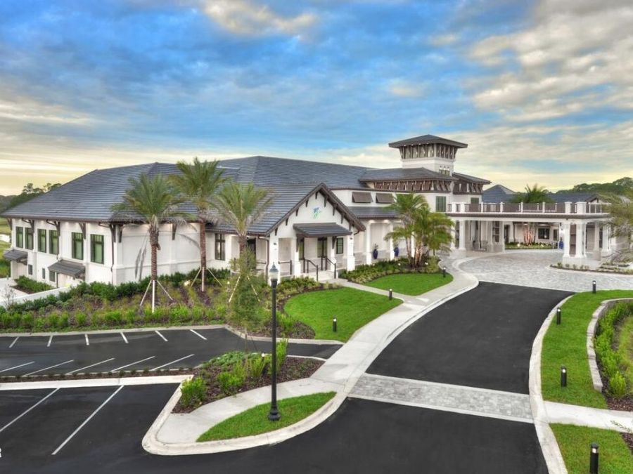
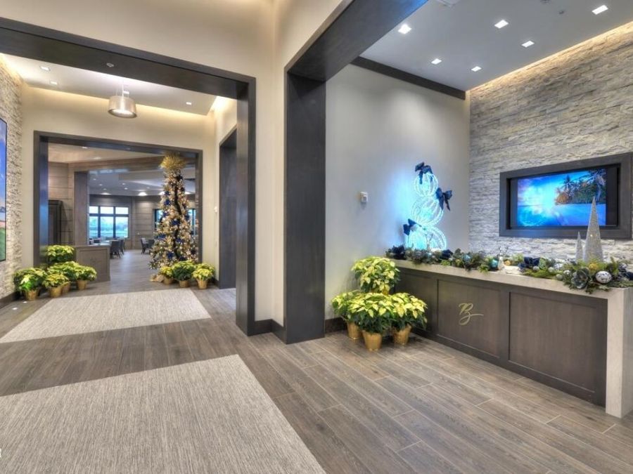
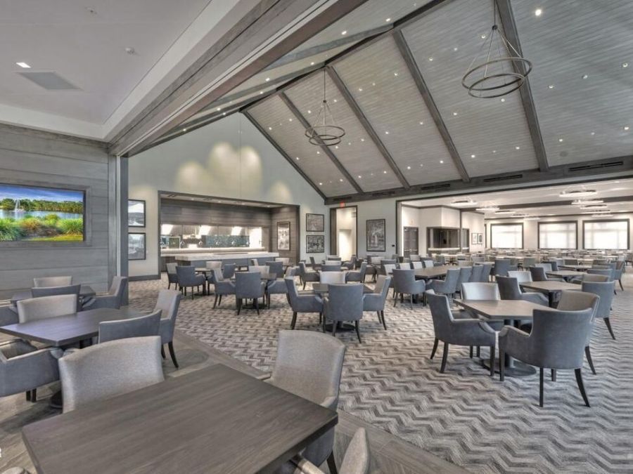
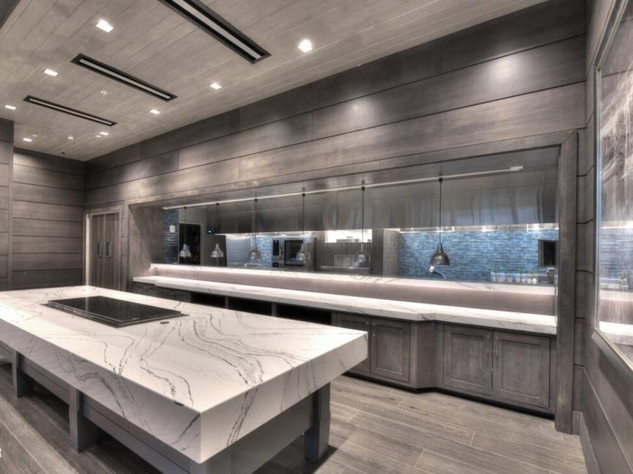
EXCEPTIONAL NEW CONSTRUCTION in Gated Golfing Community with anticipated competition date in Fall 2026. The Egret VII is an award winning model showcasing 2978 of living square feet. Offering 4 bedrooms, 3 full baths, and a 3-car garage, the home's welcoming foyer opens to a grand living room highlighted by elegant tray ceilings and soaring 12-foot ceilings that create an open, light-filled atmosphere throughout. The expansive open concept design is ideal for both everyday living and entertaining. At the heart of the home, the gourmet kitchen features a large center island, walk-in pantry, premium cabinetry, and carefully selected designer...read more finishes that blend style with functionality. Ten-foot sliding glass doors extend the living space to an oversized covered lanai overlooking the lake, creating a seamless indoor-outdoor setting perfect for relaxing or hosting guests. The private owners suite is designed as a peaceful retreat, complete with an oversized walk-in closet and a spa-inspired bath featuring a soaking tub, separate walk-in shower, and refined finishes. Three additional bedrooms are thoughtfully positioned on the opposite side of the home, including a private guest suite with its own full bath--ideal for visitors, extended family, or multigenerational living. As an added incentive, buyers may qualify for substantial savings on the initiation fee for the optional Plantation Bay Club membership of their choice when enrollment is completed within 30 days of closing. Experience the quality, craftsmanship, and lifestyle that define new construction in one of the areas premier private golf course communities. Pictures are for demonstration and of a furnished model and not actual home.

Features

  • Electric Water Heater
  • Electric Oven
  • Electric Cooktop
  • Disposal
  • Dishwasher
  • Central Air, Electric
  • Carpet
  • Tile
  • Central, Electric, Heat Pump
  • 1.0 Story
  • $3,558 Taxes
  • Public
View All Features

Contact the Agent

Contact the Listing Agent
Disclaimer: All information deemed reliable but not guaranteed. All properties are subject to prior sale, change or withdrawal. Neither listing broker(s) or information provider(s) shall be responsible for any typographical errors, misinformation, misprints and shall be held totally harmless. Listing(s) information is provided for consumers personal, non-commercial use and may not be used for any purpose other than to identify prospective properties consumers may be interested in purchasing. Information on this site was last updated 08/22/2026. The listing information on this page last changed on 08/22/2026. The data relating to real estate for sale on this website comes in part from the Internet Data Exchange program of Delta Media Group MLS (last updated Sat 08/22/2026 1:15:51 AM EST) or Miami MLS (last updated Sat 08/22/2026 12:29:11 AM EST) or Stellar MLS (last updated Sat 08/22/2026 12:58:48 AM EST) or Daytona MLS (last updated Fri 08/21/2026 11:36:47 PM EST) or Tallahassee MLS (last updated Fri 08/21/2026 10:48:12 PM EST) or Northeast Florida MLS (last updated Sat 08/22/2026 12:18:54 AM EST) or My State MLS (last updated Fri 08/21/2026 11:30:13 PM EST) or Florida Keys MLS (last updated Sat 08/22/2026 12:30:13 AM EST). Real estate listings held by brokerage firms other than Adams Cameron & Co. REALTORS may be marked with the Internet Data Exchange logo and detailed information about those properties will include the name of the listing broker(s) when required by the MLS. All rights reserved.
Privacy Policy / DMCA Notice / ADA Accessibility

Property Image 1
Property Image 2
Property Image 3
Property Image 4
Property Image 5
Property Image 6
Property Image 7
Property Image 8
Property Image 9
Property Image 10
Property Image 11
Property Image 12
Property Image 13
Property Image 14
Property Image 15
Property Image 16
Property Image 17
Property Image 18
Property Image 19
Property Image 20
Property Image 21
Property Image 22
Property Image 23
Property Image 24
Property Image 25
Property Image 26
Property Image 27

All Property Features

  • Property Type: Residential - Single Family
  • Appliances: Electric Water Heater, Electric Oven, Electric Cooktop, Disposal, Dishwasher
  • Association/Condo Fee: 286/Quarterly
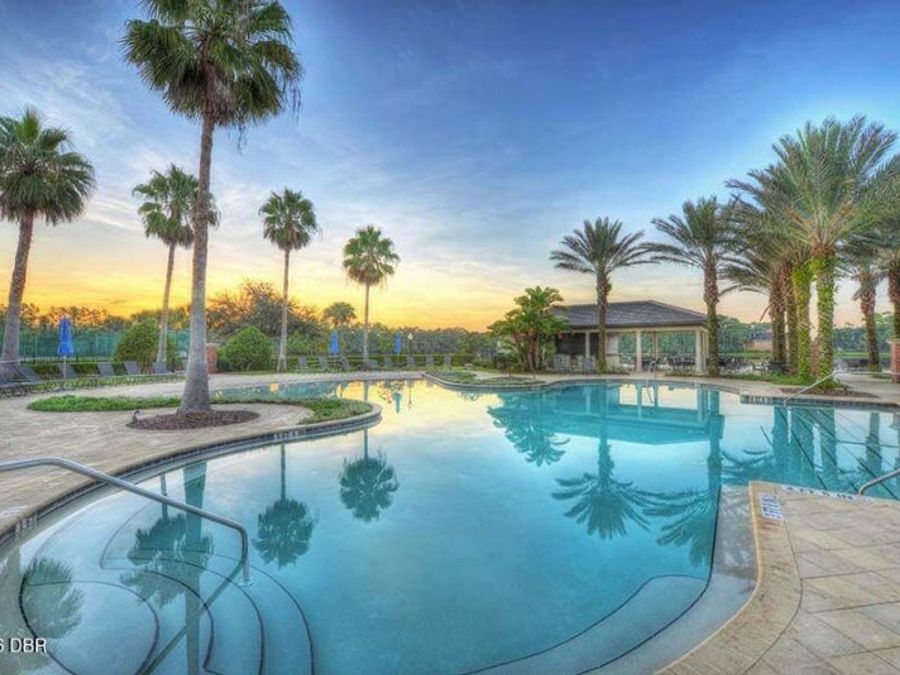
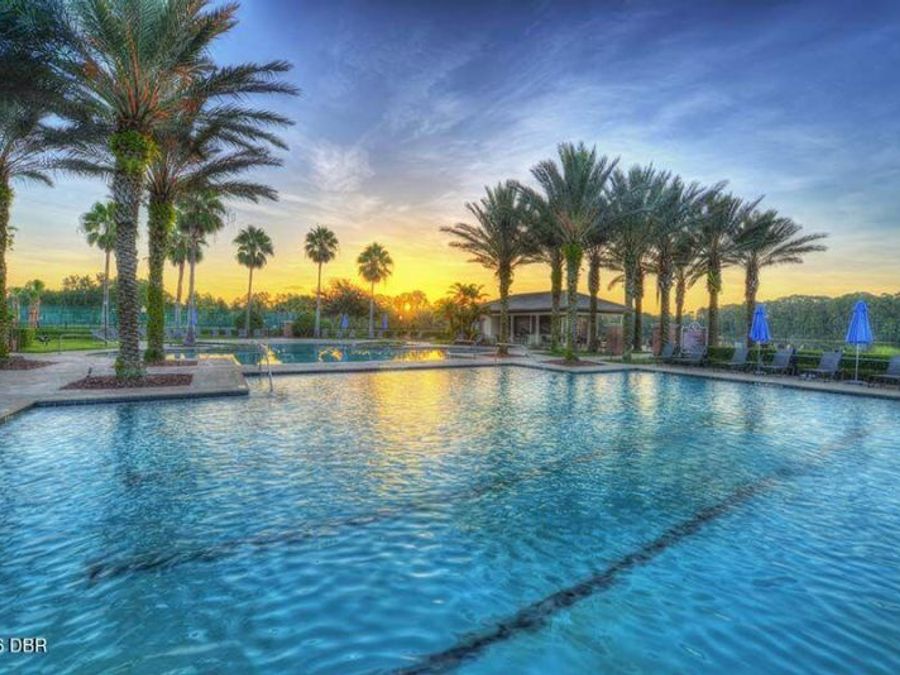
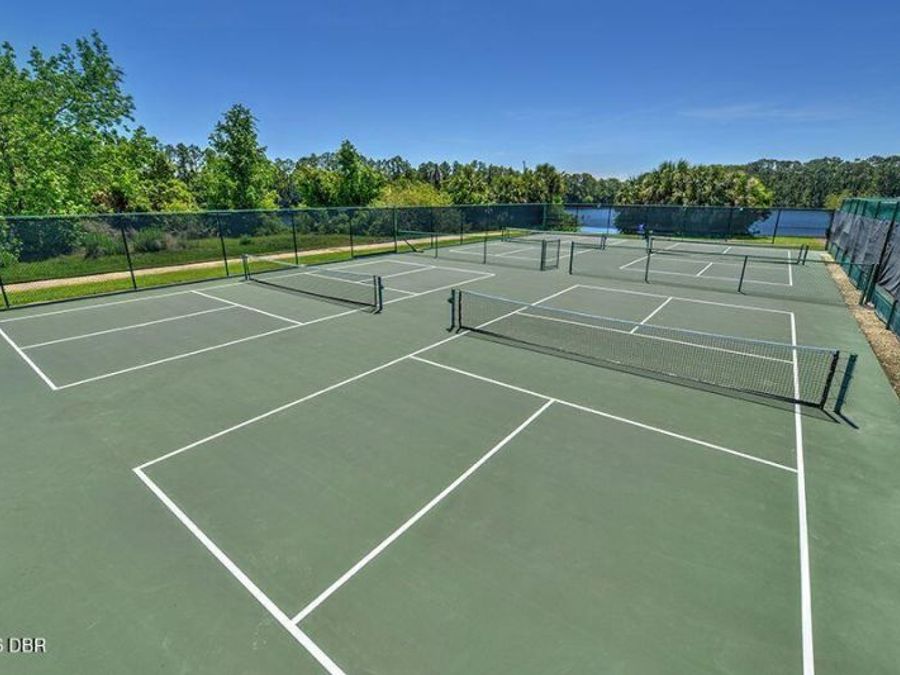
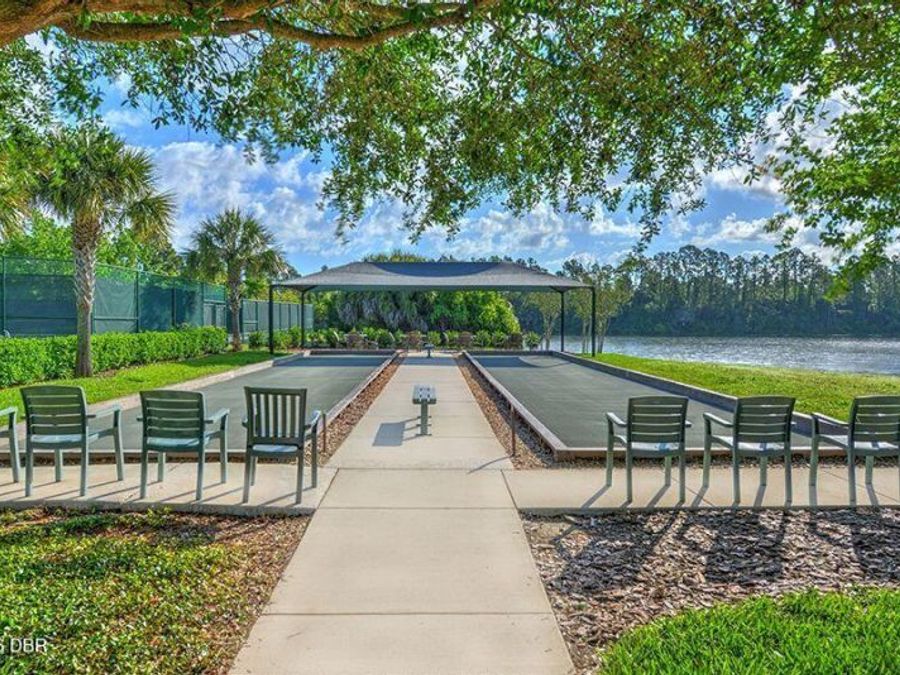
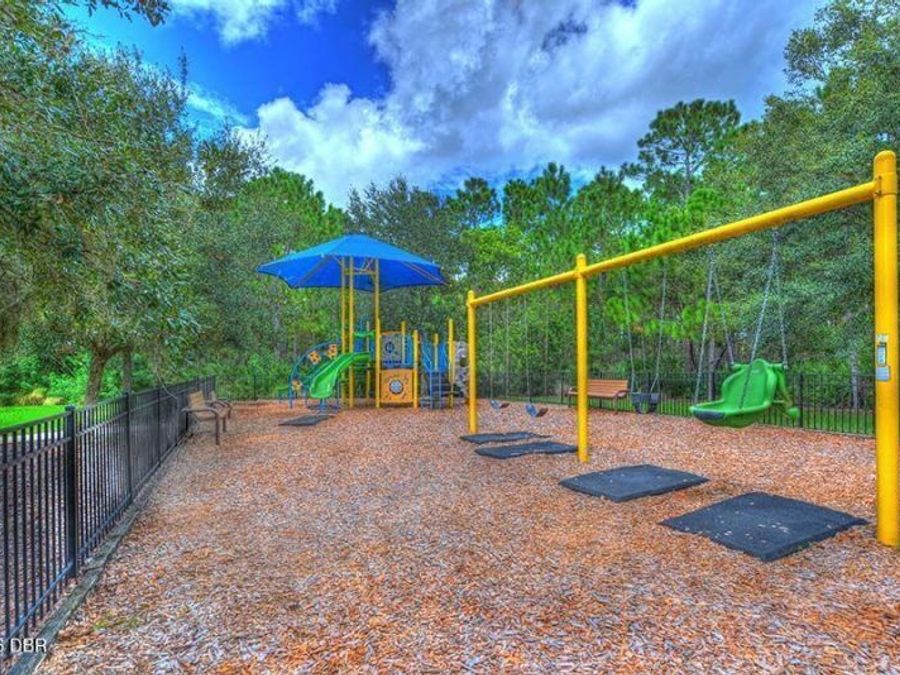
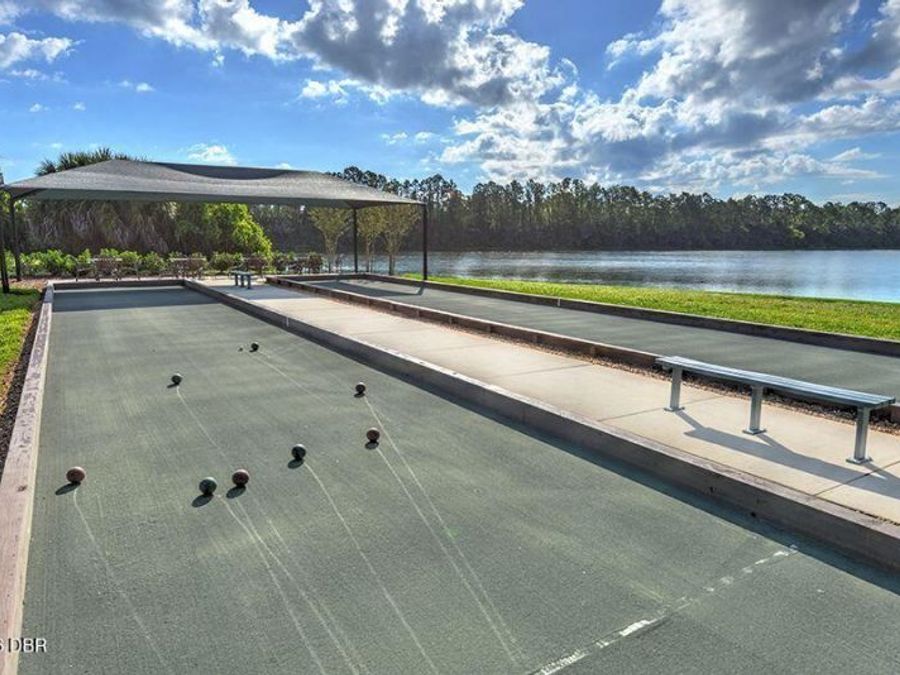
  • Association Amenities: Gated, Jogging Path, Park, Playground
  • Cooling: Central Air, Electric
  • Days on Site: 17
  • Directions: I-95 to Old Dixie Highway, head west to Plantation Bay on the left. Sales center 1st bldg. left of guard house
  • Exterior: Block, Stone, Stucco
  • Flooring: Carpet, Tile
  • Fuel Type: Electric
  • Garage: 3
  • Heating: Central, Electric, Heat Pump
  • HOA Y/N: Yes
  • Home Style: Contemporary
  • Interior Amenities: Breakfast Nook, Eat-in Kitchen, Kitchen Island, Open Floorplan, Pantry, Primary Bathroom -Tub with Separate Shower, Split Bedrooms, Walk-In Closet(s)
  • Listing Terms: Cash, Conventional, VA Loan
  • Lot Dimensions: 70 x 130
  • Lot Size: 70 x 130
  • Parcel #: 09-13-31-5120-2A12A-1100
  • Parking: Garage, Garage Door Opener
  • Patio/Porch: Covered, Rear Porch
  • Property Attached Y/N: No
  • Property Sub-Type: Single Family Residence
  • Road Frontage: Private Road
  • Road Surface: Paved
  • Roof Type: Shingle
  • Security Features: Gated with Guard, Security Gate
  • Sewer: Public Sewer
  • SQFT Total: 4038
  • Stories: 1.0
  • Taxes: $3,558
  • Utilities: Electricity Connected, Sewer Connected, Water Connected
  • Water: Public
  • Waterfront: Lake Front, Pond