173 Bayside Drive
Palm Coast, FL 32137

Listed at $519,400

Details

  • MLS# FC321090
  • Residential - Single Family
  • Status Active
  • 3 Bedrooms
  • 2 full Bathrooms
  • 2,062 Square Feet
  • 0.230 acres
  • Built in 2001
  • Local Schools

Description

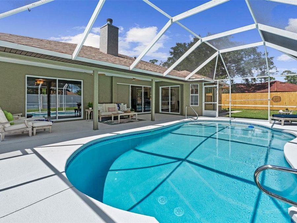
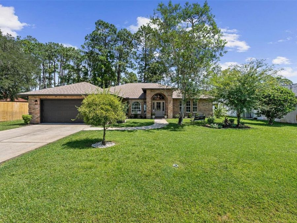
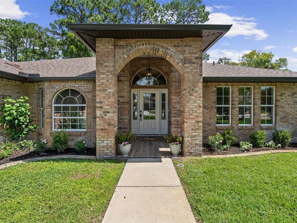
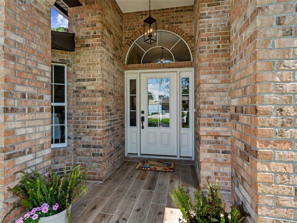
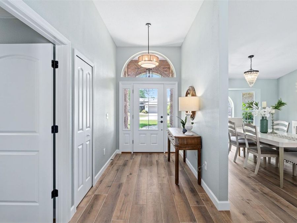
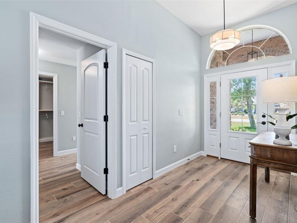
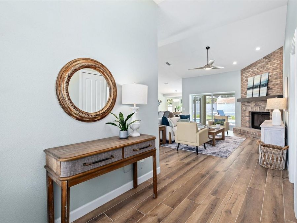
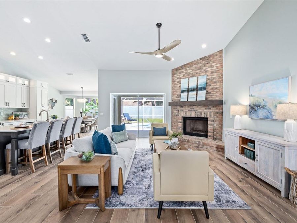
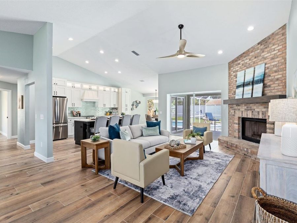
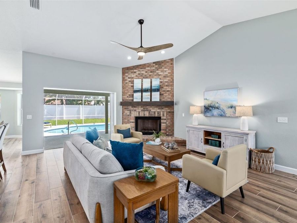
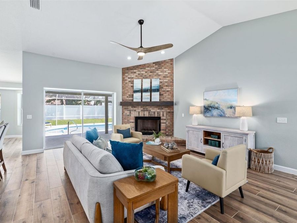
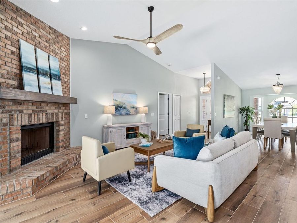
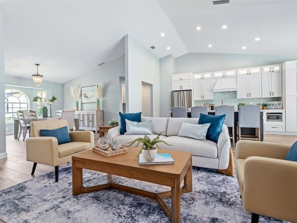
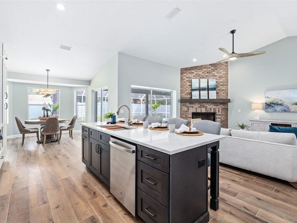
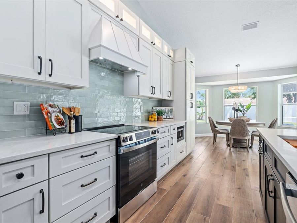
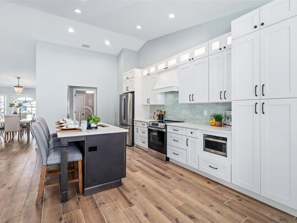
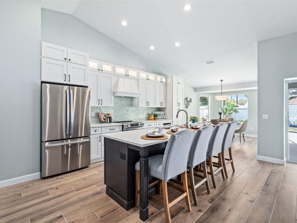
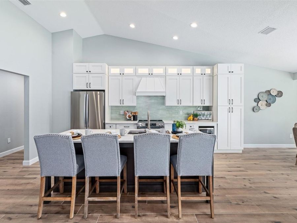
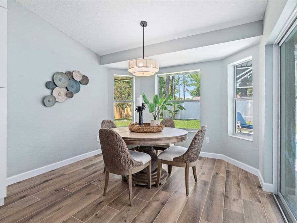
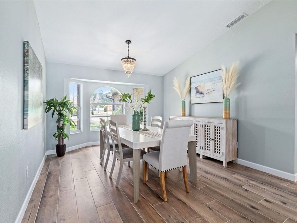
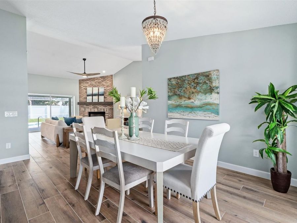
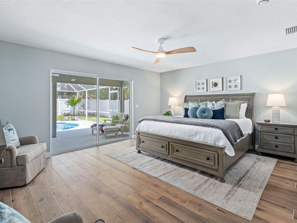
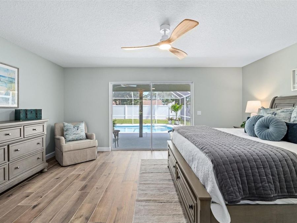
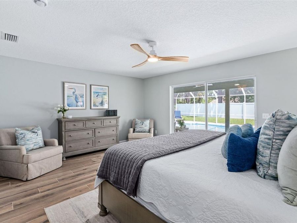
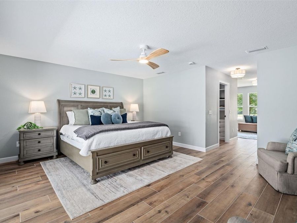
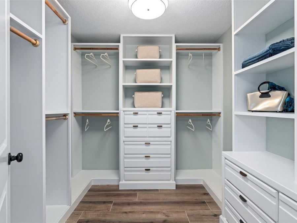
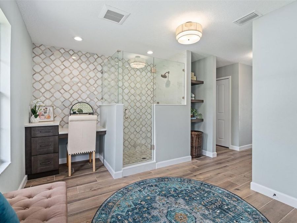
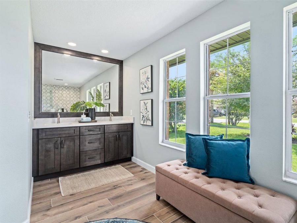
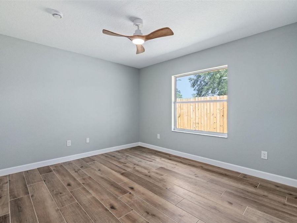
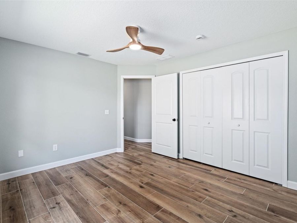
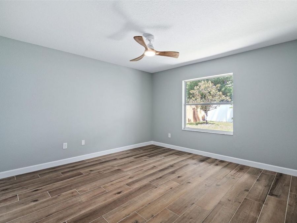
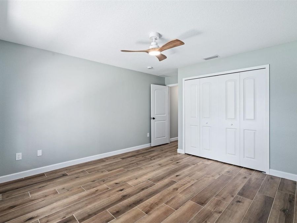
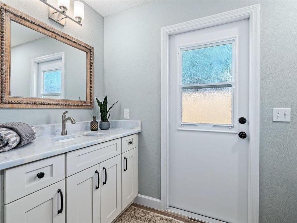
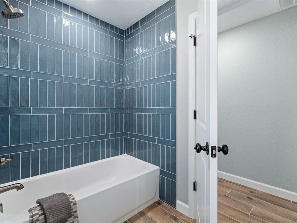
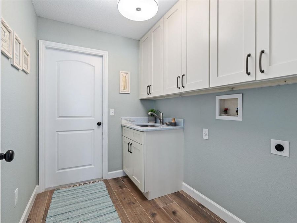
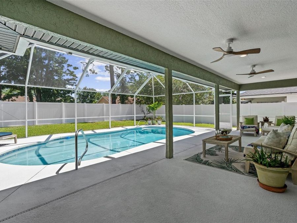
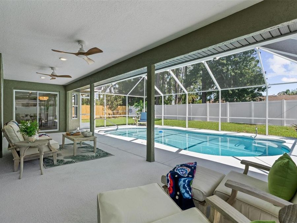
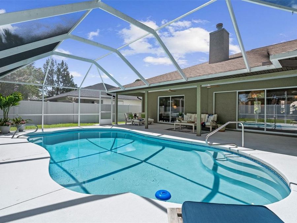
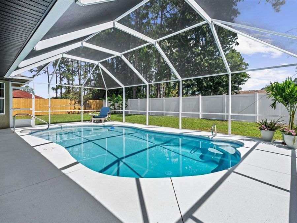
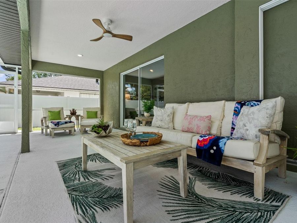
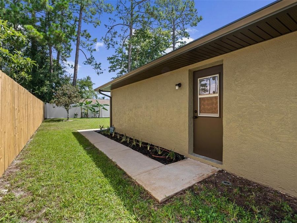
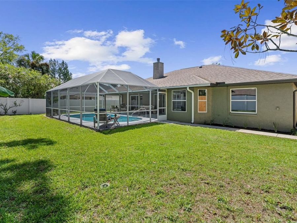
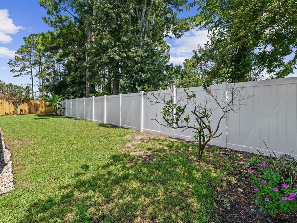
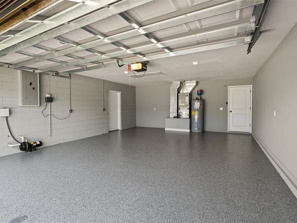
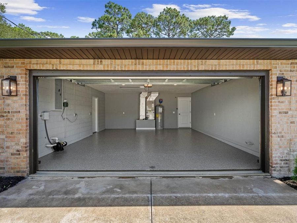
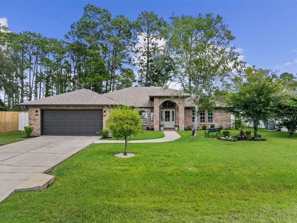
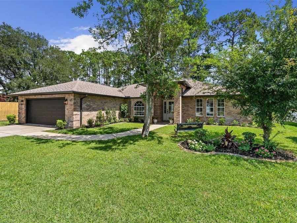
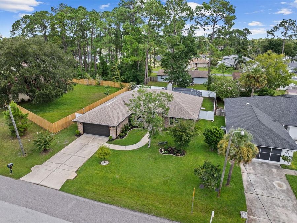
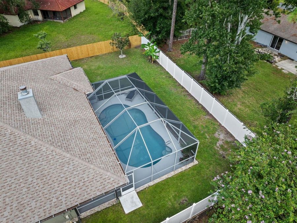
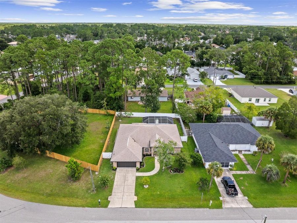
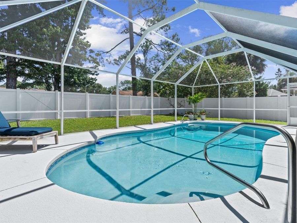
THE CR??ME DE LA CR??ME OF THE NEIGHBORHOOD - COMPLETELY REMODELED POOL HOMEWelcome to an exceptional home where thoughtful design, sophisticated finishes, and the best of Florida living come together. With over 2,000 square feet, this exquisite pool home has been completely remodeled inside and out and is truly move-in ready. The enchantment begins at the front entry, where beautiful tile flooring welcomes you into an inviting open-concept floor plan. Vaulted ceilings and a wood-burning fireplace create an impressive yet comfortable gathering space. The thoughtfully designed split-bedroom floor plan provides privacy and convenience, while...read more the formal dining room and spacious breakfast area offer plenty of room for both everyday living and entertaining. At the heart of the home is a chefs dream kitchen, completely renovated. Kitchen renovations include double-stacked upgraded cabinetry featuring soft-close doors and drawers, a pantry cabinet, quartz countertops, tile backsplash, glass-front cabinet accents, and cabinet lighting. The spectacular 8-foot island with quartz countertop and convenient pull-out trash cabinet is both beautiful and functional. New GE stainless-steel appliances complete this impressive culinary space. The spacious living areas flow effortlessly toward the pool, with dual access to the pool from the primary suite as well as the living/dining area, creating the perfect indoor-outdoor Florida lifestyle. The luxurious primary suite is a true retreat, featuring a custom walk-in closet and a beautifully remodeled grand bath with dual vanities, private toilet closet, stand-alone shower with stunning mosaic accent wall, and an extraordinary built-in glamour vanity-a special touch that elevates the space. Two additional spacious bedrooms are filled with abundant natural light and share beautifully updated accommodations. Both bathrooms have been remodeled with new tile surrounds, flooring, and fixtures. The guest bath also features exterior access directly to the pool-an especially convenient feature for entertaining and pool days. Throughout the home, new wood-plank tile flooring provides a cohesive and stylish look. Fresh interior and exterior paint, new baseboards, updated electrical plugs and switches, recessed lighting, new light fixtures, ceiling fans, and dimmers in the dining and kitchen lighting add to the homes polished finish. Step outside and the Florida lifestyle truly shines. The sparkling pool has been resurfaced with new waterline tile, while the enchanting, low-maintenance landscaping creates a beautiful private retreat. New low-maintenance vinyl fencing enhances the backyard, and an irrigation well with drip hoses keeps the garden beds looking their best. The upgrades continue throughout the property: new 2026 HVAC, new gutters and downspouts, polyaspartic garage flooring, garage sliding screen doors, retractable sliding glass doors in the family room, and an oversized covered rear patio. The laundry room has been thoughtfully upgraded with custom 42-inch cabinetry, laundry sink, and upgraded countertop. Additional improvements include a 2017 roof and 2015 water heater, plus new shut-off valves and fixtures for toilets, sinks, faucets, and disposal. This is not simply a remodeled home-it is a beautifully reimagined home where no detail has been overlooked.

Features

  • Dishwasher
  • Disposal
  • Electric Water Heater
  • Microwave
  • Range
  • Refrigerator
  • Central Air
  • Luxury Vinyl
  • Central, Electric, Heat Pump
  • 1.0 Story
  • $5,541 Taxes
  • Public
  • Built in 2001
View All Features

Contact the Agent

Contact the Listing Agent
Disclaimer: All information deemed reliable but not guaranteed. All properties are subject to prior sale, change or withdrawal. Neither listing broker(s) or information provider(s) shall be responsible for any typographical errors, misinformation, misprints and shall be held totally harmless. Listing(s) information is provided for consumers personal, non-commercial use and may not be used for any purpose other than to identify prospective properties consumers may be interested in purchasing. Information on this site was last updated 08/31/2026. The listing information on this page last changed on 08/31/2026. The data relating to real estate for sale on this website comes in part from the Internet Data Exchange program of Delta Media Group MLS (last updated Mon 08/31/2026 12:17:53 AM EST) or Miami MLS (last updated Mon 08/31/2026 12:08:19 AM EST) or Stellar MLS (last updated Mon 08/31/2026 12:09:49 AM EST) or Daytona MLS (last updated Sun 08/30/2026 11:36:43 PM EST) or Tallahassee MLS (last updated Sun 08/30/2026 10:48:43 PM EST) or Northeast Florida MLS (last updated Mon 08/31/2026 12:08:53 AM EST) or My State MLS (last updated Sun 08/30/2026 11:30:13 PM EST) or Florida Keys MLS (last updated Sun 08/30/2026 8:33:07 PM EST). Real estate listings held by brokerage firms other than Adams Cameron & Co. REALTORS may be marked with the Internet Data Exchange logo and detailed information about those properties will include the name of the listing broker(s) when required by the MLS. All rights reserved.

mls logo
Listing data and photos distributed by MLSGRID
Member Participants (and their affiliated licensees, if applicable) shall indicate on their websites that IDX information is provided exclusively for consumers’ personal non-commercial use, that it may not be used for any purpose other than to identify prospective properties consumers may be interested in purchasing, that the data is deemed reliable but is not guaranteed by MLS GRID, and that the use of the MLS GRID Data may be subject to an end user license agreement prescribed by the Member Participant’s applicable MLS if any and as amended from time to time. MLS GRID may, at its discretion, require use of other disclaimers as necessary to protect Member Participant, and/or their MLS from liability.
Based on information submitted to the MLS GRID. All data is obtained from various sources and may not have been verified by broker or MLS GRID. Supplied Open House Information is subject to change without notice. All information should be independently reviewed and verified for accuracy. Properties may or may not be listed by the office/agent presenting the information.


Privacy Policy / DMCA Notice / ADA Accessibility

Property Image 1
Property Image 2
Property Image 3
Property Image 4
Property Image 5
Property Image 6
Property Image 7
Property Image 8
Property Image 9
Property Image 10
Property Image 11
Property Image 12
Property Image 13
Property Image 14
Property Image 15
Property Image 16
Property Image 17
Property Image 18
Property Image 19
Property Image 20
Property Image 21
Property Image 22
Property Image 23
Property Image 24
Property Image 25
Property Image 26
Property Image 27
Property Image 28
Property Image 29
Property Image 30
Property Image 31
Property Image 32
Property Image 33
Property Image 34
Property Image 35
Property Image 36
Property Image 37
Property Image 38
Property Image 39
Property Image 40
Property Image 41
Property Image 42
Property Image 43
Property Image 44
Property Image 45
Property Image 46
Property Image 47
Property Image 48
Property Image 49
Property Image 50
Property Image 51
Property Image 52

All Property Features

  • Property Type: Residential - Single Family
  • Appliances: Dishwasher, Disposal, Electric Water Heater, Microwave, Range, Refrigerator
  • Cooling: Central Air
  • Days on Site: 1
  • Directions: From US 1 South to Matanzas Woods Parkway to right on Belle Terre Parkway to left on Baron Way/Pine Lakes Drive, to right on Baron Way to right on to Bayside Drive, property on the left. From I-95 South to right on Palm Coast Parkway NW exit 289. Continue
  • Exterior: Brick, Concrete, Stucco
  • Exterior Features: Rain Gutters
  • Flood Zone Code: X
  • Flooring: Luxury Vinyl
  • Foundation: Slab
  • Garage: 2 car attached
  • Heating: Central, Electric, Heat Pump
  • Home Style: Contemporary
  • Home Warranty Y/N: No
  • Interior Features: Ceiling Fans(s)
  • Listing Terms: Cash, Conventional, FHA, VA Loan
  • Lot Dimensions: 0.23
  • Lot Size: 0.23 Acres
  • Number of Wells: 1
  • Other Equipment: Irrigation Equipment
  • Ownership: Fee Simple
  • Patio/Porch: Rear Porch, Screened
  • Pool: In Ground
  • Property Attached Y/N: No
  • Property Sub-Type: Single Family Residence
  • Roof Type: Shingle
  • Sewer: Public Sewer
  • Showing Instructions: Sentri Lock Box, Call Listing Agent, Call Listing Office
  • Special Sale Provisions: None
  • Stories: 1.0
  • Swimming Pool: Yes
  • Taxes: $5,541
  • Utilities: Cable Available, Electricity Connected, Sewer Connected, Sprinkler Well, Water Connected
  • Water: Public
  • Water Access Y/N: No
  • Year Built: 2001
  • Zoning: RES