1811 Cattail Circle
New Smyrna Beach, FL 32168

Listed at $1,095,000

Details

  • MLS# NS1088313
  • Residential - Single Family
  • Status Pending
  • 5 Bedrooms
  • 3 full 1 partial Bathrooms
  • 2,759 Square Feet
  • 0.210 acres
  • Built in 2020
  • Local Schools

Description

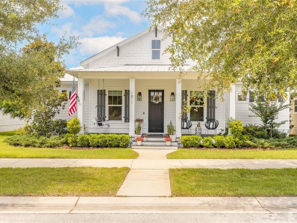
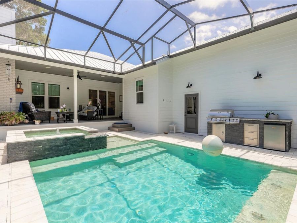
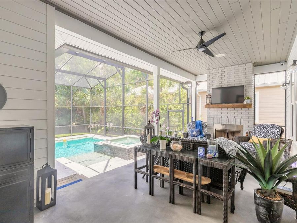
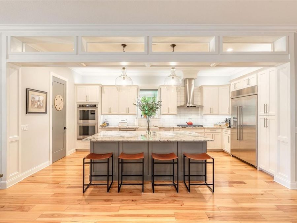
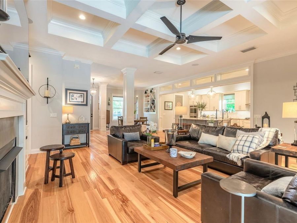
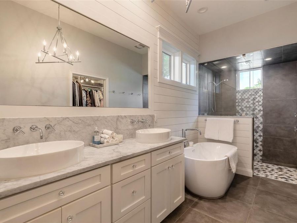
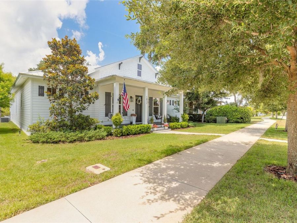
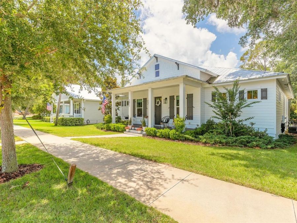
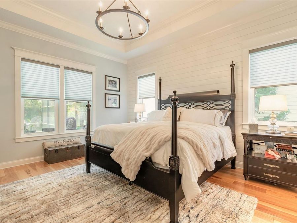
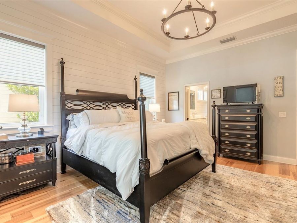
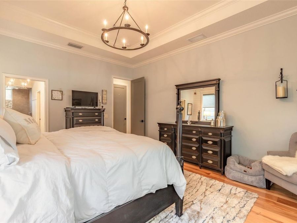
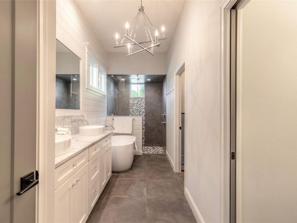
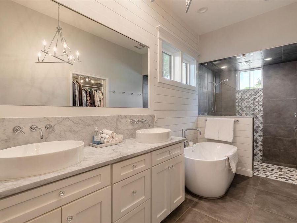
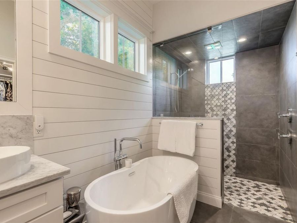
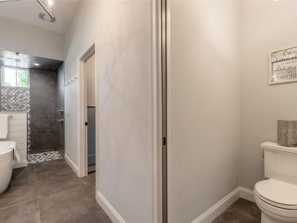
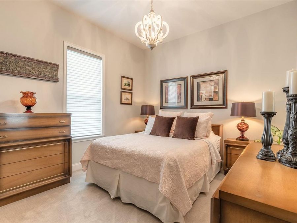
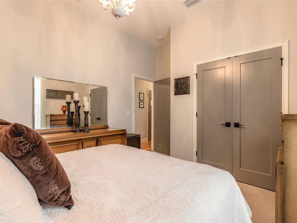
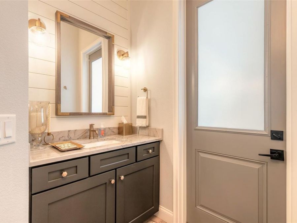
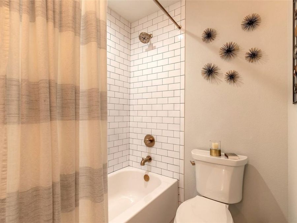
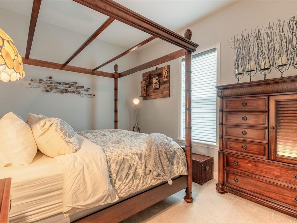
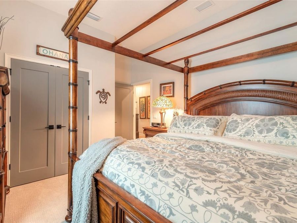
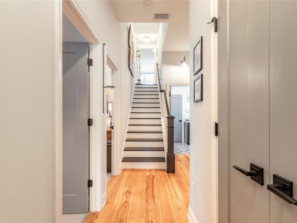
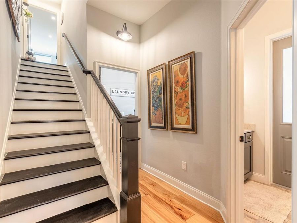
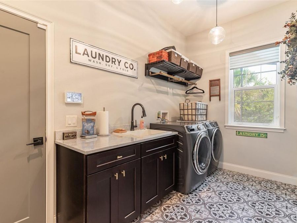
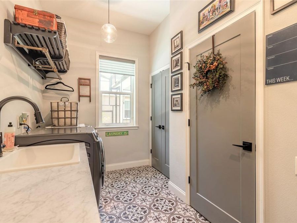
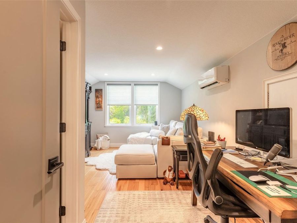
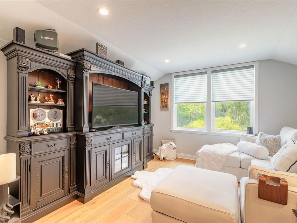
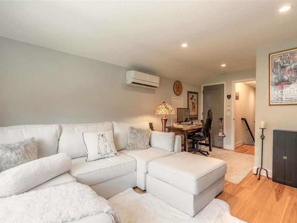
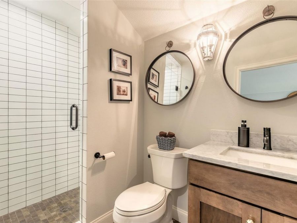
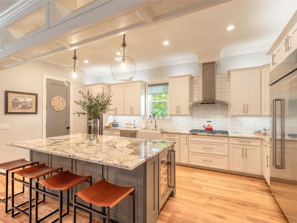
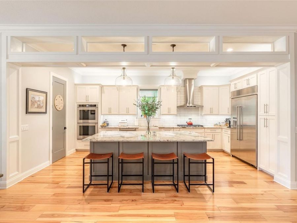
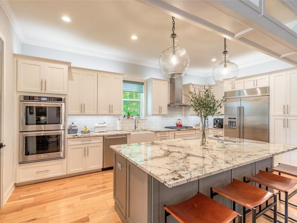
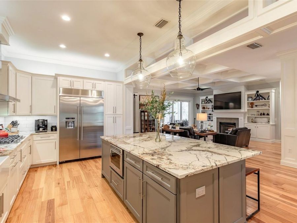
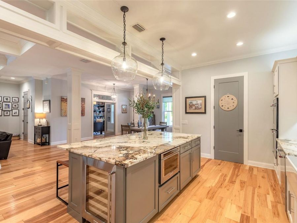
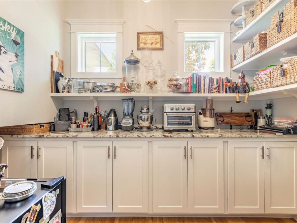
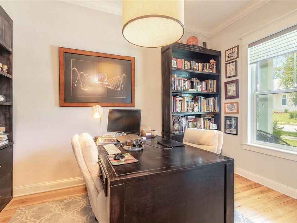
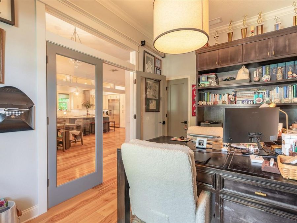
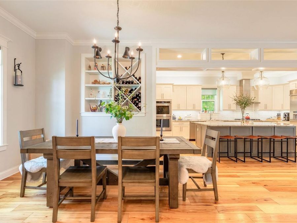
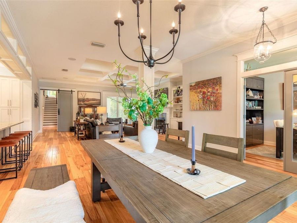
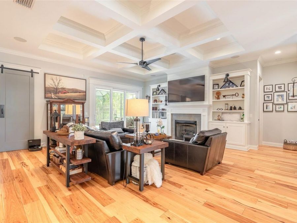
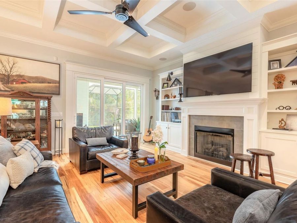
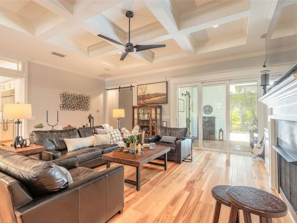
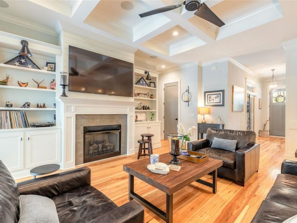
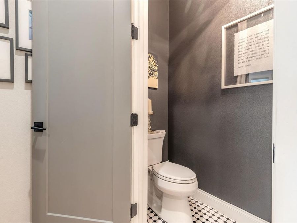
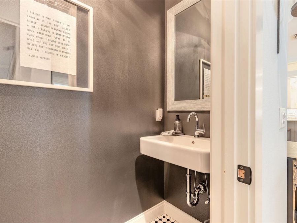
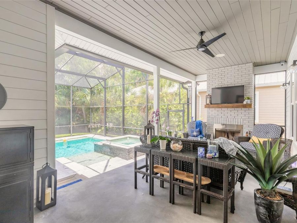
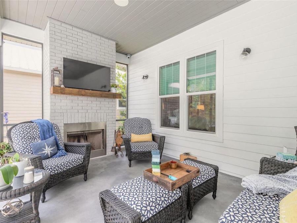
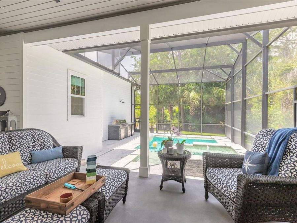
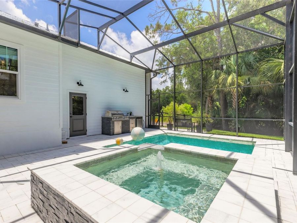
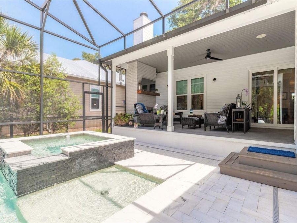
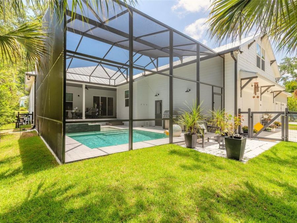
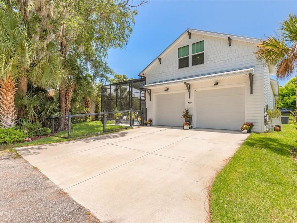
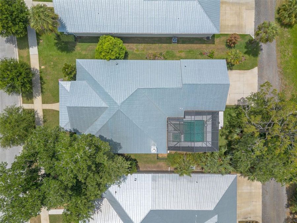
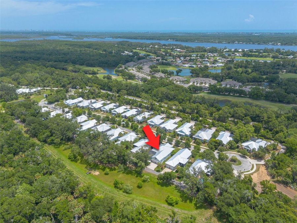
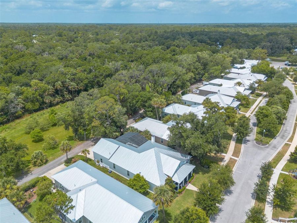
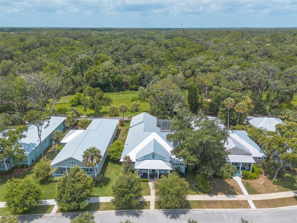
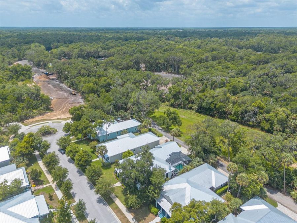
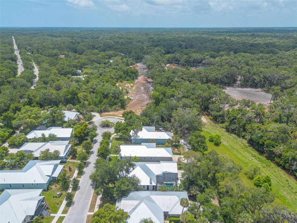
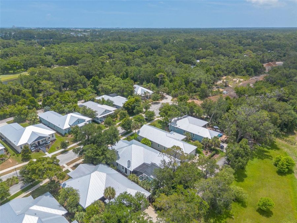
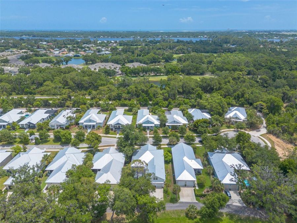
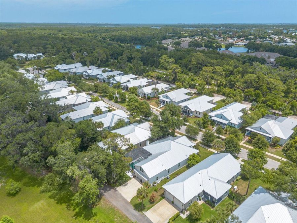
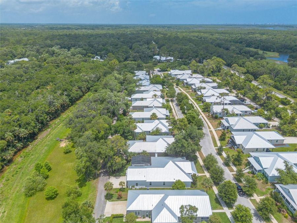
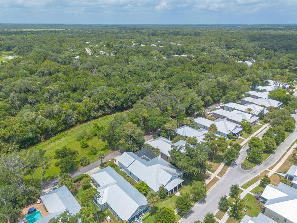
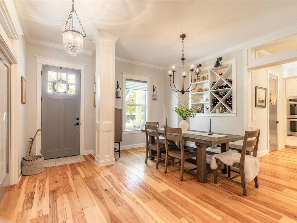
Under contract-accepting backup offers. Welcome Home to 1811 Cattail Circle! From the moment you step inside this stunning custom home with multiple upgrades built by Hickson construction in 2020, you will be wowed! The open concept kitchen and living area with a large kitchen island is perfect for family get-togethers or cozy evenings. A large butler's pantry, upgraded Kitchen-Aid appliances - including a double wall oven, 48 built-in fridge, built-in wine fridge, drawer microwave and gas range make entertaining easy! Pottery Barn lighting in the kitchen, dining room, entry, office, and butler's pantry adds a touch of elegance throughout...read more the home. Surround-Sound overhead speakers inside and outdoor speakers allow you to add to the ambience. Open the large sliding doors and bring the gathering outside - snuggle in by the back porch woodburning fireplace for game night or enjoy an afternoon of swimming in the heated saltwater pool with white travertine paver deck or relax in the heated spa while steaks are cooking on the grill, on your private summer kitchen with natural gas, cooktop and fridge.Also on the first floor is the primary suite which includes a luxurious primary bath with free standing tub and large walk-in shower with rainhead. Two additional bedrooms, a full bathroom with access to the pool area, stunning powder room, large office which could also be used as a fourth bedroom and a large laundry room with closet, complete the first floor. Double insulation is in interior walls from living areas to bedrooms/baths for quiet relaxation, with additional soundproofing insulation in bedroom and bathroom walls adjoining family spaces for enhanced privacy and comfort.Upstairs is another great area...a perfect family room, play room, additional office or can also be used as a fifth bedroom as it has its own ensuite bathroom and large closet.Added features are a transferable termite bond, Cat 6 wiring with Wi-Fi extenders throughout the home, wiring for remote equipment, a 4-zone sprinkler system, lawn maintenance with child/pet friendly products, exterior security cameras, wired alarm system, R-38 blown in insulation, Hunter Douglas Sonnette Roller Shades, and overhead storage racks in the garage; this is an energy efficient beautiful home.Just imagine you and your family sitting on the front porch sipping lemonade and catching a shuttle launch in the distance, or morning coffee on the back porch being serenaded by all the various birds! Call this gorgeous home yours!

Features

  • Dishwasher
  • Disposal
  • Dryer
  • Gas Water Heater
  • Ice Maker
  • Microwave
  • Range
  • Range Hood
  • Refrigerator
  • Washer
  • Central Air
  • Carpet
  • Wood
  • Central, Electric
  • 2.0 Stories
  • $5,531 Taxes
  • Public
  • Built in 2020
View All Features

Contact the Agent

Contact the Listing Agent
Disclaimer: All information deemed reliable but not guaranteed. All properties are subject to prior sale, change or withdrawal. Neither listing broker(s) or information provider(s) shall be responsible for any typographical errors, misinformation, misprints and shall be held totally harmless. Listing(s) information is provided for consumers personal, non-commercial use and may not be used for any purpose other than to identify prospective properties consumers may be interested in purchasing. Information on this site was last updated 07/12/2026. The listing information on this page last changed on 07/12/2026. The data relating to real estate for sale on this website comes in part from the Internet Data Exchange program of Delta Media Group MLS (last updated Sun 07/12/2026 1:13:04 AM EST) or Miami MLS (last updated Sun 07/12/2026 12:28:58 AM EST) or Stellar MLS (last updated Sun 07/12/2026 12:58:39 AM EST) or Daytona MLS (last updated Sat 07/11/2026 11:36:47 PM EST) or Tallahassee MLS (last updated Sat 07/11/2026 10:48:08 PM EST) or Northeast Florida MLS (last updated Sun 07/12/2026 12:18:50 AM EST) or My State MLS (last updated Sat 07/11/2026 11:30:13 PM EST) or Florida Keys MLS (last updated Sun 07/12/2026 12:28:32 AM EST). Real estate listings held by brokerage firms other than Adams Cameron & Co. REALTORS may be marked with the Internet Data Exchange logo and detailed information about those properties will include the name of the listing broker(s) when required by the MLS. All rights reserved.

mls logo
Listing data and photos distributed by MLSGRID
Member Participants (and their affiliated licensees, if applicable) shall indicate on their websites that IDX information is provided exclusively for consumers’ personal non-commercial use, that it may not be used for any purpose other than to identify prospective properties consumers may be interested in purchasing, that the data is deemed reliable but is not guaranteed by MLS GRID, and that the use of the MLS GRID Data may be subject to an end user license agreement prescribed by the Member Participant’s applicable MLS if any and as amended from time to time. MLS GRID may, at its discretion, require use of other disclaimers as necessary to protect Member Participant, and/or their MLS from liability.
Based on information submitted to the MLS GRID. All data is obtained from various sources and may not have been verified by broker or MLS GRID. Supplied Open House Information is subject to change without notice. All information should be independently reviewed and verified for accuracy. Properties may or may not be listed by the office/agent presenting the information.


Privacy Policy / DMCA Notice / ADA Accessibility

Property Image 1
Property Image 2
Property Image 3
Property Image 4
Property Image 5
Property Image 6
Property Image 7
Property Image 8
Property Image 9
Property Image 10
Property Image 11
Property Image 12
Property Image 13
Property Image 14
Property Image 15
Property Image 16
Property Image 17
Property Image 18
Property Image 19
Property Image 20
Property Image 21
Property Image 22
Property Image 23
Property Image 24
Property Image 25
Property Image 26
Property Image 27
Property Image 28
Property Image 29
Property Image 30
Property Image 31
Property Image 32
Property Image 33
Property Image 34
Property Image 35
Property Image 36
Property Image 37
Property Image 38
Property Image 39
Property Image 40
Property Image 41
Property Image 42
Property Image 43
Property Image 44
Property Image 45
Property Image 46
Property Image 47
Property Image 48
Property Image 49
Property Image 50
Property Image 51
Property Image 52
Property Image 53
Property Image 54
Property Image 55
Property Image 56
Property Image 57
Property Image 58
Property Image 59
Property Image 60
Property Image 61
Property Image 62
Property Image 63
Property Image 64
Property Image 65
Property Image 66

All Property Features

  • Property Type: Residential - Single Family
  • Appliances: Dishwasher, Disposal, Dryer, Gas Water Heater, Ice Maker, Microwave, Range, Range Hood, Refrigerator, Washer
  • Cooling: Central Air
  • Days on Site: 43
  • Directions: From I-95 take Exit 249 and head east on SR-44 toward New Smyrna Beach approximately 4.5 miles, turn right and head south on Airport Rd, continue straight through the Pioneer Trail intersection, turn left and head east on Turnbull Bay Rd, turn right and h
  • Exterior: HardiPlank Type, Other
  • Exterior Features: Lighting, Sidewalk, Sliding Doors
  • Fireplace: Family Room, Wood Burning
  • Fireplace Y/N: Yes
  • Flood Zone Code: X500
  • Flooring: Carpet, Wood
  • Foundation: Stem Wall
  • Garage: 2 car attached
  • Heating: Central, Electric
  • HOA Fee: 1300/ Annually
  • HOA Y/N: Yes
  • Home Warranty Y/N: No
  • Interior Features: Built-in Features, Ceiling Fans(s), Coffered Ceiling(s), Crown Molding, Eat-in Kitchen, High Ceilings, Kitchen/Family Room Combo, Open Floorplan, Primary Bedroom Main Floor, Solid Wood Cabinets, Stone Counters, Walk-In Closet(s)
  • Listing Terms: Cash, Conventional
  • Lot Description: Sidewalk, Paved
  • Lot Dimensions: 0.21
  • Lot Size: 0.21 Acres
  • Other Equipment: Irrigation Equipment
  • Ownership: Fee Simple
  • Parking: Driveway, Garage Door Opener
  • Parking Notes: Driveway, Garage Door Opener
  • Patio/Porch: Covered, Enclosed, Screened
  • Pets Allowed: Yes
  • Pool: Heated, In Ground
  • Property Attached Y/N: No
  • Property Sub-Type: Single Family Residence
  • Roof Type: Metal
  • Sewer: Public Sewer
  • Showing Instructions: Supra Lock Box, Appointment Only, ShowingTime
  • Spa: Heated, In Ground
  • Special Sale Provisions: None
  • Stories: 2.0
  • Swimming Pool: Yes
  • Taxes: $5,531
  • Utilities: Electricity Connected, Sewer Connected, Water Connected
  • Vegetation: Mature Landscaping
  • Water: Public
  • Water Access Y/N: No
  • Year Built: 2020
  • Zoning: PUD