1925 S Atlantic Avenue, Unit 201
Daytona Beach Shores, FL 32118

Listed at $998,000

Details

  • MLS# 1226730
  • Residential - Condominium
  • Status Active
  • 3 Bedrooms
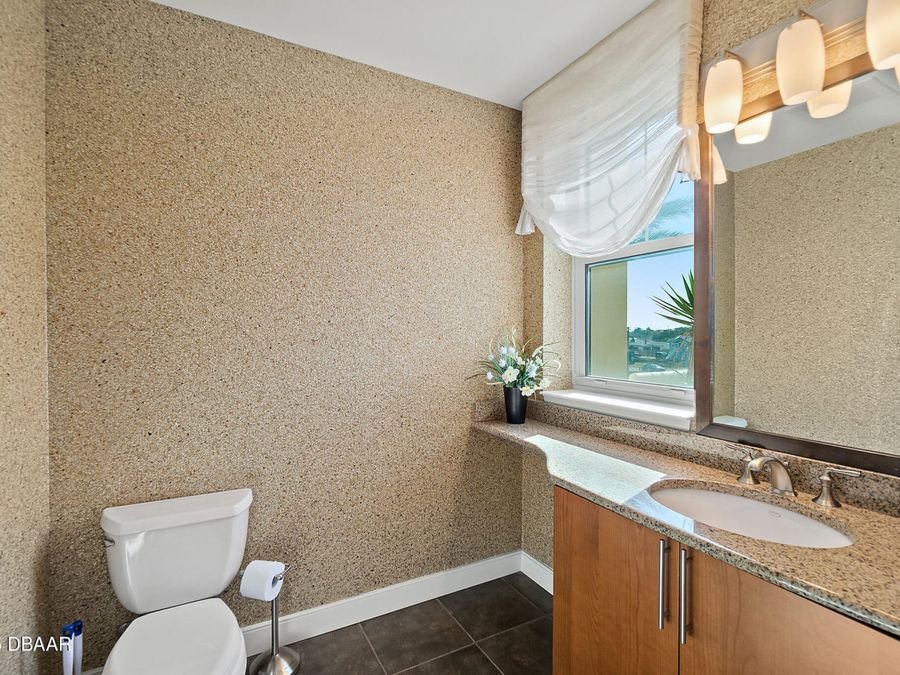
  • 3 full 1 partial Bathrooms
  • 3,005 Square Feet
  • 0 Lot Size
  • Built in 2007
  • Local Schools

Description

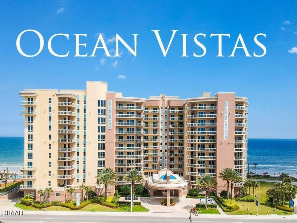
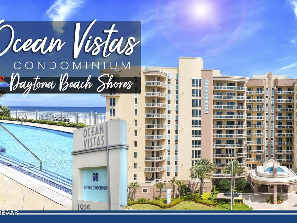
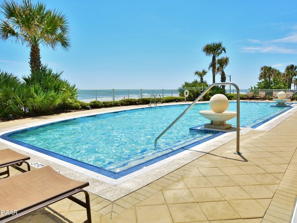
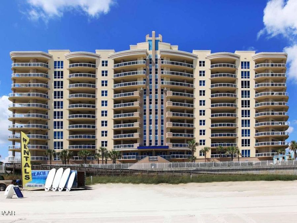
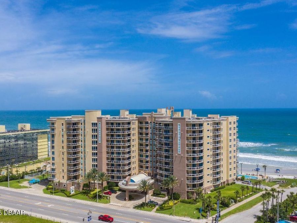
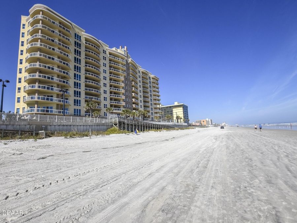
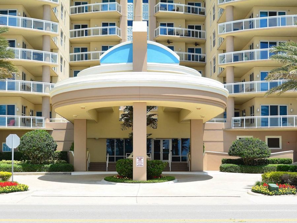
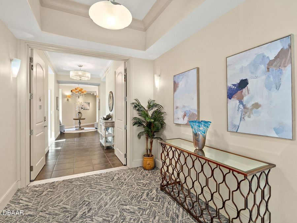
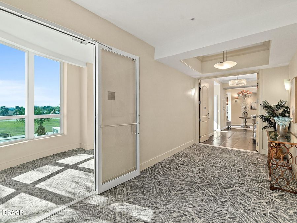
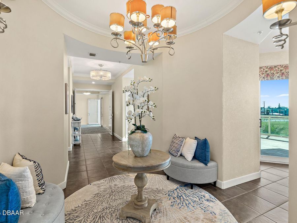
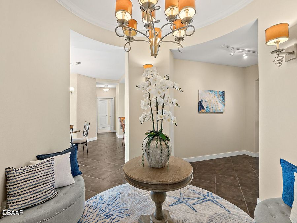
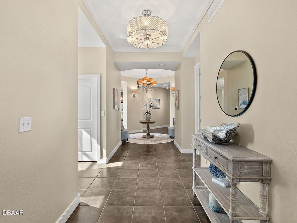
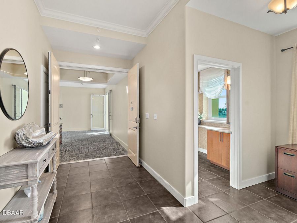
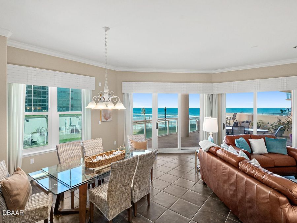
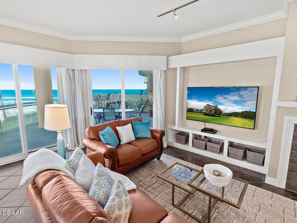
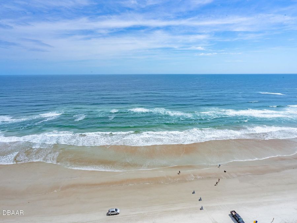
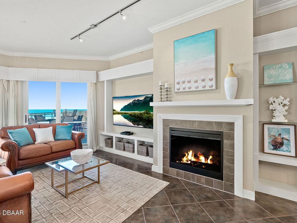
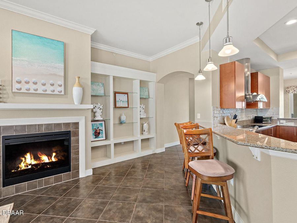
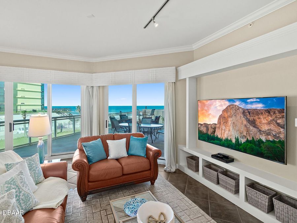
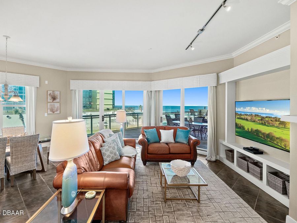
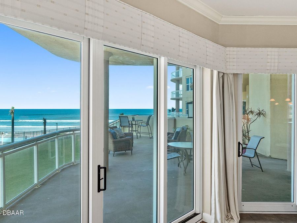
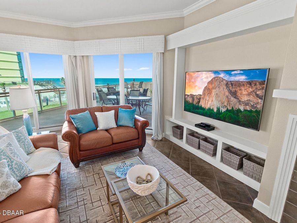
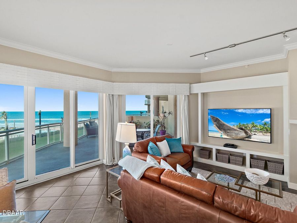
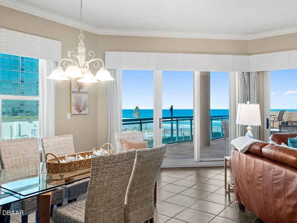
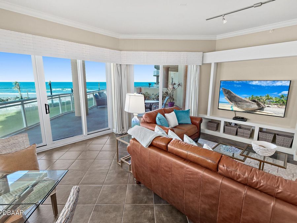
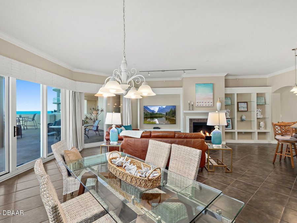
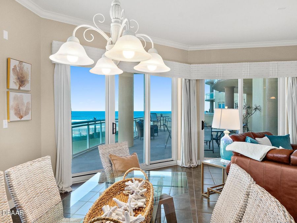
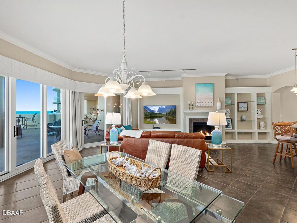
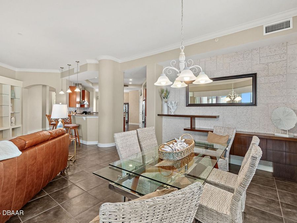
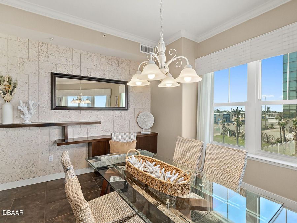
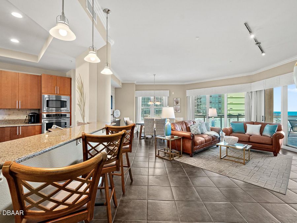
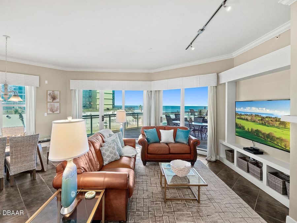
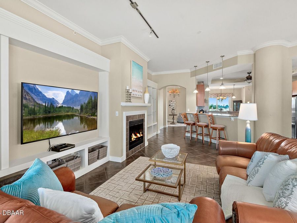
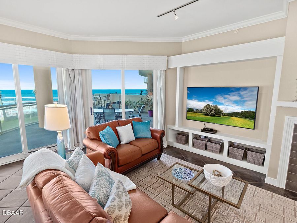
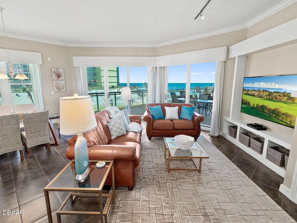
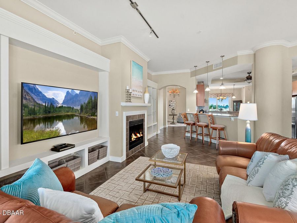
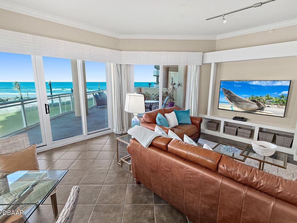
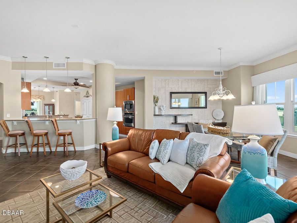
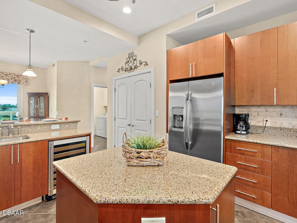
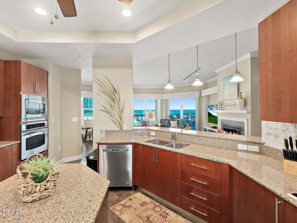
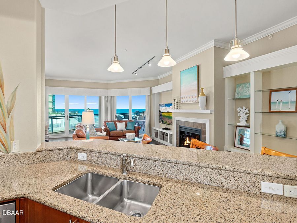
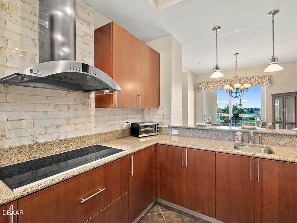
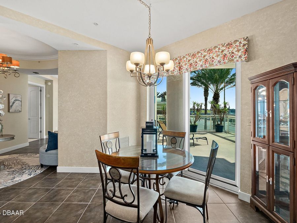
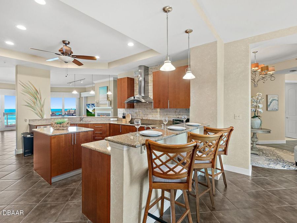
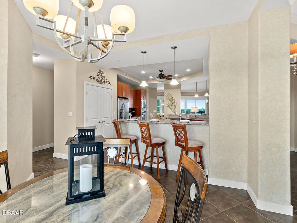
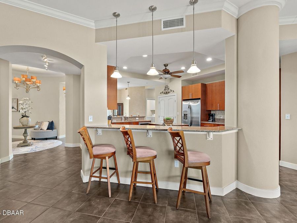
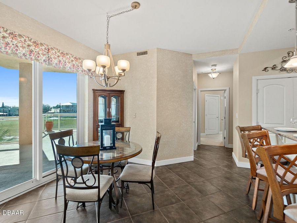
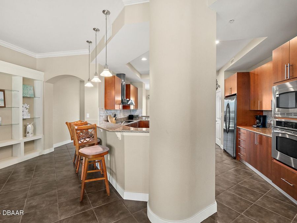
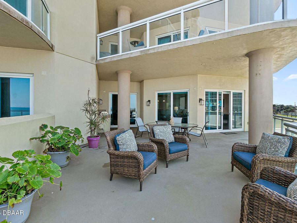
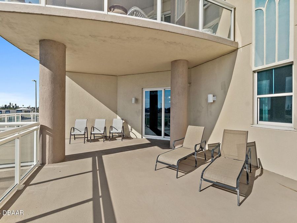
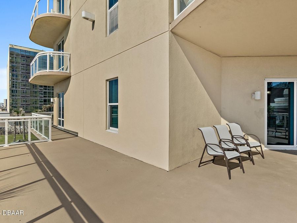
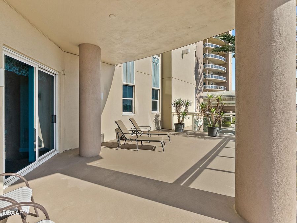
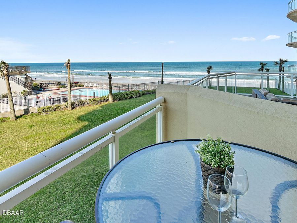
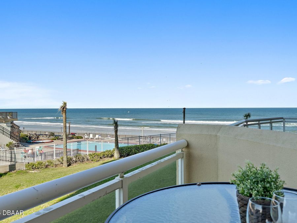
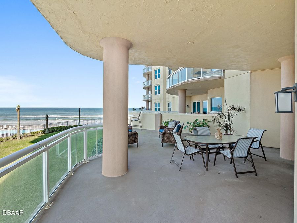
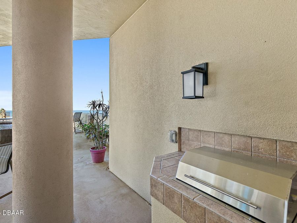
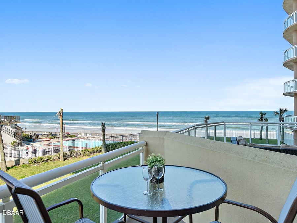
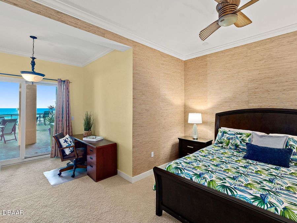
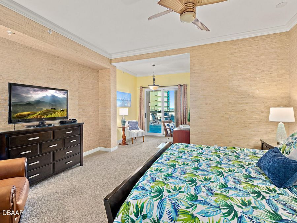
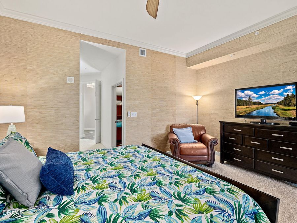
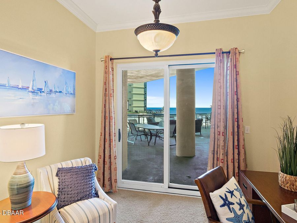
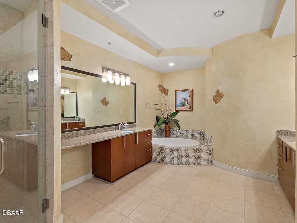
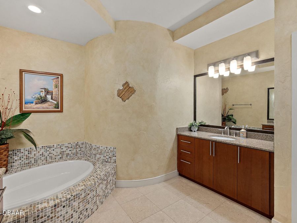
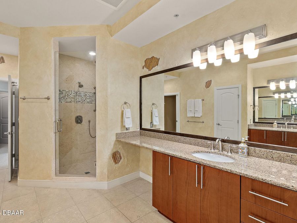
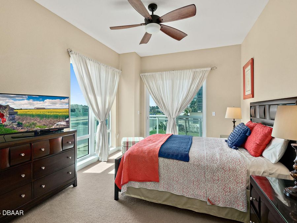
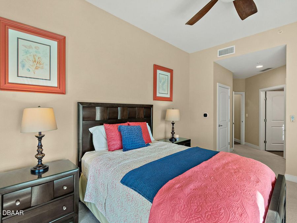
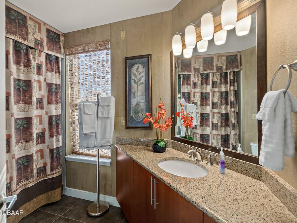
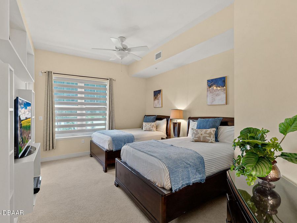
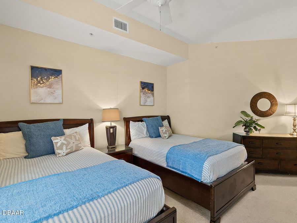
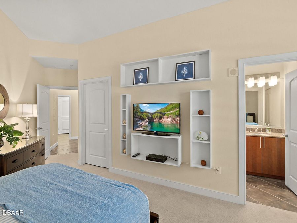
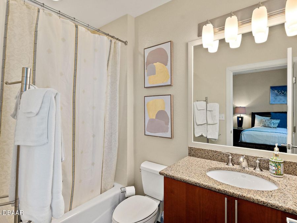
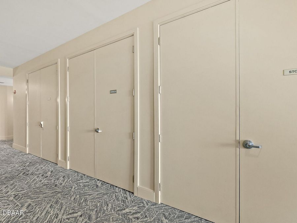
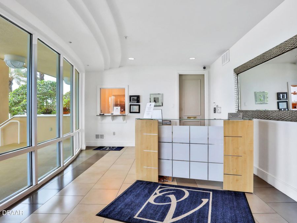
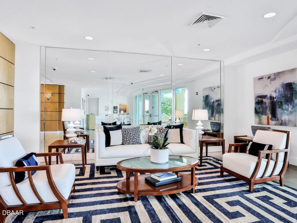
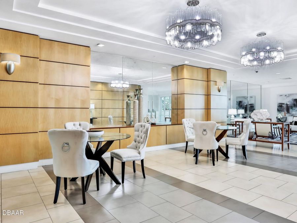
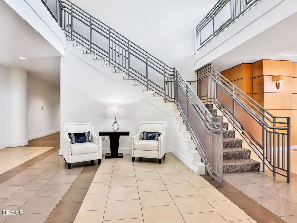
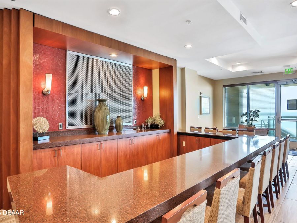
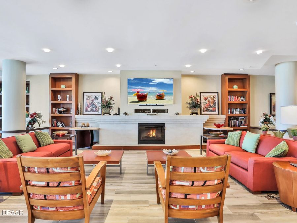
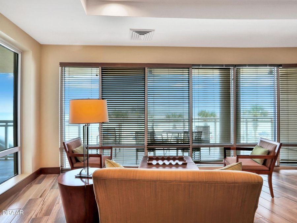
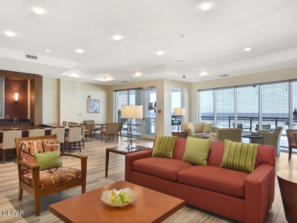
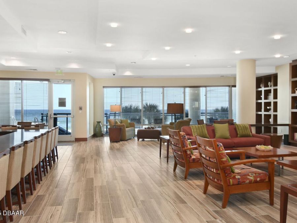
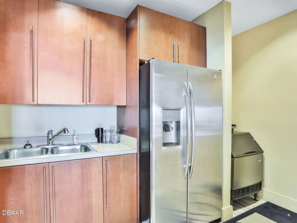
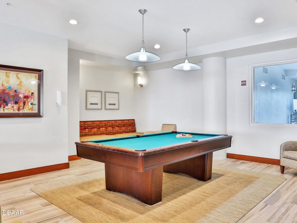
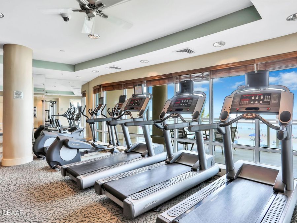
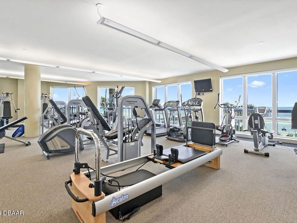
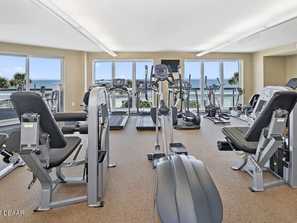
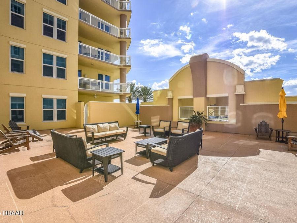
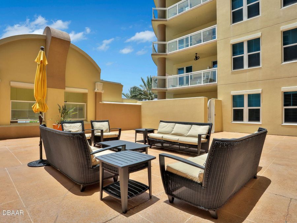
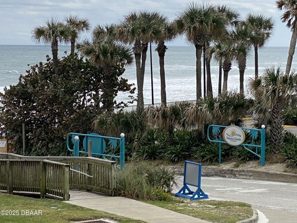
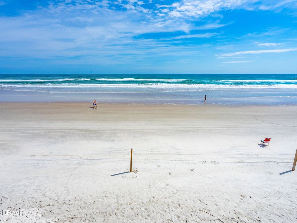
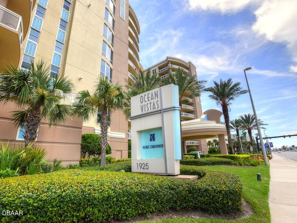
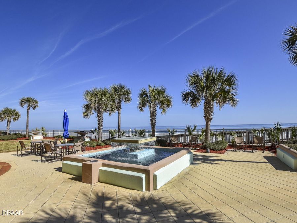
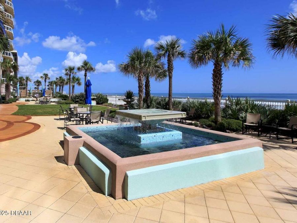
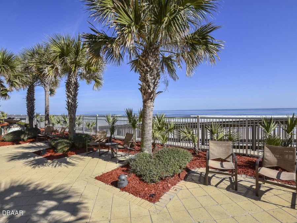
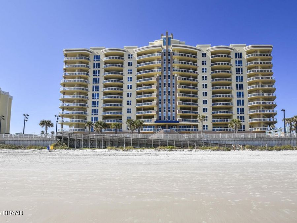
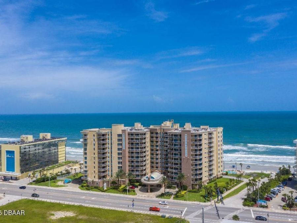
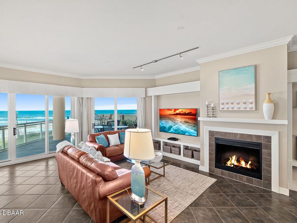
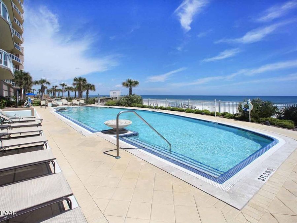
EXCEPTIONAL OCEAN VISTAS RESIDENCE WITH LUXURY LIVING + WEEKLY RENTAL FLEXIBILITY! Welcome to Unit 201 at Ocean Vistas Condominium -- an extraordinary opportunity to own in one of the most prestigious oceanfront addresses in Daytona Beach Shores and the only ultra-luxury condominium permitting weekly rentals. Whether you're seeking a sophisticated beachfront residence, a luxury vacation retreat, or an income-producing investment, this rare offering delivers on every level.Originally designed as the developer's showcase model, this highly desirable ''Carmel'' floor plan encompasses approximately 3,005 square feet of refined interior living...read more space paired with more than 1,500 square feet of expansive outdoor terraces and balconies. Positioned on the northwest corner of the building with direct same-floor access to the clubroom and amenities, Unit 201 offers a unique blend of privacy, convenience, and resort-style living.Inside, soaring 10-foot ceilings, dramatic rotunda foyer, and walls of floor-to-ceiling glass create an impressive yet welcoming atmosphere. The expansive great room features custom built-ins, a statement fireplace, and seamless indoor-outdoor flow ideal for entertaining or relaxing by the coast.The chefs kitchen is beautifully appointed with a Wolf range, wine refrigerator, imported cabinetry, oversized pantry, and a sunny breakfast nook opening directly onto the terrace. The spacious primary suite is tucked away in its own private wing and includes a sitting area or office space, dual custom closets, and a spa-inspired bath complete with soaking tub and designer finishes.Additional highlights include:3 spacious bedrooms, each with en suite baths3.5 baths totalPrivate double-door entryMultiple oversized terraces for outdoor livingYacht-grade Kenyon grillTemperature-controlled private storage conveniently located just outside the unitOcean Vistas residents enjoy an exceptional collection of amenities, including:Heated oceanfront pool and spaOceanfront fitness centerElegant clubroom with catering kitchen, billiards, and fireplaceElevated sun terrace with fire pit overlooking the AtlanticSecure luxury condominium living on 2.5 acres of prime beachfront propertyWith its highly sought-after weekly rental policy, Unit 201 has consistently attracted visitors attending the Daytona 500, Bike Week, Rolex 24, and seasonal beachfront vacations--creating outstanding flexibility for owners who desire both personal enjoyment and strong rental potential.Located in the heart of Daytona Beach Shores, a charming coastal community nestled between the Atlantic Ocean and the Halifax River, this residence offers easy access to dining, marinas, golf, and Central Florida attractions, all while maintaining an exclusive resort-style atmosphere.This is coastal luxury with investment versatility rarely found on Floridas east coast.All information deemed reliable but not guaranteed. Buyers should independently verify all information.

Features

  • Wine Cooler
  • Washer
  • Refrigerator
  • Microwave
  • Electric Water Heater
  • Electric Oven
  • Electric Cooktop
  • Dryer
  • Double Oven
  • Disposal
  • Dishwasher
  • Convection Oven
  • Central Air, Electric, Multi Units, Zoned
  • 1 Fireplace
  • Carpet
  • Tile
  • Central, Electric, Zoned
  • 1.0 Story
  • $15,335 Taxes
  • Public
  • Built in 2007
View All Features

Contact the Agent

Contact the Listing Agent
Disclaimer: All information deemed reliable but not guaranteed. All properties are subject to prior sale, change or withdrawal. Neither listing broker(s) or information provider(s) shall be responsible for any typographical errors, misinformation, misprints and shall be held totally harmless. Listing(s) information is provided for consumers personal, non-commercial use and may not be used for any purpose other than to identify prospective properties consumers may be interested in purchasing. Information on this site was last updated 07/19/2026. The listing information on this page last changed on 07/19/2026. The data relating to real estate for sale on this website comes in part from the Internet Data Exchange program of Delta Media Group MLS (last updated Sun 07/19/2026 9:37:49 PM EST) or Miami MLS (last updated Sun 07/19/2026 9:31:25 PM EST) or Stellar MLS (last updated Sun 07/19/2026 9:15:40 PM EST) or Daytona MLS (last updated Sun 07/19/2026 9:28:11 PM EST) or Tallahassee MLS (last updated Sun 07/19/2026 8:48:34 PM EST) or Northeast Florida MLS (last updated Sun 07/19/2026 9:29:48 PM EST) or My State MLS (last updated Sun 07/19/2026 9:30:25 PM EST) or Florida Keys MLS (last updated Sun 07/19/2026 8:29:32 PM EST). Real estate listings held by brokerage firms other than Adams Cameron & Co. REALTORS may be marked with the Internet Data Exchange logo and detailed information about those properties will include the name of the listing broker(s) when required by the MLS. All rights reserved.
Privacy Policy / DMCA Notice / ADA Accessibility

Property Image 1
Property Image 2
Property Image 3
Property Image 4
Property Image 5
Property Image 6
Property Image 7
Property Image 8
Property Image 9
Property Image 10
Property Image 11
Property Image 12
Property Image 13
Property Image 14
Property Image 15
Property Image 16
Property Image 17
Property Image 18
Property Image 19
Property Image 20
Property Image 21
Property Image 22
Property Image 23
Property Image 24
Property Image 25
Property Image 26
Property Image 27
Property Image 28
Property Image 29
Property Image 30
Property Image 31
Property Image 32
Property Image 33
Property Image 34
Property Image 35
Property Image 36
Property Image 37
Property Image 38
Property Image 39
Property Image 40
Property Image 41
Property Image 42
Property Image 43
Property Image 44
Property Image 45
Property Image 46
Property Image 47
Property Image 48
Property Image 49
Property Image 50
Property Image 51
Property Image 52
Property Image 53
Property Image 54
Property Image 55
Property Image 56
Property Image 57
Property Image 58
Property Image 59
Property Image 60
Property Image 61
Property Image 62
Property Image 63
Property Image 64
Property Image 65
Property Image 66
Property Image 67
Property Image 68
Property Image 69
Property Image 70
Property Image 71
Property Image 72
Property Image 73
Property Image 74
Property Image 75
Property Image 76
Property Image 77
Property Image 78
Property Image 79
Property Image 80
Property Image 81
Property Image 82
Property Image 83
Property Image 84
Property Image 85
Property Image 86
Property Image 87
Property Image 88
Property Image 89
Property Image 90
Property Image 91
Property Image 92
Property Image 93
Property Image 94
Property Image 95
Property Image 96
Property Image 97
Property Image 98
Property Image 99
Property Image 100
Property Image 101
Property Image 102
Property Image 103
Property Image 104
Property Image 105

All Property Features

  • Property Type: Residential - Condominium
  • Appliances: Wine Cooler, Washer, Refrigerator, Microwave, Electric Water Heater, Electric Oven, Electric Cooktop, Dryer, Double Oven, Disposal, Dishwasher, Convection Oven
  • Association/Condo Fee: 1940/Monthly
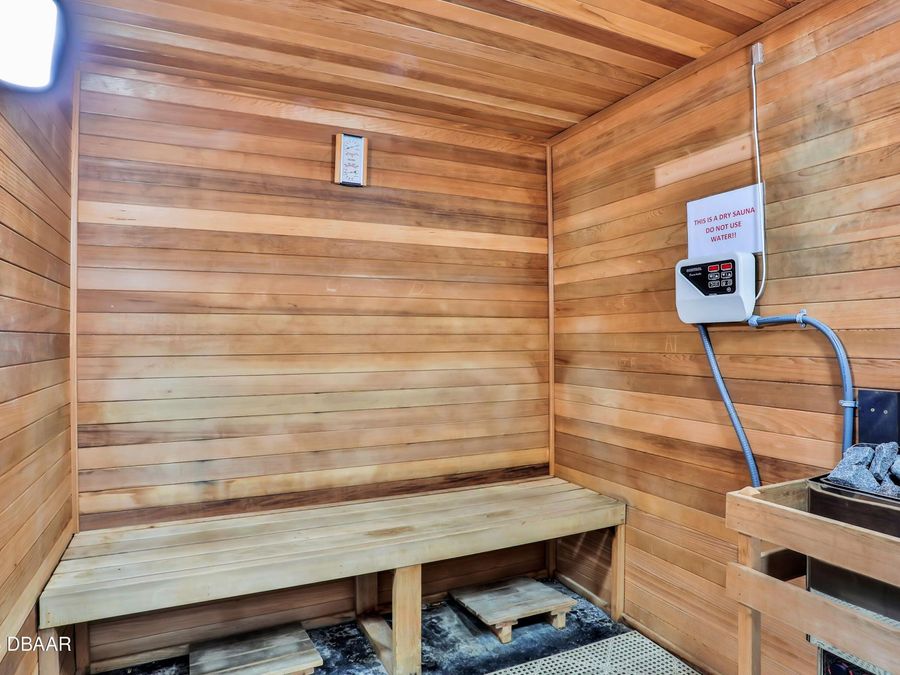
  • Association Amenities: Beach Access, Cable TV, Car Wash Area, Clubhouse, Elevator(s), Fitness Center, Gated, Maintenance Grounds, Maintenance Structure, Management - Full Time, Pool, Sauna, Security, Service Elevator(s), Spa/Hot Tub, Storage, Trash, Water, Management - On Site
  • Cooling: Central Air, Electric, Multi Units, Zoned
  • Days on Site: 58
  • Directions: 2/3 mile South of Silver Beach on A1A, or 4 miles North of Dunlawton on A1A
  • Exterior: Block, Concrete, Stucco, Other
  • Exterior Amenities: Balcony, Impact Windows, Outdoor Kitchen
  • Fireplace: Electric
  • Fireplaces: 1
  • Flooring: Carpet, Tile
  • Fuel Type: Electric
  • Heating: Central, Electric, Zoned
  • HOA Y/N: Yes
  • Home Style: Contemporary, Other
  • Interior Amenities: Breakfast Bar, Breakfast Nook, Built-in Features, Ceiling Fan(s), Eat-in Kitchen, Entrance Foyer, Guest Suite, His and Hers Closets, Kitchen Island, Open Floorplan, Pantry, Primary Bathroom -Tub with Separate Shower, Split Bedrooms, Walk-In Closet(s)
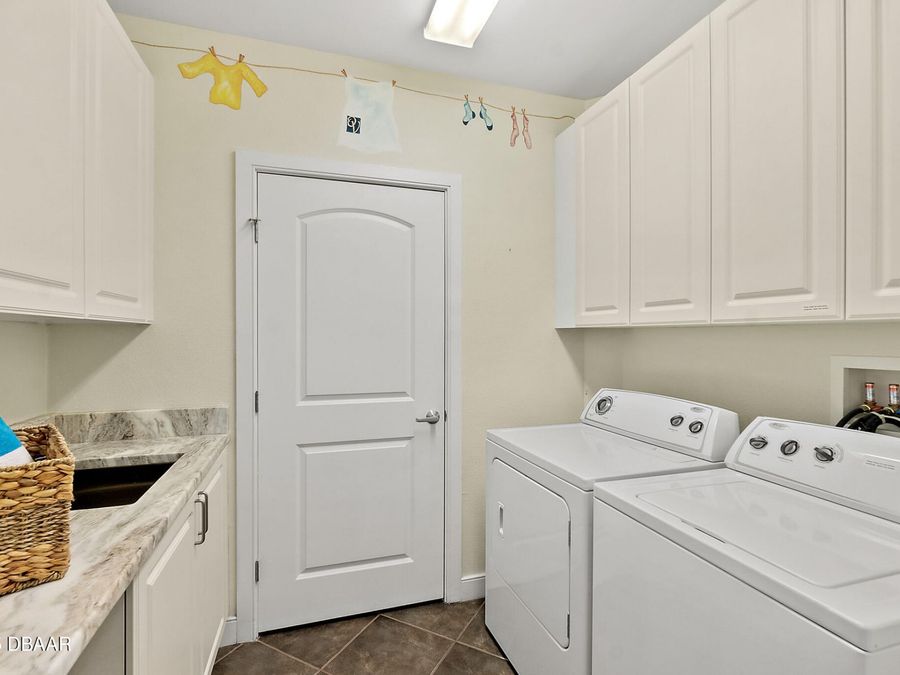
  • Laundry: In Unit, Sink
  • Listing Terms: Cash, Conventional
  • Parcel #: 5316-32-00-0201
  • Parking: Additional Parking, Assigned, Covered, Garage, Gated, Guest, Secured, Underground
  • Patio/Porch: Covered, Front Porch, Rear Porch, Side Porch, Wrap Around
  • Property Attached Y/N: No
  • Property Sub-Type: Condominium
  • Road Frontage: City Street
  • Road Surface: Asphalt
  • Security Features: Carbon Monoxide Detector(s), Closed Circuit Camera(s), Fire Alarm, Fire Sprinkler System, Firewall(s), Secured Elevator, Secured Lobby, Security Lights, Smoke Detector(s), Other
  • Sewer: Public Sewer
  • Spa Features: Heated, In Ground
  • SQFT Total: 4505
  • Stories: 1.0
  • Taxes: $15,335
  • Utilities: Cable Connected, Electricity Connected, Sewer Connected, Water Connected
  • Water: Public
  • Waterfront: Ocean Access, Ocean Front, Seawall
  • Year Built: 2007