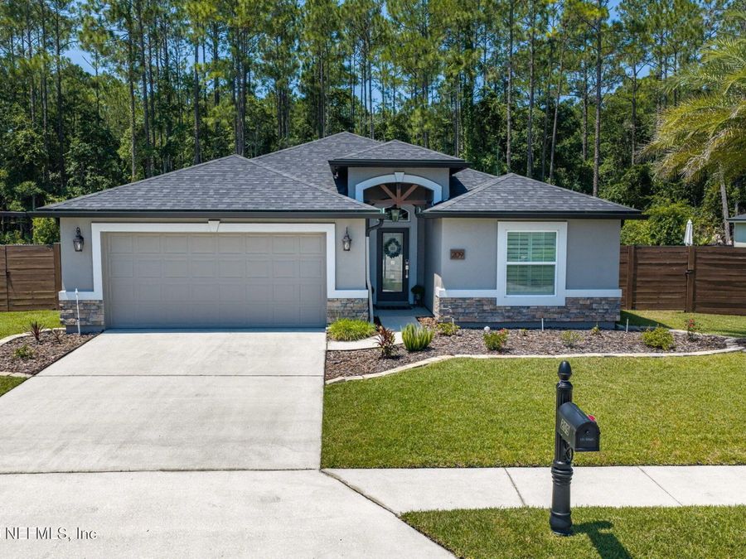
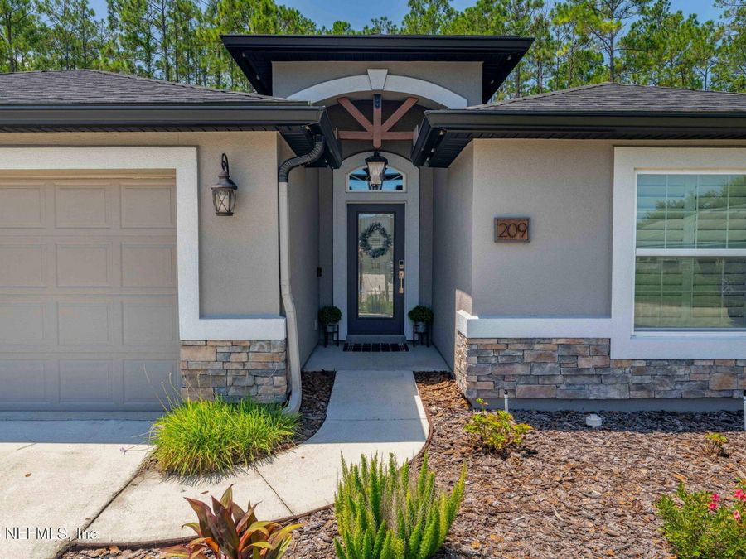
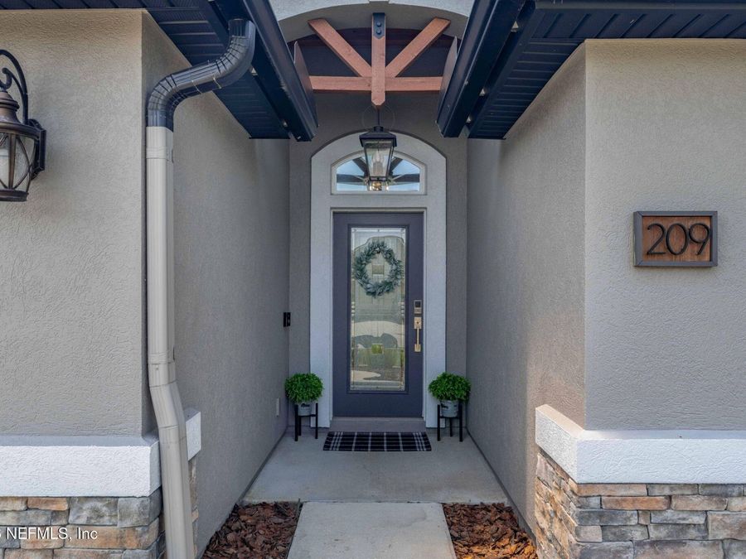
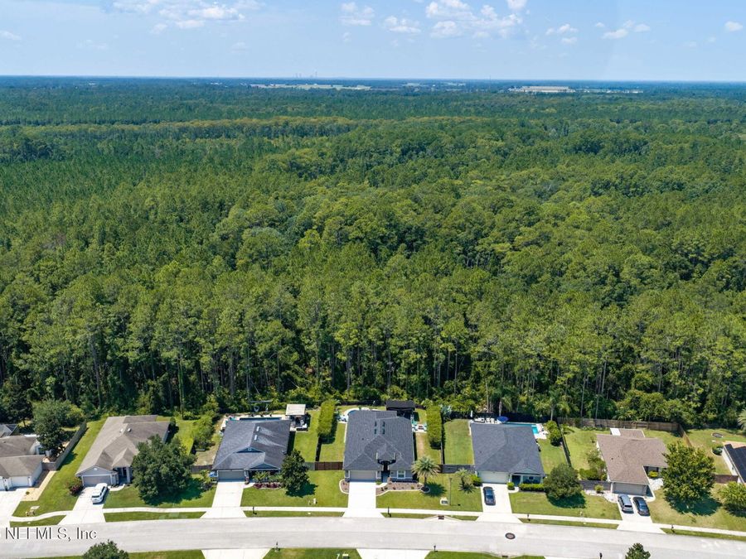
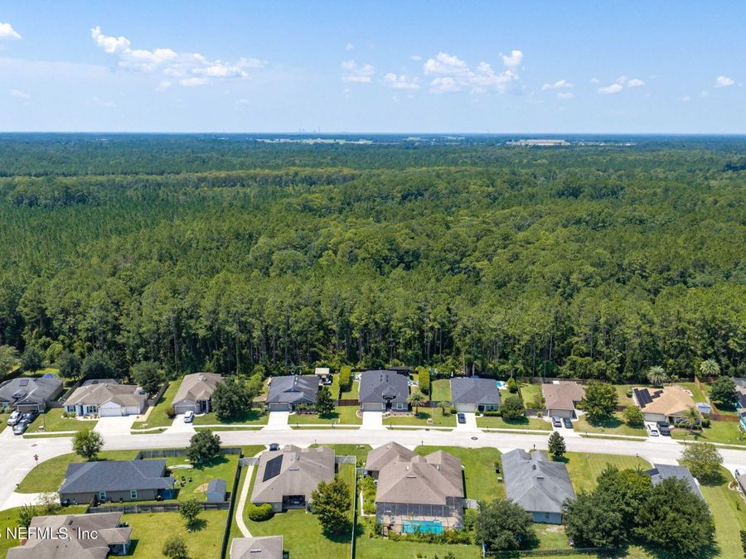
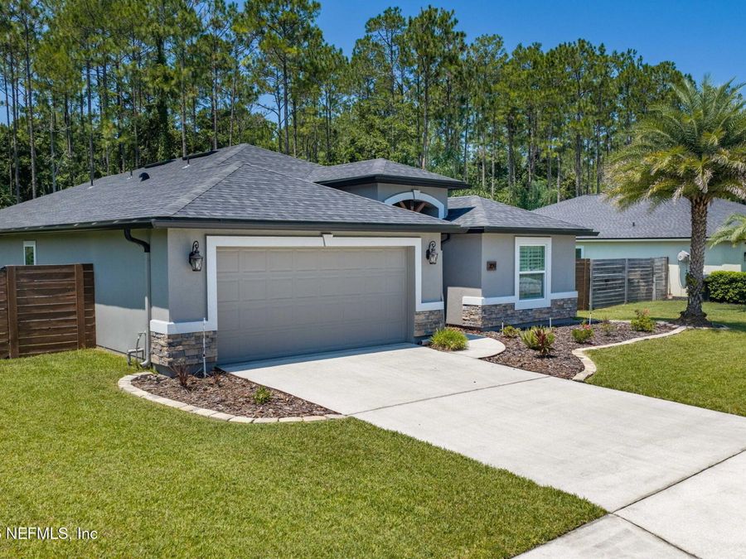
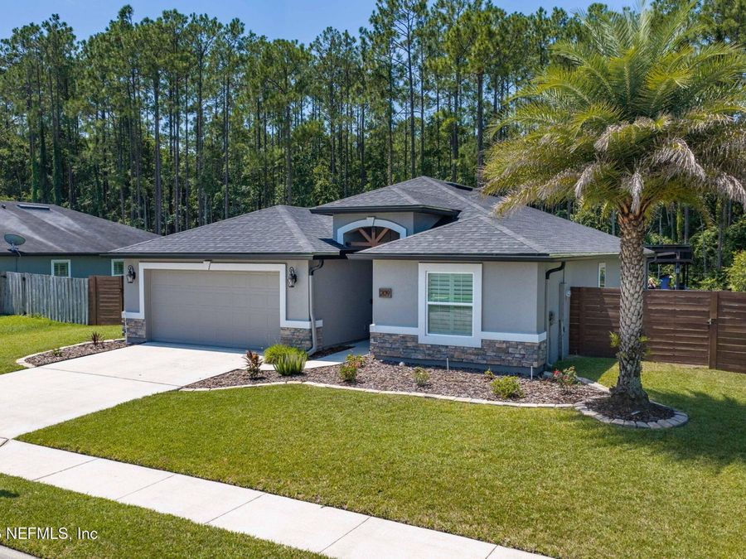
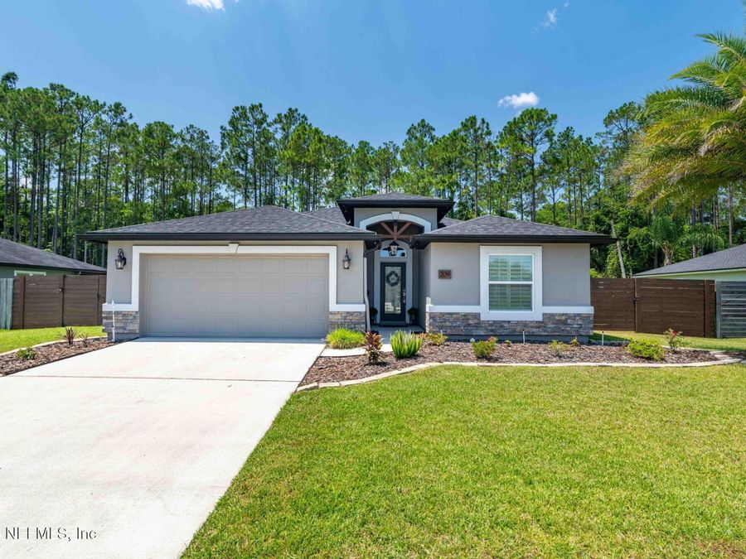
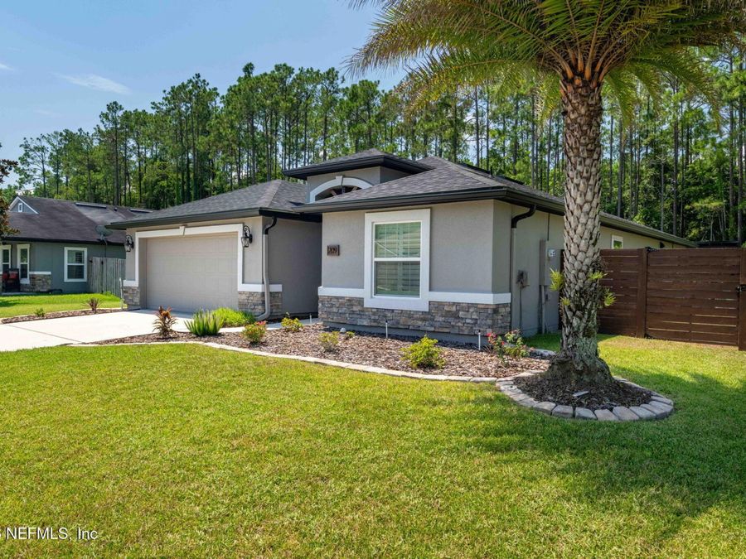
209 E New England Drive
Elkton, FL 32033

Listed at $550,000

Details

  • MLS# 2161130
  • Residential - Single Family
  • Status Active Under Contract
  • 4 Bedrooms
  • 2 full 1 partial Bathrooms
  • 2,044 Square Feet
  • 0.240 acres
  • Built in 2014
  • Local Schools

Description

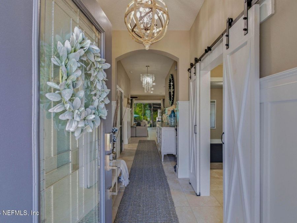
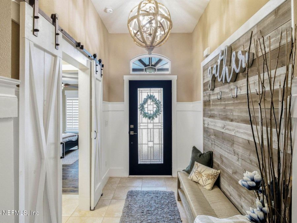
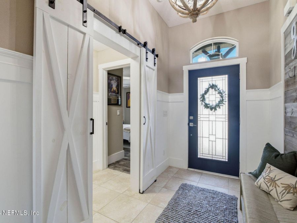
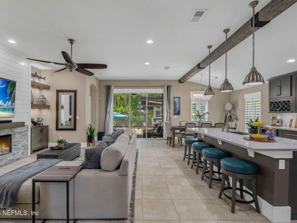
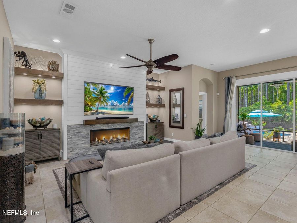
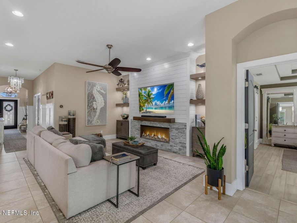
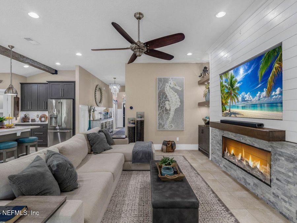
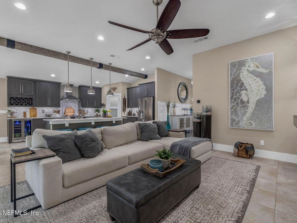
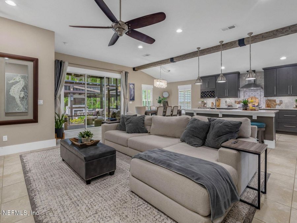
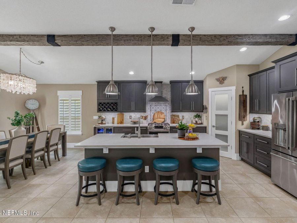
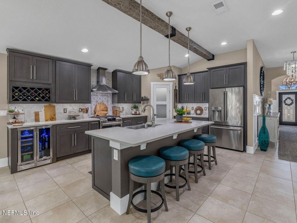
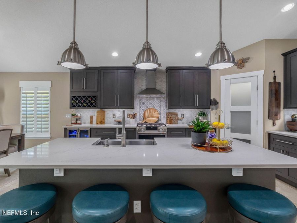
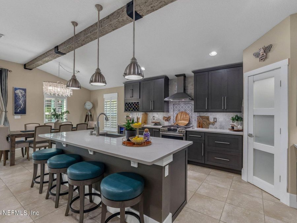
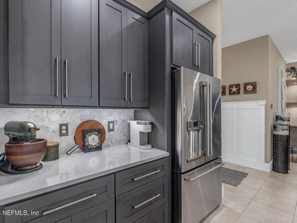
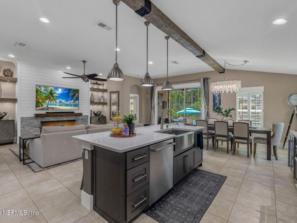
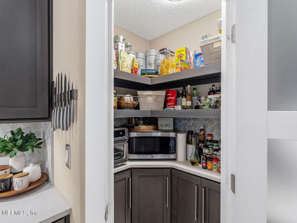
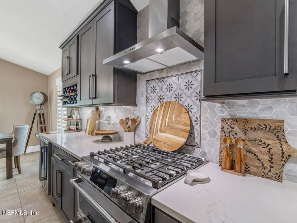
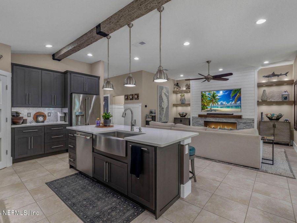
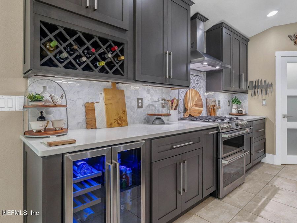
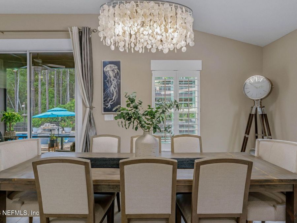
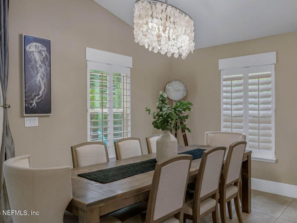
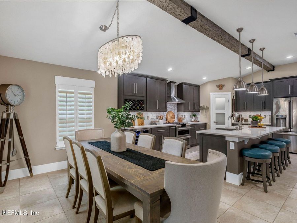
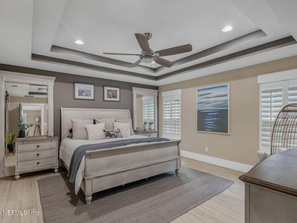
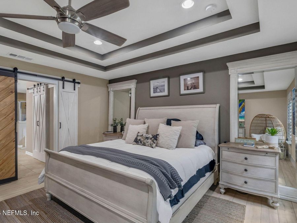
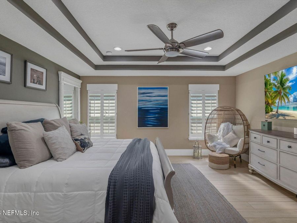
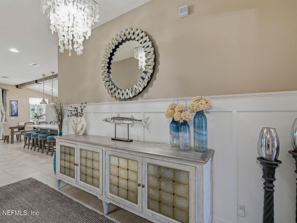
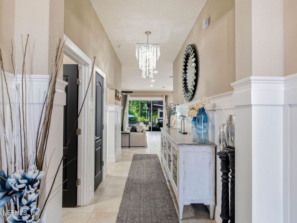
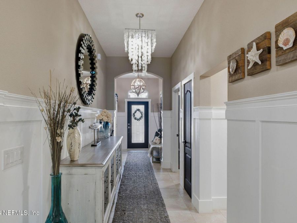
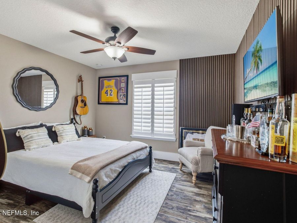
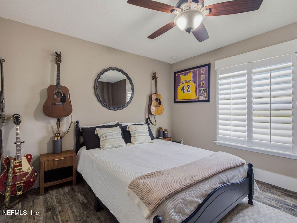
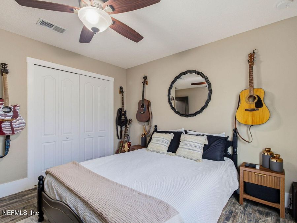
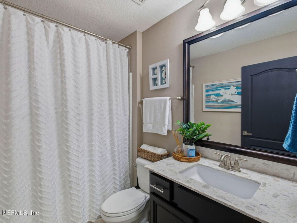
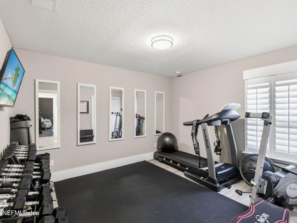
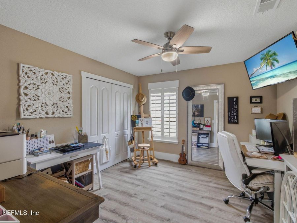
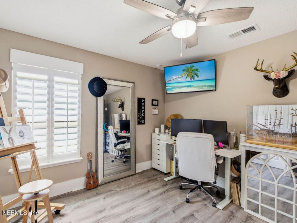
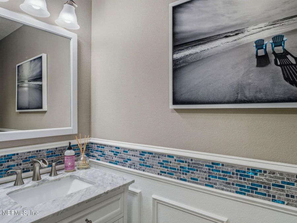
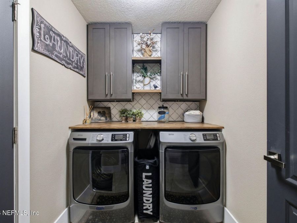
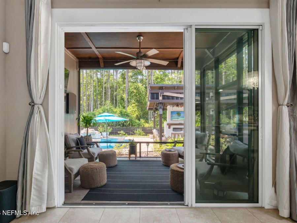
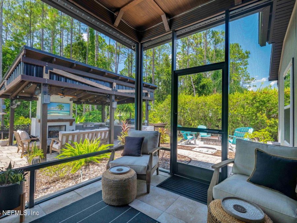
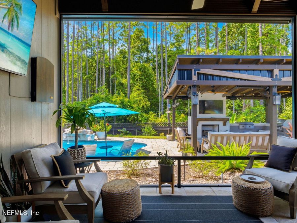
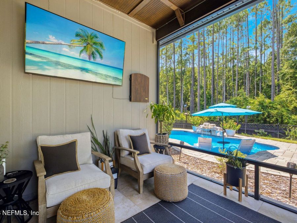
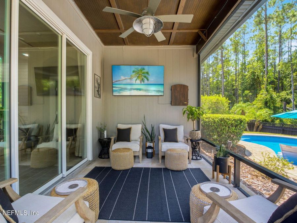
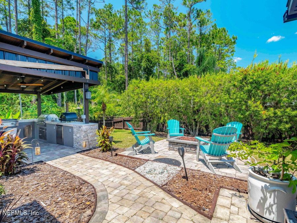
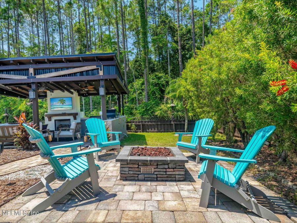
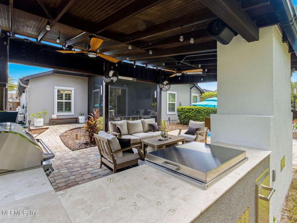
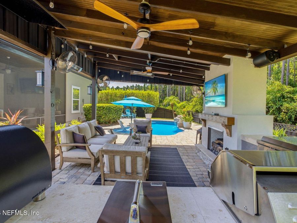
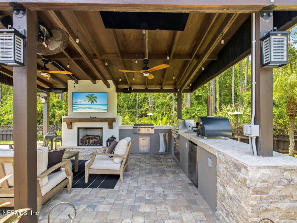
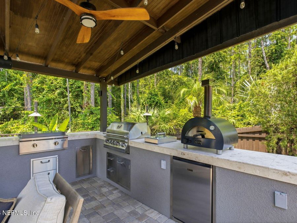
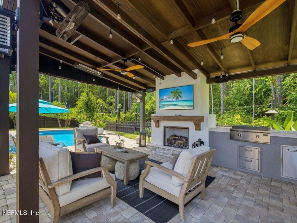
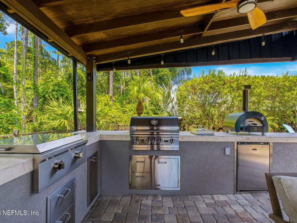
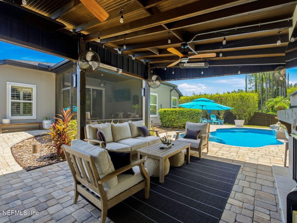
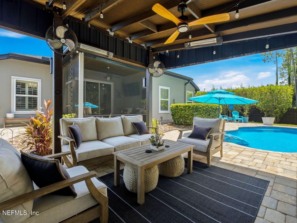
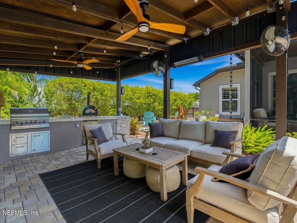
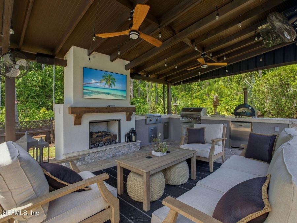
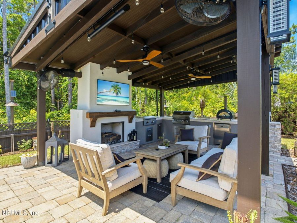
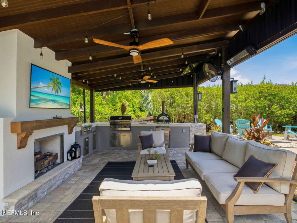
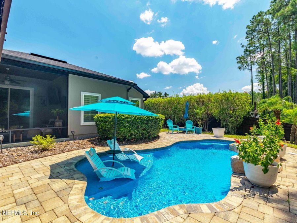
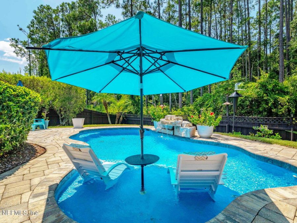
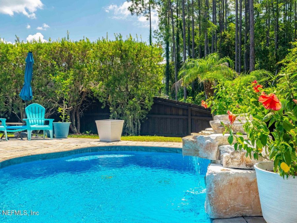
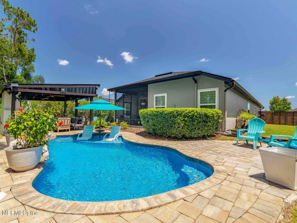
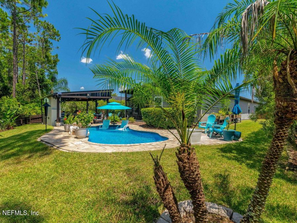
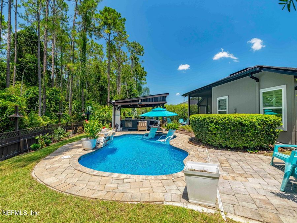
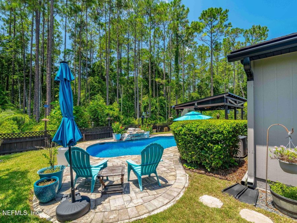
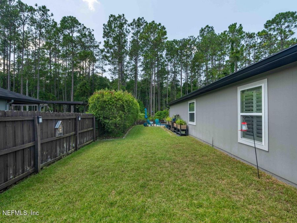
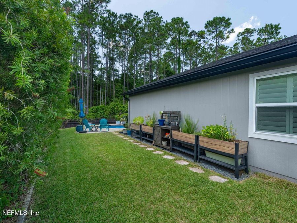
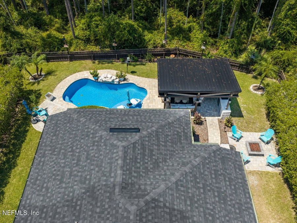
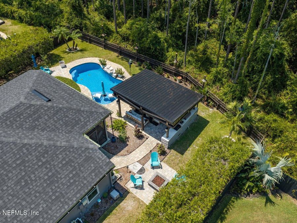
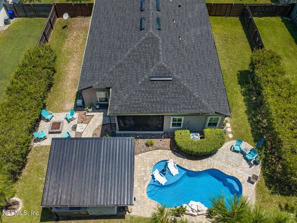
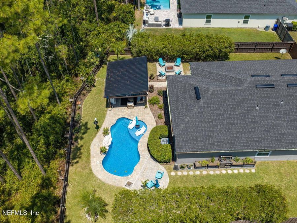
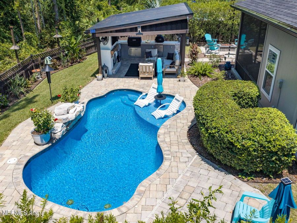
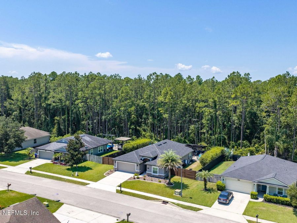
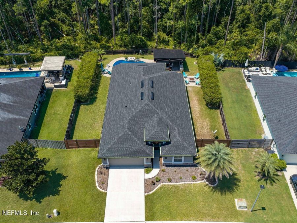
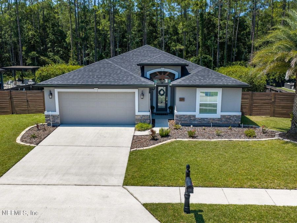
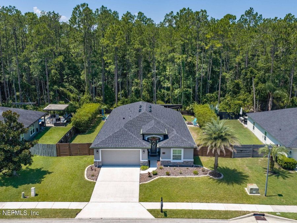
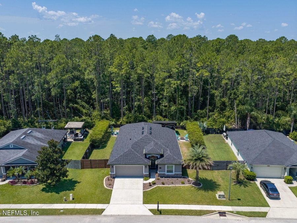
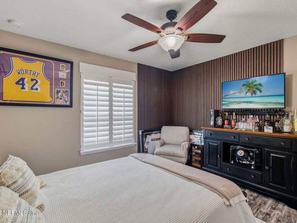
Welcome to a truly exceptional home where thoughtful design, high-end finishes, and resort-style outdoor living come together to create something special. This beautifully updated 4-bedroom, 2.5 bath residence has been transformed with a level of craftsmanship and attention to detail rarely found at this price point. No detail was overlooked, and the extensive upgrades throughout the home are immediately apparent. The main living space makes a statement with a dramatic custom feature wall combining rich stone accents, shiplap detailing, and a 56'' linear biofuel fireplace. Designed to be the focal point of the room, the feature wall accommodates...read more up to an 80 television, creating an impressive setting for both everyday relaxation and entertaining. The completely renovated kitchen is truly the centerpiece of the home. Solid wood cabinetry with soft-close doors and drawers, beautiful quartz countertops, a custom backsplash, and high-end GE Caf? appliances create a sophisticated yet functional space. A built-in beverage center adds another level of convenience and style. Even the pantry received the same level of attention, featuring matching cabinetry, countertops, backsplash, and a custom door--proof that the upgrades werent limited to the spaces guests see.The laundry room continues the same elevated design, with cabinetry matching the kitchen, custom backsplash, and high-end Samsung appliances. Throughout the home, virtually every light fixture has been thoughtfully replaced with custom pieces that complement the homes finishes and add character to each space. LVP flooring, custom trim work, and plantation shutters further elevate the interior.Then step outside, where the home truly becomes a private resort.The expansive 24 x 16 outdoor kitchen and entertaining area dramatically extends the living space and provides an incredible setting for year-round Florida living. A comfortable sitting area features a propane fireplace and television, creating the perfect place to unwind or gather with friends and family.For the chef and entertainer, the outdoor kitchen is exceptionally appointed with a Coyote stainless steel flat-top griddle, Lion grill, side burner, and outdoor refrigerator. Whether youre preparing a casual dinner or hosting a large gathering, this space is designed to make outdoor entertaining effortless.The saltwater pool is equally impressive, featuring a spacious sundeck and water feature that create a tropical, resort-like atmosphere. Enjoy your favorite beverage poolside, take a refreshing swim, or simply relax in your own private oasis. When the evening temperatures drop, gather around the propane firepit and continue enjoying the outdoors.Inside and out, this home has been designed for those who appreciate quality, comfort, and exceptional entertaining spaces. From the custom finishes and high-end appliances to the extraordinary outdoor living area and resort-style pool, this is far more than a home--it is a lifestyle.Located in desirable St Johns County with convenient access to St. Augustine, area beaches, shopping, dining, and major roadways, this exceptional property offers the rare opportunity to enjoy luxury-level finishes and amenities without the luxury-level price tag. This is one you truly need to experience in person.

Features

  • Central Air, Electric
  • 2 Fireplaces
  • Central, Electric
  • $3,017 Taxes
  • Built in 2014
View All Features

Contact the Agent

Contact the Listing Agent
Disclaimer: All information deemed reliable but not guaranteed. All properties are subject to prior sale, change or withdrawal. Neither listing broker(s) or information provider(s) shall be responsible for any typographical errors, misinformation, misprints and shall be held totally harmless. Listing(s) information is provided for consumers personal, non-commercial use and may not be used for any purpose other than to identify prospective properties consumers may be interested in purchasing. Information on this site was last updated 09/02/2026. The listing information on this page last changed on 09/02/2026. The data relating to real estate for sale on this website comes in part from the Internet Data Exchange program of Delta Media Group MLS (last updated Wed 09/02/2026 12:07:50 AM EST) or Miami MLS (last updated Tue 09/01/2026 11:58:44 PM EST) or Stellar MLS (last updated Tue 09/01/2026 11:55:12 PM EST) or Daytona MLS (last updated Tue 09/01/2026 11:36:43 PM EST) or Tallahassee MLS (last updated Tue 09/01/2026 10:49:30 PM EST) or Northeast Florida MLS (last updated Tue 09/01/2026 11:58:58 PM EST) or My State MLS (last updated Tue 09/01/2026 11:30:09 PM EST) or Florida Keys MLS (last updated Tue 09/01/2026 8:33:42 PM EST). Real estate listings held by brokerage firms other than Adams Cameron & Co. REALTORS may be marked with the Internet Data Exchange logo and detailed information about those properties will include the name of the listing broker(s) when required by the MLS. All rights reserved.
Privacy Policy / DMCA Notice / ADA Accessibility

Property Image 1
Property Image 2
Property Image 3
Property Image 4
Property Image 5
Property Image 6
Property Image 7
Property Image 8
Property Image 9
Property Image 10
Property Image 11
Property Image 12
Property Image 13
Property Image 14
Property Image 15
Property Image 16
Property Image 17
Property Image 18
Property Image 19
Property Image 20
Property Image 21
Property Image 22
Property Image 23
Property Image 24
Property Image 25
Property Image 26
Property Image 27
Property Image 28
Property Image 29
Property Image 30
Property Image 31
Property Image 32
Property Image 33
Property Image 34
Property Image 35
Property Image 36
Property Image 37
Property Image 38
Property Image 39
Property Image 40
Property Image 41
Property Image 42
Property Image 43
Property Image 44
Property Image 45
Property Image 46
Property Image 47
Property Image 48
Property Image 49
Property Image 50
Property Image 51
Property Image 52
Property Image 53
Property Image 54
Property Image 55
Property Image 56
Property Image 57
Property Image 58
Property Image 59
Property Image 60
Property Image 61
Property Image 62
Property Image 63
Property Image 64
Property Image 65
Property Image 66
Property Image 67
Property Image 68
Property Image 69
Property Image 70
Property Image 71
Property Image 72
Property Image 73
Property Image 74
Property Image 75
Property Image 76
Property Image 77
Property Image 78
Property Image 79
Property Image 80
Property Image 81
Property Image 82
Property Image 83
Property Image 84
Property Image 85
Property Image 86
Property Image 87
Property Image 88
Property Image 89
Property Image 90
Property Image 91
Property Image 92
Property Image 93

All Property Features

  • Property Type: Residential - Single Family
  • Cooling: Central Air, Electric
  • Exterior: Fiber Cement, Frame, Stone Veneer, Stucco
  • Fireplaces: 2
  • Heating: Central, Electric
  • Home Style: Ranch, Traditional
  • Lot Size: 0.24 Acres
  • Roof Type: Shingle
  • Security: yes
  • Sewer: Public Sewer
  • Special View Info: Protected Preserve, Trees/Woods
  • Swimming Pool: Yes
  • Taxes: $3,017
  • Year Built: 2014