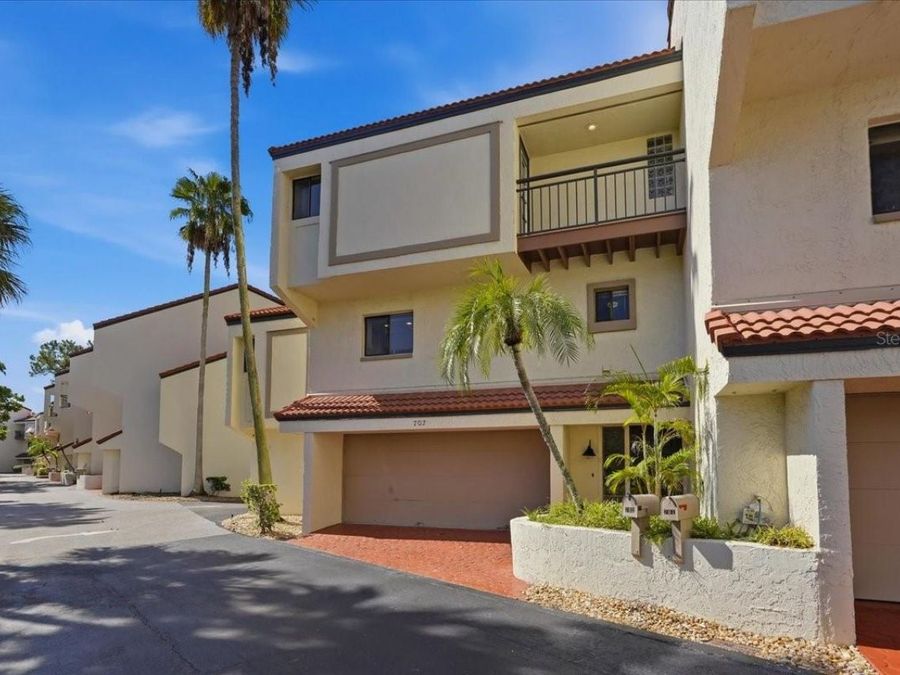
240 Windward Passage , Unit 702
Clearwater, FL 33767

Listed at $625,000

Details

  • MLS# TB8542493
  • Residential - Townhouse
  • Status Active
  • 3 Bedrooms
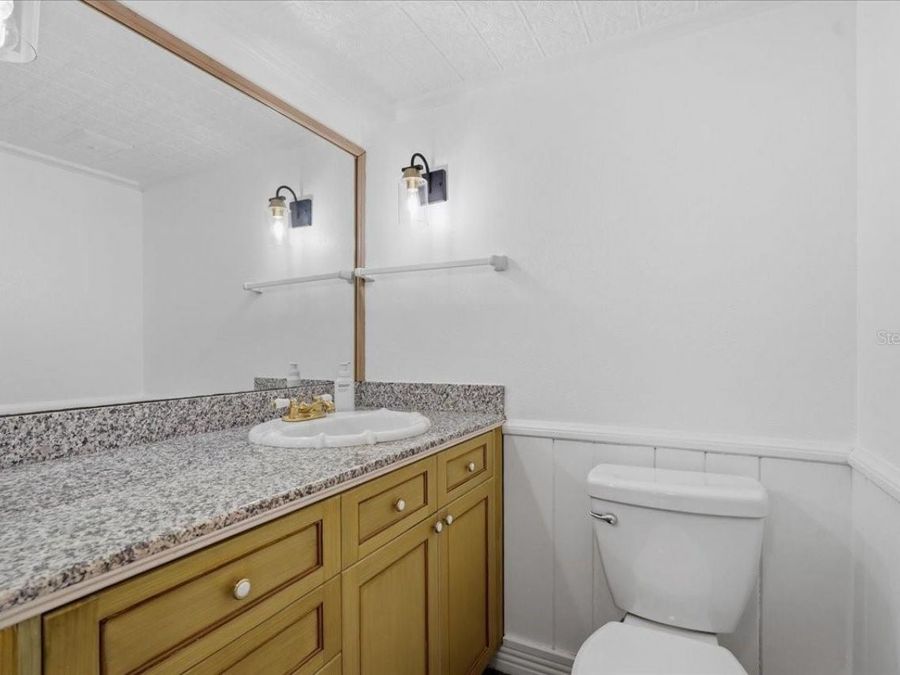
  • 2 full 1 partial Bathrooms
  • 1,904 Square Feet
  • 0.250 acres
  • Built in 1979
  • Local Schools

Description

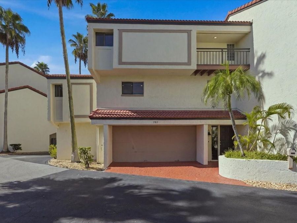
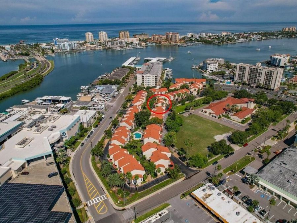
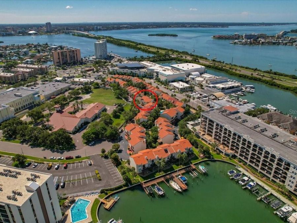
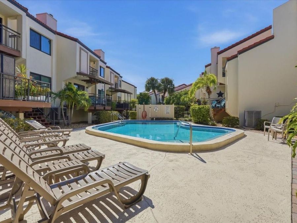
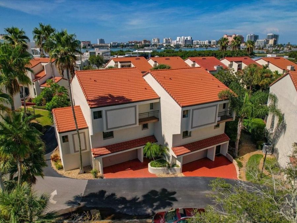
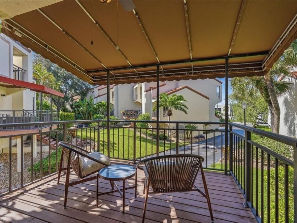
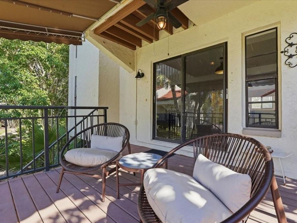
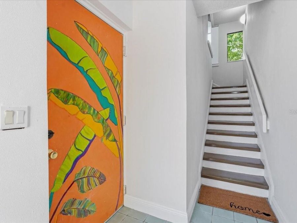
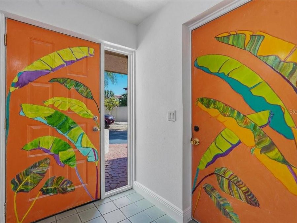
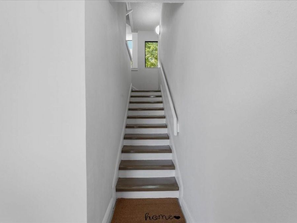
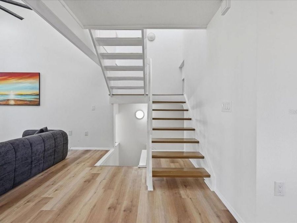
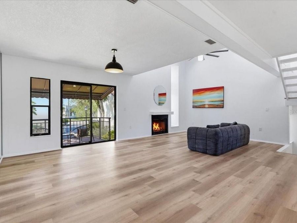
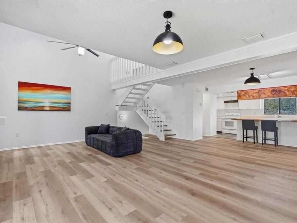
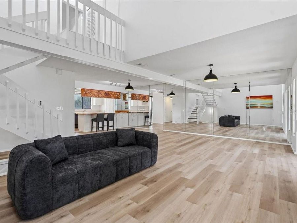
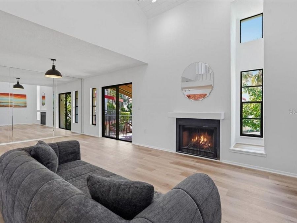
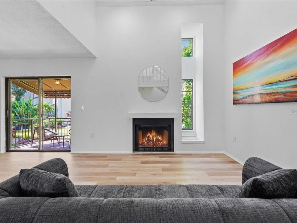
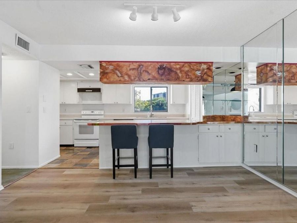
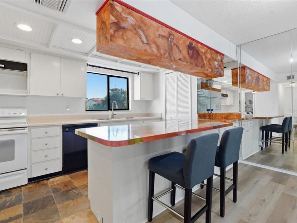
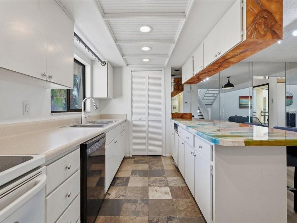
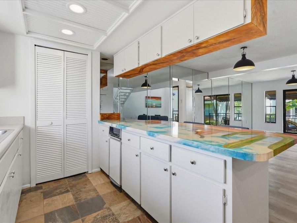
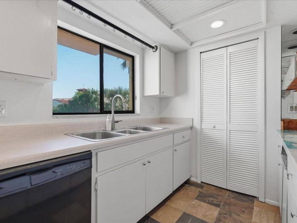
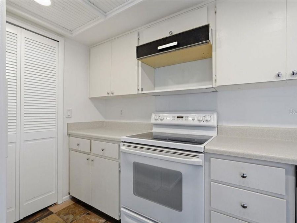
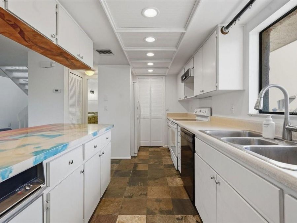
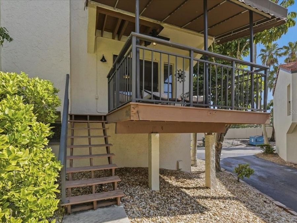
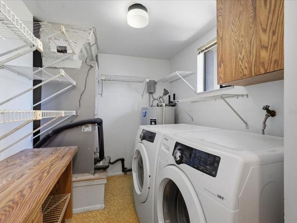
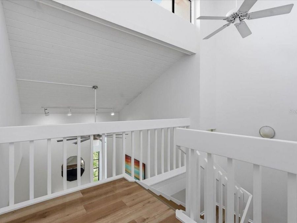
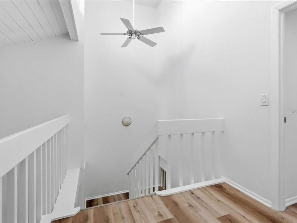
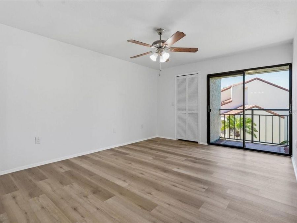
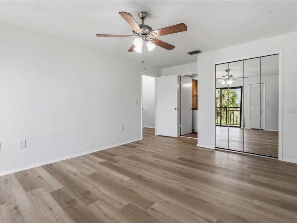
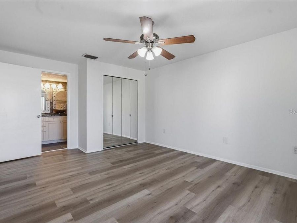
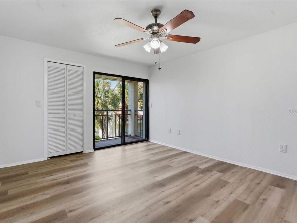
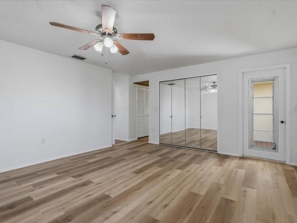
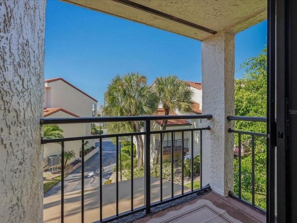
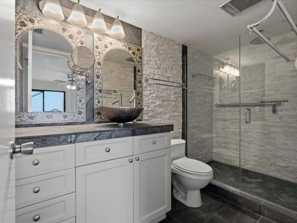
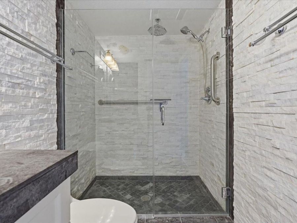
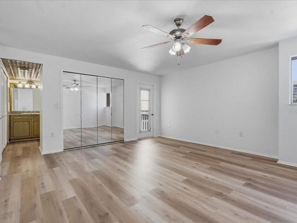
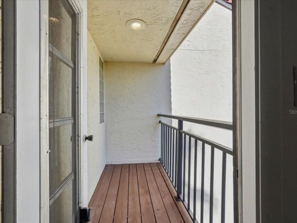
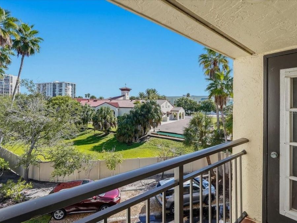
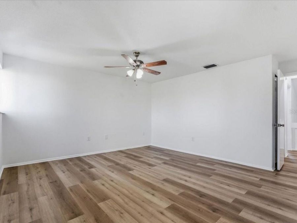
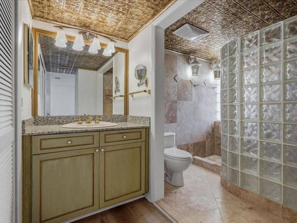
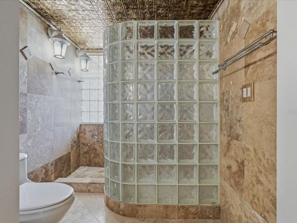
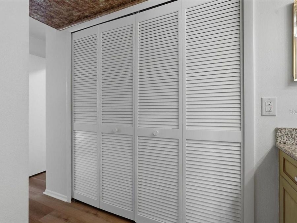
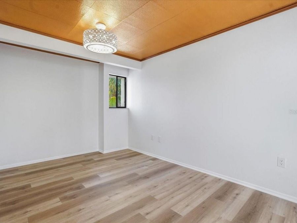
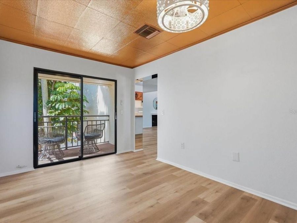
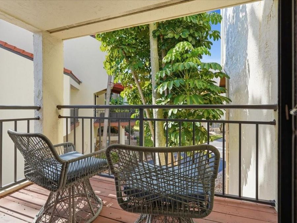
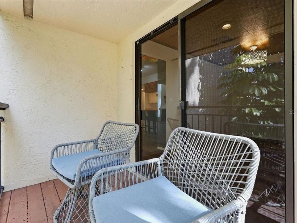
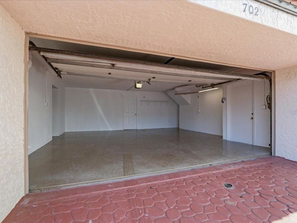
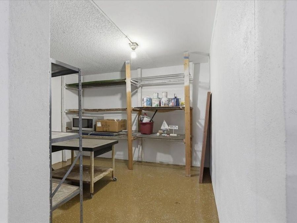
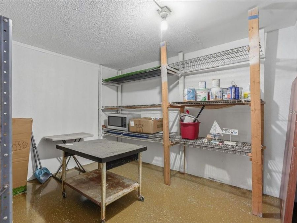
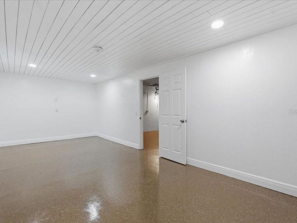
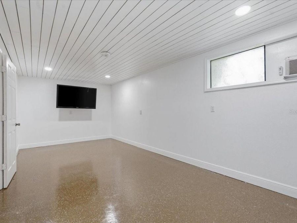
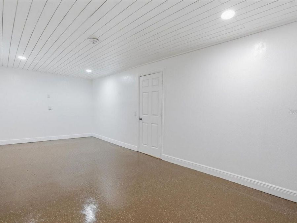
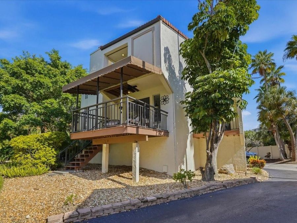
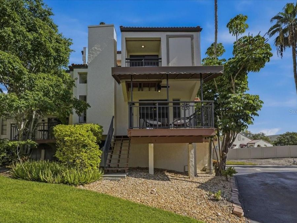
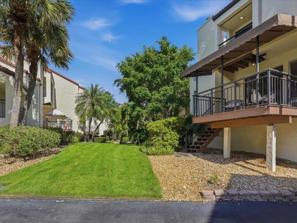
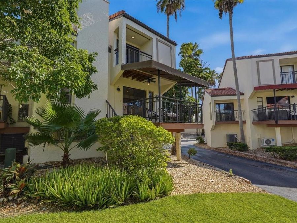
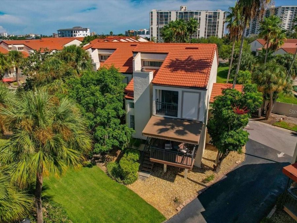
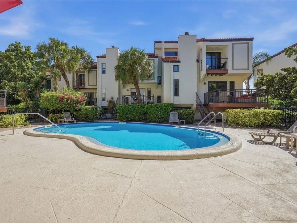
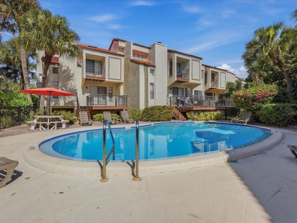
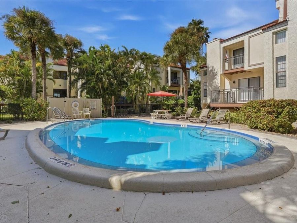
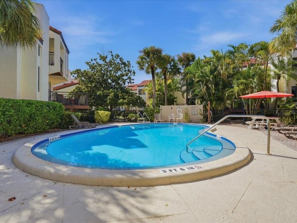
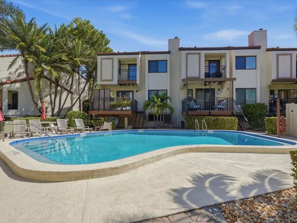
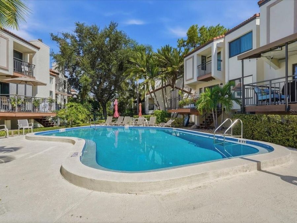
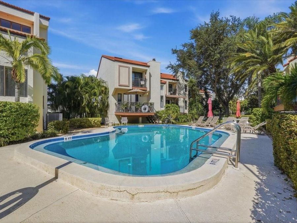
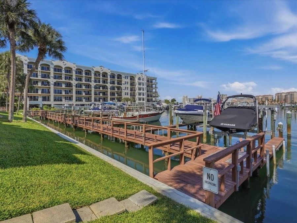
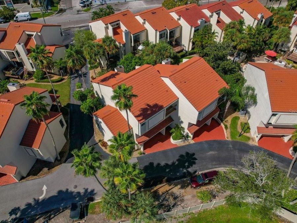
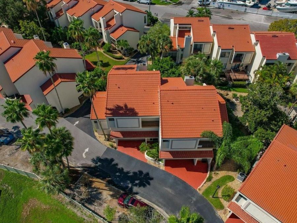
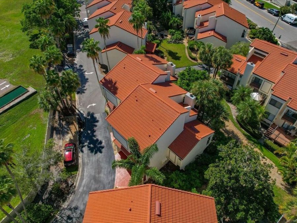
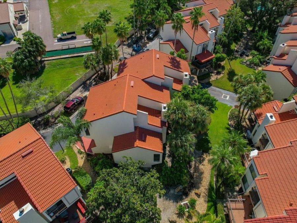
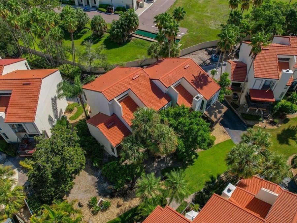
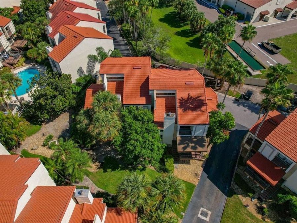
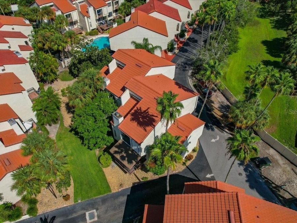
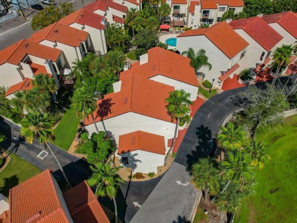
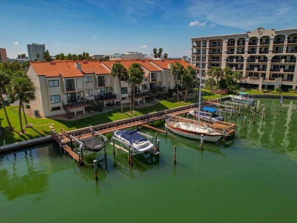
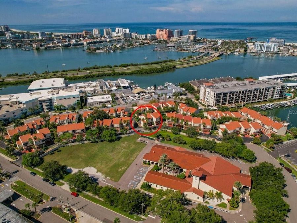
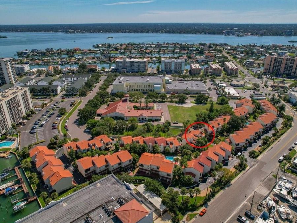
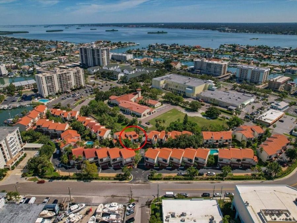
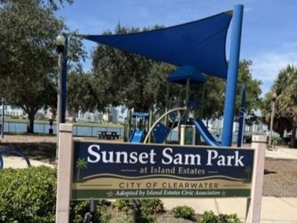
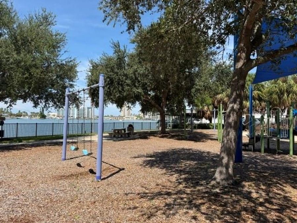
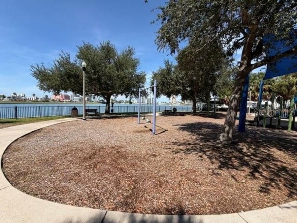
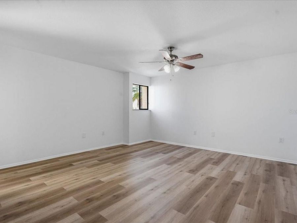
Freshly updated and move-in ready in sought-after Island Estates, this spacious 3-bedroom, 2.5-bath residence offers refined coastal living, four balconies, a 2-car garage and two versatile bonus spaces. Each bedroom opens to its own private balcony, while a large covered balcony off the main living area creates an inviting extension of the living space for relaxing and entertaining.At the heart of the home, the fully equipped kitchen is ready to enjoy from day one, while offering the perfect canvas to add your own personal touch and style. An artisan-designed countertop and breakfast bar with seating overlooks the expansive great room, where...read more a wood-burning fireplace adds warmth, character and an inviting focal point. Just off the kitchen, the conveniently located laundry room with built-in shelving provides additional storage and everyday functionality.The lower level adds even more versatility with a storage/workshop area and separately air-conditioned man cave, ideal for a home office, gym, hobby room, media space or private retreat.Beautifully refreshed throughout, the home features all-new luxury vinyl flooring in every bedroom and the main living areas, complemented by fresh white paint on the ceilings, walls and baseboards for a bright, crisp coastal feel. The garage and man cave also feature newly refinished flooring, completing the homes fresh, move-in-ready presentation.Enjoy the best of the Island Estates lifestyle with two community pools and Sunset Sam Park at Island Estates, a beautiful waterfront community park just down the street offering outdoor spaces for all ages to enjoy. Everyday conveniences and local favorites are close by, including Publix Super Market, Island Way Grill, Windward Bar & Grille, Sushi Tu, Clearwater Marine Aquarium and Clearwater Beach Marina. The Clearwater Jolley Trolley makes it easy to explore Clearwater Beach and its many restaurants, shops and attractions.Just minutes away are Clearwaters famous sugar-white sands and sparkling Gulf waters, recently recognized by Tripadvisor as the #1 beach in Florida and #2 beach in the United States for 2026. Enjoy Pier 60, boating, waterfront dining, recreation and unforgettable Gulf sunsets-all part of the Clearwater Beach lifestyle.With extensive updates, four balconies, a 2-car garage, two versatile bonus spaces, two community pools and an exceptional Island Estates location, this residence delivers the perfect combination of space, convenience and coastal living. Move in, unpack and start living where others vacation!

Features

  • Dishwasher
  • Disposal
  • Dryer
  • Electric Water Heater
  • Range
  • Refrigerator
  • Trash Compactor
  • Washer
  • Central Air, Wall/Window Unit(s)
  • Ceramic Tile
  • Luxury Vinyl
  • Tile
  • Vinyl
  • Central, Electric, Heat Pump
  • 3.0 Stories
  • $8,440 Taxes
  • Public
  • Built in 1979
View All Features

Contact the Agent

Contact the Listing Agent
Disclaimer: All information deemed reliable but not guaranteed. All properties are subject to prior sale, change or withdrawal. Neither listing broker(s) or information provider(s) shall be responsible for any typographical errors, misinformation, misprints and shall be held totally harmless. Listing(s) information is provided for consumers personal, non-commercial use and may not be used for any purpose other than to identify prospective properties consumers may be interested in purchasing. Information on this site was last updated 09/01/2026. The listing information on this page last changed on 09/01/2026. The data relating to real estate for sale on this website comes in part from the Internet Data Exchange program of Delta Media Group MLS (last updated Tue 09/01/2026 12:02:01 AM EST) or Miami MLS (last updated Mon 08/31/2026 11:58:37 PM EST) or Stellar MLS (last updated Mon 08/31/2026 11:54:59 PM EST) or Daytona MLS (last updated Mon 08/31/2026 11:36:42 PM EST) or Tallahassee MLS (last updated Mon 08/31/2026 10:48:09 PM EST) or Northeast Florida MLS (last updated Mon 08/31/2026 11:58:58 PM EST) or My State MLS (last updated Mon 08/31/2026 11:30:07 PM EST) or Florida Keys MLS (last updated Mon 08/31/2026 8:32:45 PM EST). Real estate listings held by brokerage firms other than Adams Cameron & Co. REALTORS may be marked with the Internet Data Exchange logo and detailed information about those properties will include the name of the listing broker(s) when required by the MLS. All rights reserved.

mls logo
Listing data and photos distributed by MLSGRID
Member Participants (and their affiliated licensees, if applicable) shall indicate on their websites that IDX information is provided exclusively for consumers’ personal non-commercial use, that it may not be used for any purpose other than to identify prospective properties consumers may be interested in purchasing, that the data is deemed reliable but is not guaranteed by MLS GRID, and that the use of the MLS GRID Data may be subject to an end user license agreement prescribed by the Member Participant’s applicable MLS if any and as amended from time to time. MLS GRID may, at its discretion, require use of other disclaimers as necessary to protect Member Participant, and/or their MLS from liability.
Based on information submitted to the MLS GRID. All data is obtained from various sources and may not have been verified by broker or MLS GRID. Supplied Open House Information is subject to change without notice. All information should be independently reviewed and verified for accuracy. Properties may or may not be listed by the office/agent presenting the information.


Privacy Policy / DMCA Notice / ADA Accessibility

Property Image 1
Property Image 2
Property Image 3
Property Image 4
Property Image 5
Property Image 6
Property Image 7
Property Image 8
Property Image 9
Property Image 10
Property Image 11
Property Image 12
Property Image 13
Property Image 14
Property Image 15
Property Image 16
Property Image 17
Property Image 18
Property Image 19
Property Image 20
Property Image 21
Property Image 22
Property Image 23
Property Image 24
Property Image 25
Property Image 26
Property Image 27
Property Image 28
Property Image 29
Property Image 30
Property Image 31
Property Image 32
Property Image 33
Property Image 34
Property Image 35
Property Image 36
Property Image 37
Property Image 38
Property Image 39
Property Image 40
Property Image 41
Property Image 42
Property Image 43
Property Image 44
Property Image 45
Property Image 46
Property Image 47
Property Image 48
Property Image 49
Property Image 50
Property Image 51
Property Image 52
Property Image 53
Property Image 54
Property Image 55
Property Image 56
Property Image 57
Property Image 58
Property Image 59
Property Image 60
Property Image 61
Property Image 62
Property Image 63
Property Image 64
Property Image 65
Property Image 66
Property Image 67
Property Image 68
Property Image 69
Property Image 70
Property Image 71
Property Image 72
Property Image 73
Property Image 74
Property Image 75
Property Image 76
Property Image 77
Property Image 78
Property Image 79
Property Image 80
Property Image 81
Property Image 82
Property Image 83
Property Image 84
Property Image 85
Property Image 86
Property Image 87

All Property Features

  • Property Type: Residential - Townhouse
  • Additional Rooms: Bonus Room, Great Room, Inside Utility, Storage Rooms
  • Appliances: Dishwasher, Disposal, Dryer, Electric Water Heater, Range, Refrigerator, Trash Compactor, Washer
  • Association Amenities: Pool
  • Community Features: Deed Restrictions, Irrigation-Reclaimed Water, Pool, Street Lights
  • Cooling: Central Air, Wall/Window Unit(s)
  • Directions: From:US Hwy 19 N & 60 West (Gulf To Bay)Take Hwy 60 and cross the Memorial Causeway (SR-60) or Gulf to Bay west across the bridge. Turn into Island Estates at Island Way light and turn left at Windward Passage. Turn right on Larboard Way (Village on Islan
  • Exterior: Block, Stucco
  • Exterior Features: Awning(s), Balcony, Courtyard, Lighting, Private Entrance, Private Mailbox, Storage
  • Fireplace: Living Room, Wood Burning
  • Fireplace Y/N: Yes
  • Flood Zone Code: AE
  • Flooring: Ceramic Tile, Luxury Vinyl, Tile, Vinyl
  • Foundation: Slab
  • Garage: 2 car attached
  • Heating: Central, Electric, Heat Pump
  • HOA Fee: 1195/ Monthly
  • HOA Y/N: Yes
  • Home Style: Florida
  • Home Warranty Y/N: No
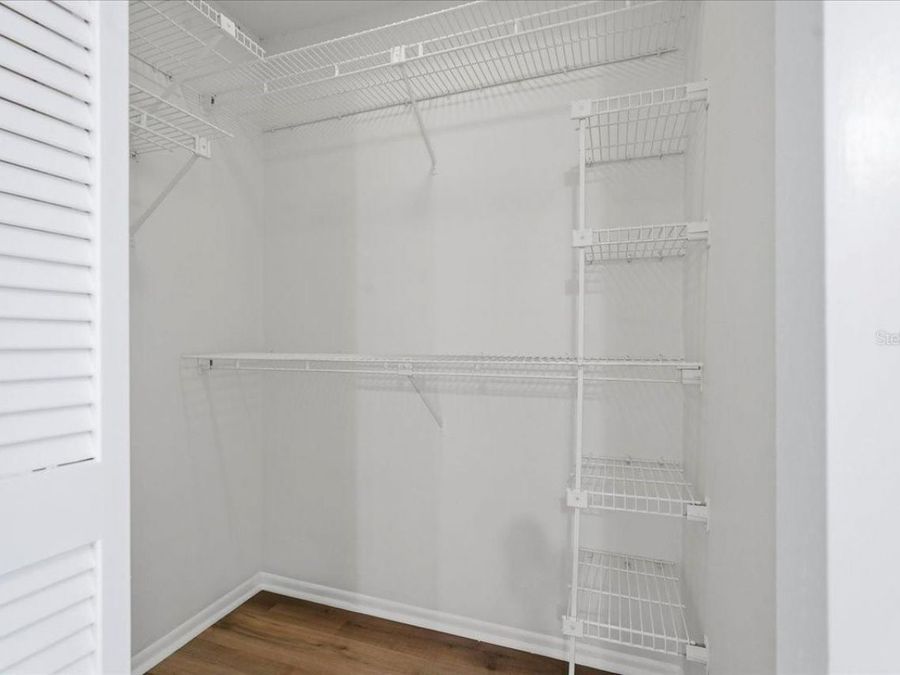
  • Interior Features: Ceiling Fans(s), High Ceilings, Living Room/Dining Room Combo, Open Floorplan, PrimaryBedroom Upstairs, Thermostat, Vaulted Ceiling(s), Walk-In Closet(s)
  • Listing Terms: Cash, Conventional, VA Loan
  • Lot Dimensions: 0.25
  • Lot Size: 0.25 Acres
  • Other Equipment: Irrigation Equipment, Private Entrance
  • Ownership: Fee Simple
  • Parking: Garage Door Opener, Ground Level, Guest, Basement, Workshop in Garage
  • Parking Notes: Garage Door Opener, Ground Level, Guest, Basement, Wor
  • Patio/Porch: Covered, Deck, Front Porch, Porch, Rear Porch
  • Pets Allowed: Cats OK, Dogs OK
  • Pets Restrictions: Please contact the HOA for the latest updates on pet restrictions
  • Pool: In Ground, Lighting
  • Property Attached Y/N: Yes
  • Property Sub-Type: Townhouse
  • Roof Type: Tile
  • Sewer: Public Sewer
  • Showing Instructions: Supra Lock Box, Go Direct, Lock Box Electronic-CBS Code Required, ShowingTime
  • Special Sale Provisions: None
  • Special View Info: Water
  • Stories: 3.0
  • Taxes: $8,440
  • Utilities: BB/HS Internet Available, Cable Connected, Electricity Connected, Phone Available, Public, Sewer Connected, Sprinkler Recycled, Water Connected
  • Vegetation: Mature Landscaping, Oak Trees, Trees/Landscaped
  • Water: Public
  • Water Access: Intracoastal Waterway, Limited Access
  • Water Access Y/N: Yes
  • Year Built: 1979