2504 Cavender Creek Road
Minneola, FL 34715

Listed at $630,000

Details

  • MLS# G5096286
  • Residential - Single Family
  • Status Active
  • 4 Bedrooms
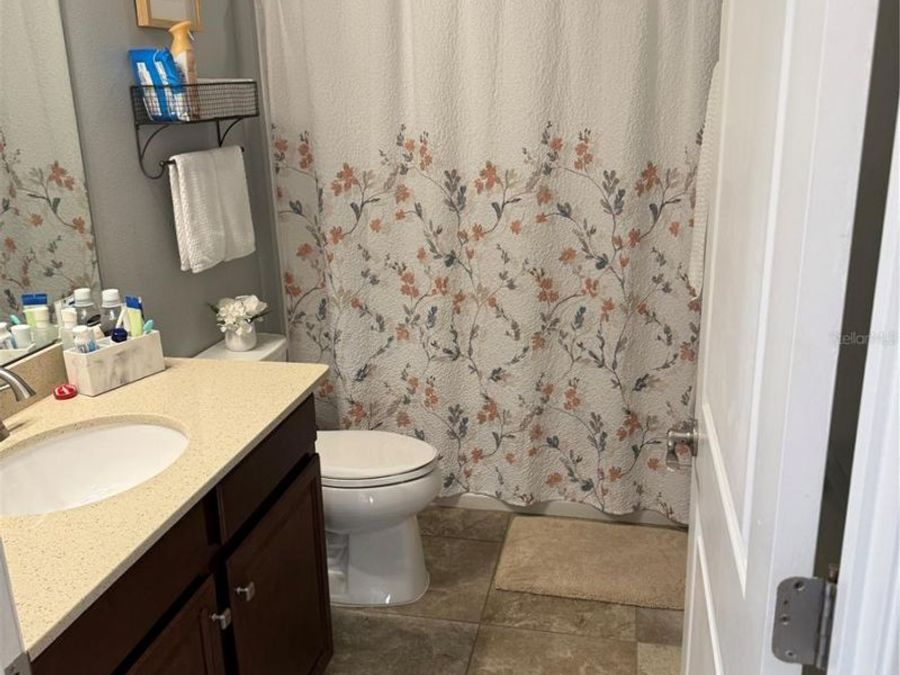
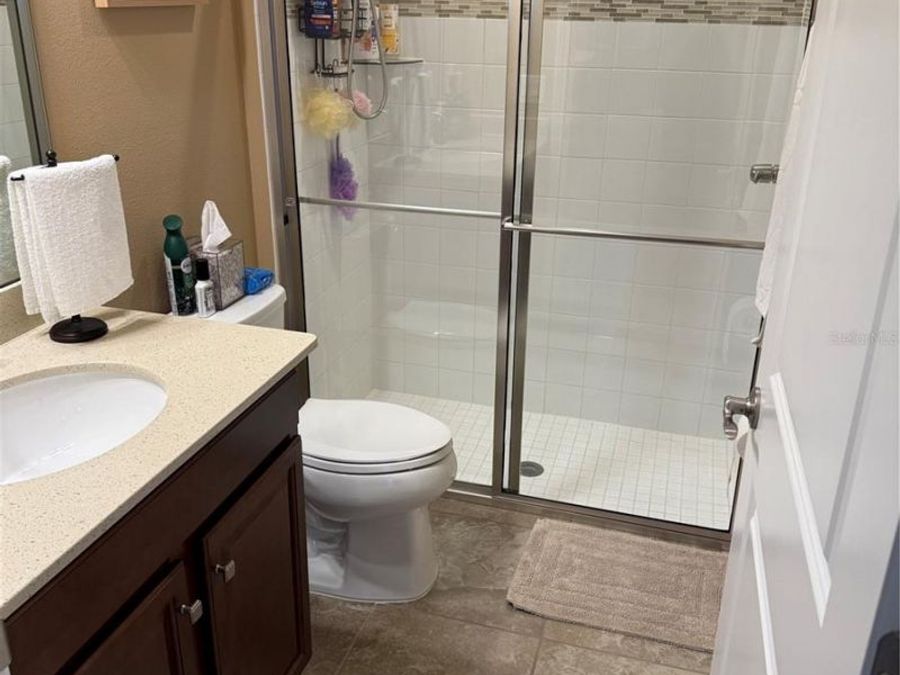
  • 3 full Bathrooms
  • 2,528 Square Feet
  • 0.220 acres
  • Built in 2018
  • Local Schools

Description

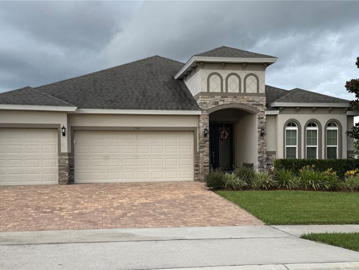
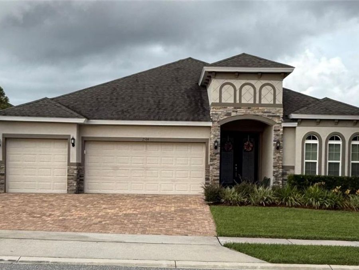
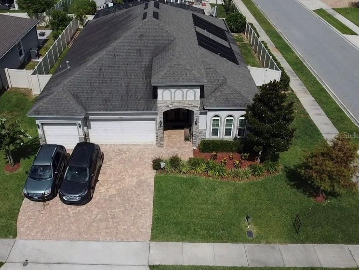
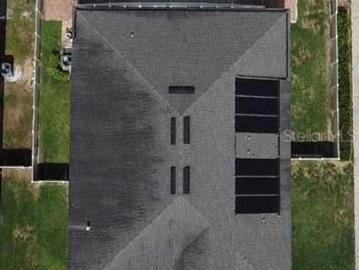
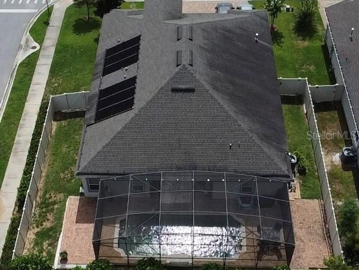
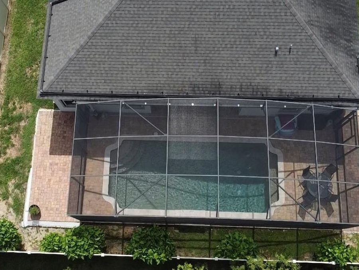
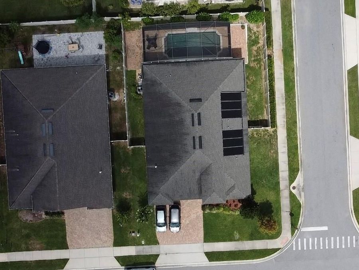
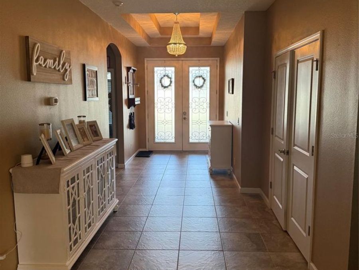
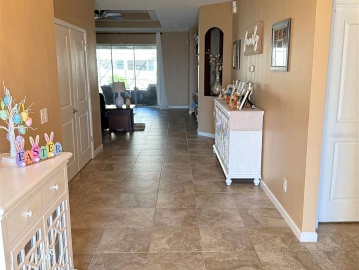
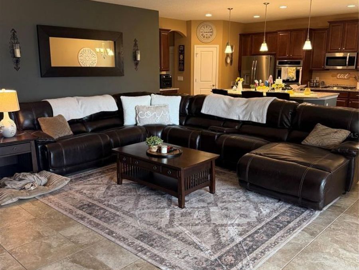
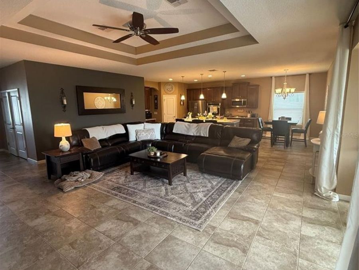
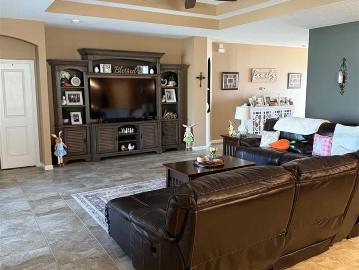
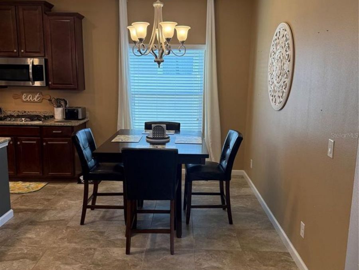
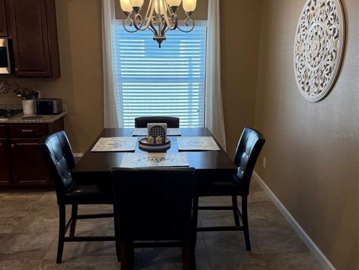
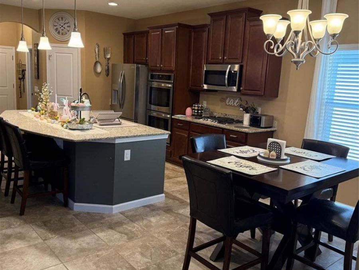
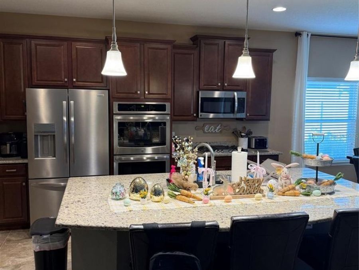
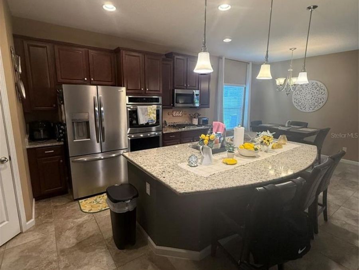
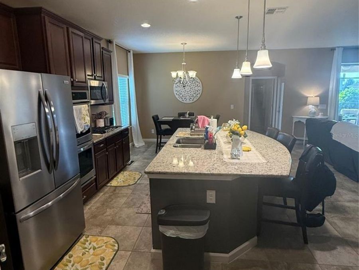
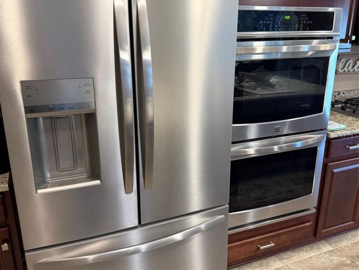
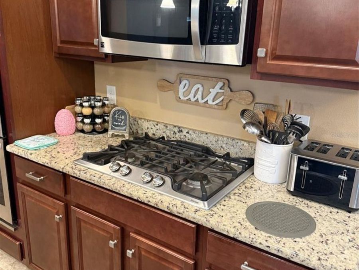
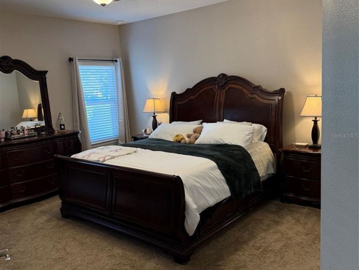
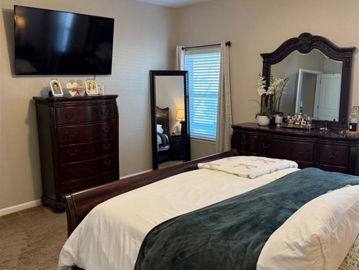
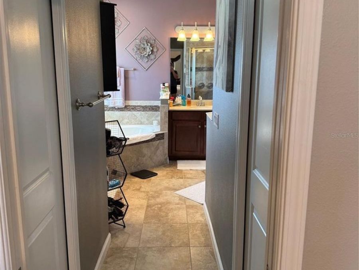
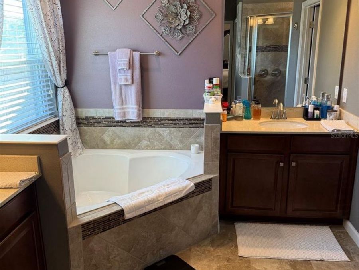
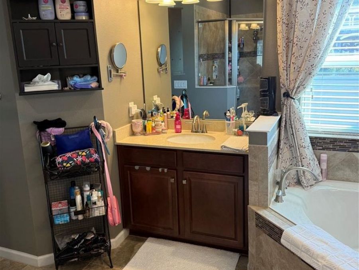
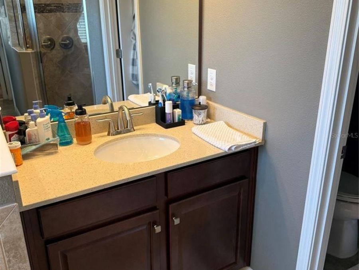
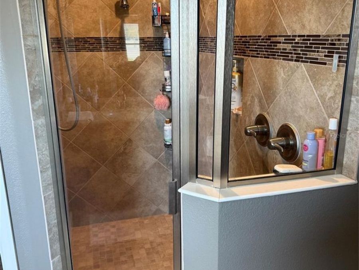
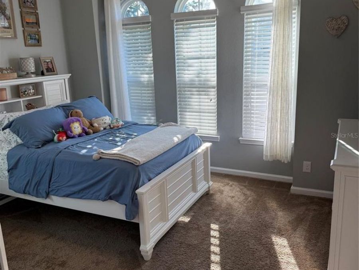
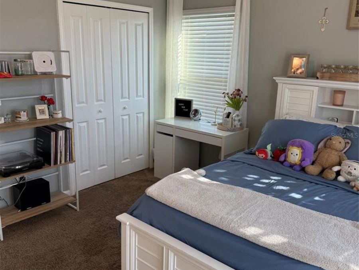
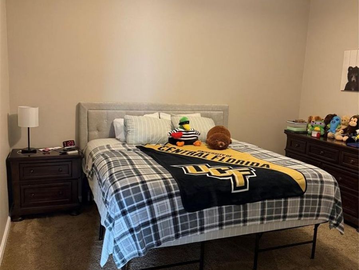
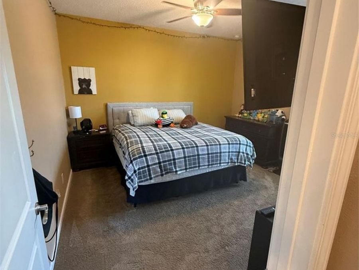
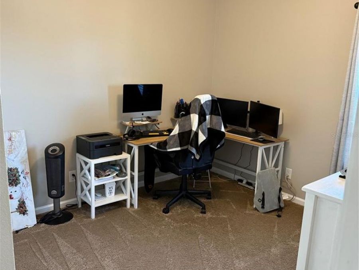
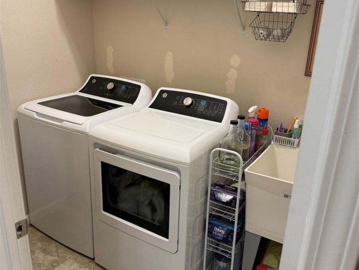
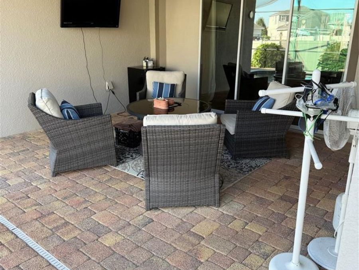
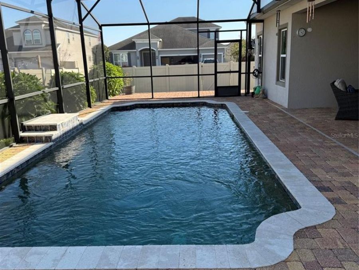
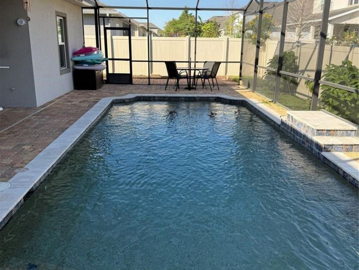
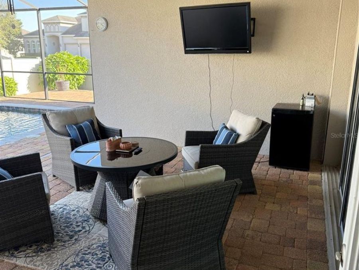
BACK ON THE MARKET!!! ***SELLER OFFERING $5,000 TOWARDS BUYER'S CLOSING COSTS WITH FULL PRICE OFFER*** THE ONLY POOL HOME CURRENTLY AVAILABLE IN THE HIGHLY SOUGHT-AFTER ARDMORE RESERVE COMMUNITY-an exceptional opportunity that combines luxury, comfort, and convenience. Perfectly positioned on a premium corner lot, this fully fenced property features three separate gated access points, offering enhanced privacy and flexibility. Step inside to an inviting open-concept design where the kitchen and family room flow effortlessly together. A stunning three-panel sliding glass door opens wide to create seamless indoor-outdoor living-ideal for entertaining...read more or simply enjoying Floridas year-round sunshine. The screened-in lanai overlooks a beautifully maintained, solar-heated saltwater pool, complemented by a spacious brick paver patio and a convenient gas hookup-ready for your dream outdoor kitchen. At the heart of the home, the gourmet kitchen is designed to impress, featuring stainless steel appliances, double ovens, a gas cooktop, upgraded granite countertops, pendant lighting, and an expansive island perfect for gathering. A grand foyer with elegant double glass doors creates a memorable first impression, while the private primary suite offers a tranquil retreat with generous space, walk-in closets, and a spa-inspired ensuite bath complete with dual comfort-height vanities, a soaking tub, and a separate shower. Additional highlights include: spacious secondary bedrooms with plush carpeting; upgraded 18-inch tile throughout main living areas; flexible gas or electric dryer hookups; oversized three-car garage with built-in ceiling storage; paver driveway and pool deck; soffit outlets for easy holiday lighting; and pre-wiring for exterior security cameras. Residents of Ardmore Reserve enjoy resort-style amenities, including a community pool and playground, all with low quarterly HOA dues. Ideally located near top-rated schools, shopping, dining, hospitals, scenic bike trails, the National Training Center, Minneola Athletic Complex, and major roadways for easy commuting. This beautifully appointed pool home offers the perfect blend of style, function, and location-schedule your private showing today and experience it for yourself.

Features

  • Built-In Oven
  • Cooktop
  • Dishwasher
  • Disposal
  • Gas Water Heater
  • Microwave
  • Central Air
  • Carpet
  • Tile
  • Central
  • 1.0 Story
  • $4,232 Taxes
  • Public
  • Built in 2018
View All Features

Contact the Agent

Contact the Listing Agent
Disclaimer: All information deemed reliable but not guaranteed. All properties are subject to prior sale, change or withdrawal. Neither listing broker(s) or information provider(s) shall be responsible for any typographical errors, misinformation, misprints and shall be held totally harmless. Listing(s) information is provided for consumers personal, non-commercial use and may not be used for any purpose other than to identify prospective properties consumers may be interested in purchasing. Information on this site was last updated 07/08/2026. The listing information on this page last changed on 07/08/2026. The data relating to real estate for sale on this website comes in part from the Internet Data Exchange program of Delta Media Group MLS (last updated Wed 07/08/2026 2:04:21 AM EST) or Miami MLS (last updated Wed 07/08/2026 12:29:29 AM EST) or Stellar MLS (last updated Wed 07/08/2026 1:58:43 AM EST) or Daytona MLS (last updated Tue 07/07/2026 11:40:38 PM EST) or Tallahassee MLS (last updated Tue 07/07/2026 10:50:37 PM EST) or Northeast Florida MLS (last updated Wed 07/08/2026 12:18:54 AM EST) or My State MLS (last updated Tue 07/07/2026 11:30:16 PM EST) or Florida Keys MLS (last updated Wed 07/08/2026 12:28:28 AM EST). Real estate listings held by brokerage firms other than Adams Cameron & Co. REALTORS may be marked with the Internet Data Exchange logo and detailed information about those properties will include the name of the listing broker(s) when required by the MLS. All rights reserved.

mls logo
Listing data and photos distributed by MLSGRID
Member Participants (and their affiliated licensees, if applicable) shall indicate on their websites that IDX information is provided exclusively for consumers’ personal non-commercial use, that it may not be used for any purpose other than to identify prospective properties consumers may be interested in purchasing, that the data is deemed reliable but is not guaranteed by MLS GRID, and that the use of the MLS GRID Data may be subject to an end user license agreement prescribed by the Member Participant’s applicable MLS if any and as amended from time to time. MLS GRID may, at its discretion, require use of other disclaimers as necessary to protect Member Participant, and/or their MLS from liability.
Based on information submitted to the MLS GRID. All data is obtained from various sources and may not have been verified by broker or MLS GRID. Supplied Open House Information is subject to change without notice. All information should be independently reviewed and verified for accuracy. Properties may or may not be listed by the office/agent presenting the information.


Privacy Policy / DMCA Notice / ADA Accessibility

Property Image 1
Property Image 2
Property Image 3
Property Image 4
Property Image 5
Property Image 6
Property Image 7
Property Image 8
Property Image 9
Property Image 10
Property Image 11
Property Image 12
Property Image 13
Property Image 14
Property Image 15
Property Image 16
Property Image 17
Property Image 18
Property Image 19
Property Image 20
Property Image 21
Property Image 22
Property Image 23
Property Image 24
Property Image 25
Property Image 26
Property Image 27
Property Image 28
Property Image 29
Property Image 30
Property Image 31
Property Image 32
Property Image 33
Property Image 34
Property Image 35
Property Image 36
Property Image 37
Property Image 38
Property Image 39
Property Image 40
Property Image 41
Property Image 42

All Property Features

  • Property Type: Residential - Single Family
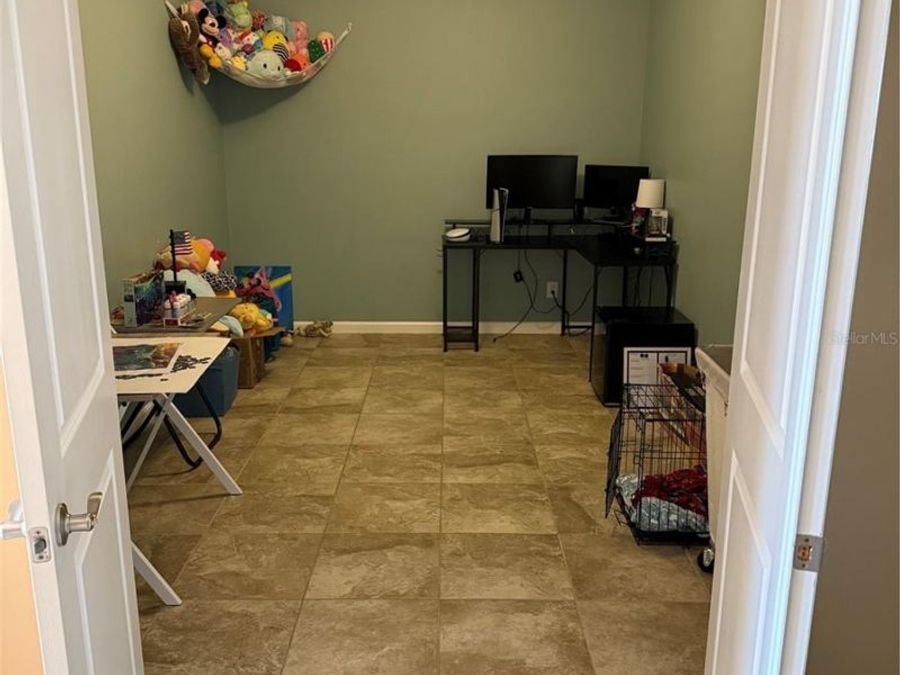
  • Additional Rooms: Den/Library/Office
  • Appliances: Built-In Oven, Cooktop, Dishwasher, Disposal, Gas Water Heater, Microwave
  • Builder: Dream Finders
  • Community Features: Deed Restrictions, Playground, Pool, Sidewalks, Street Lights
  • Cooling: Central Air
  • Days on Site: 439
  • Directions: From US 27: Turn East on Education Rd, turn left on Grassy Lake Rd, Turn left on Blarney St, Turn Right on Cavender Creek Rd. House is on the corner of Cavender Creek Rd/Lula Rd on the right. From Hancock Rd: Turn Left on Education Ave, Turn right onto Gr
  • Exterior: Block, Concrete, Stucco
  • Exterior Features: Lighting, Sidewalk, Sliding Doors
  • Fenced: Yes
  • Fencing: Fenced, Vinyl
  • Flood Zone Code: X
  • Flooring: Carpet, Tile
  • Foundation: Slab
  • Garage: 3 car attached
  • Heating: Central
  • HOA Fee: 193/ Quarterly
  • HOA Y/N: Yes
  • Home Style: Ranch
  • Home Warranty Y/N: No
  • Interior Features: Ceiling Fans(s), Eat-in Kitchen, Kitchen/Family Room Combo, Open Floorplan, Stone Counters, Thermostat, Tray Ceiling(s), Walk-In Closet(s), Window Treatments
  • Listing Terms: Cash, Conventional, FHA
  • Lot Description: Corner Lot, City Limits, Sidewalk, Paved
  • Lot Dimensions: 0.22
  • Lot Size: 0.22 Acres
  • Model: Avalon I
  • Other Equipment: Irrigation Equipment
  • Ownership: Fee Simple
  • Parking: Driveway, Garage Door Opener
  • Parking Notes: Driveway, Garage Door Opener
  • Patio/Porch: Patio, Rear Porch, Screened
  • Pets Allowed: Yes
  • Pets Restrictions: Buyer or Buyer's Agent to verify pet restrictions with HOA
  • Pool: Child Safety Fence, Deck, Heated, In Ground, Lighting, Salt Water, Screen Enclosure, Solar Heat, Solar Power Pump
  • Property Attached Y/N: No
  • Property Sub-Type: Single Family Residence
  • Roof Type: Shingle
  • Security: Security System
  • Sewer: Public Sewer
  • Showing Instructions: Call Before Showing, Call Listing Agent, Call Owner, Lock Box Electronic
  • Special Sale Provisions: None
  • Stories: 1.0
  • Swimming Pool: Yes
  • Taxes: $4,232
  • Utilities: BB/HS Internet Available, Cable Available, Cable Connected, Electricity Available, Electricity Connected, Fiber Optics, Mini Sewer, Natural Gas Available, Natural Gas Connected, Phone Available, Public, Sewer Available, Sewer Connected, Underground Utilities, Water Available, Water Connected
  • Water: Public
  • Water Access Y/N: No
  • Windows: Blinds
  • Year Built: 2018
  • Zoning: PUD-R