25101 Turkey Lake Road
Howey In The Hills, FL 34737

Listed at $849,000

Details

  • MLS# G5111478
  • Residential - Single Family
  • Status Active
  • 4 Bedrooms
  • 3 full Bathrooms
  • 2,066 Square Feet
  • 8.400 acres
  • Built in 2004
  • Local Schools

Description

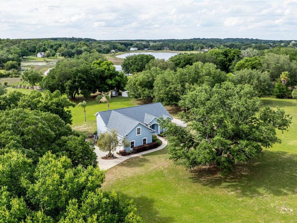
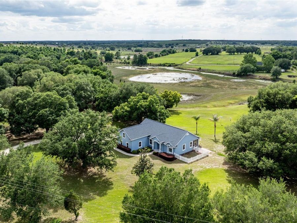
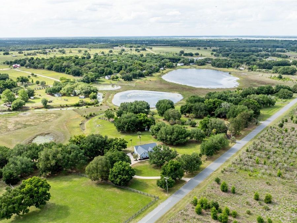
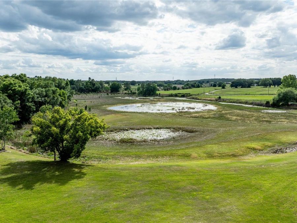
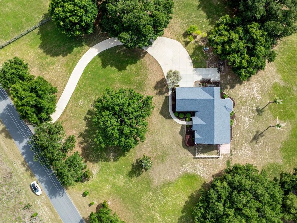
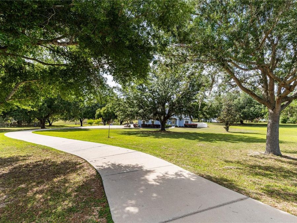
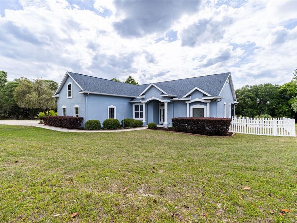
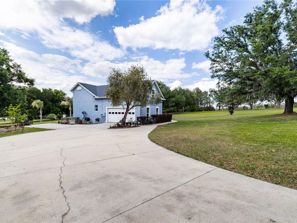
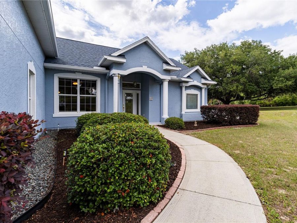
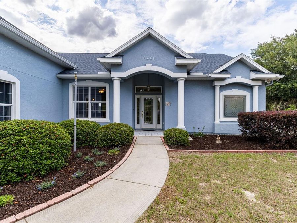
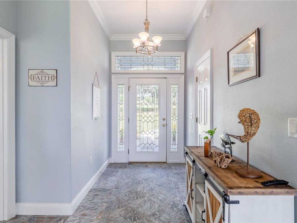
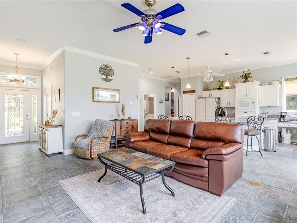
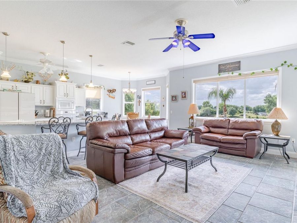
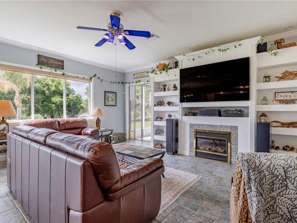
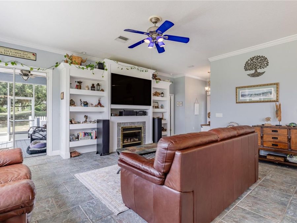
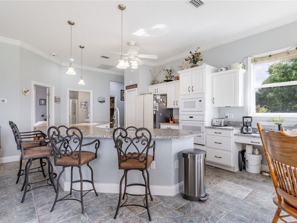
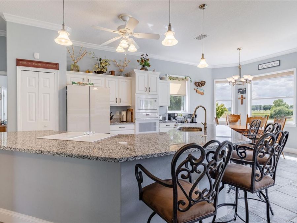
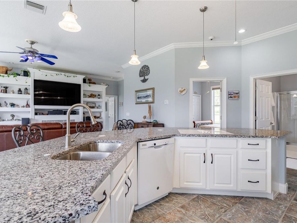
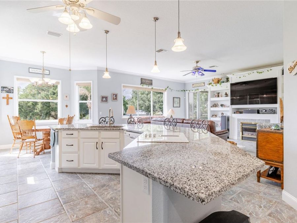
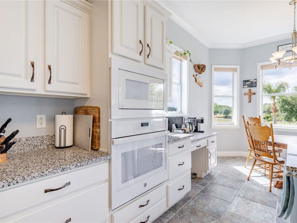
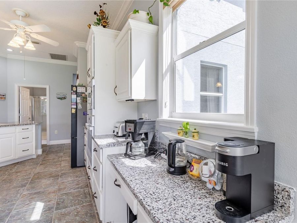
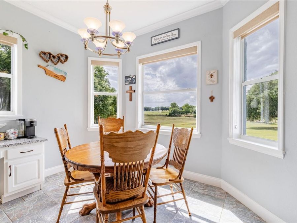
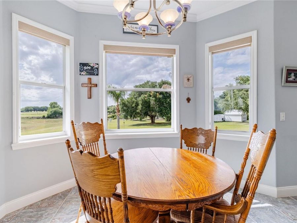
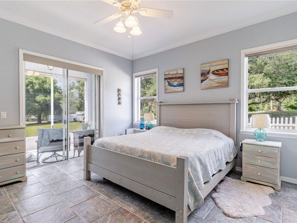
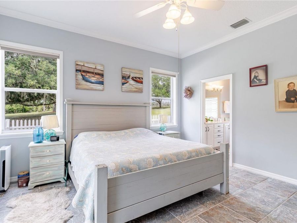
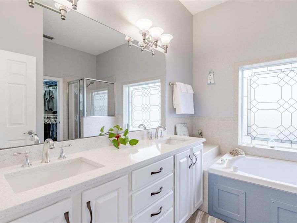
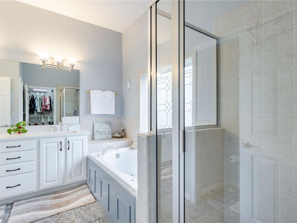
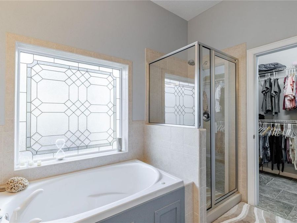
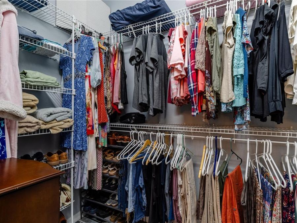
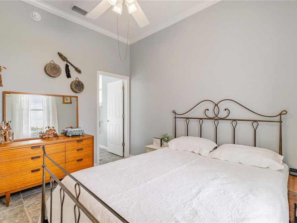
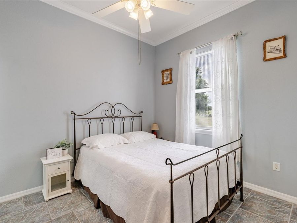
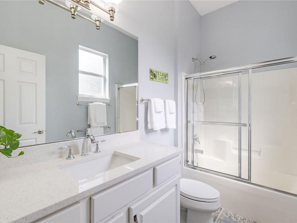
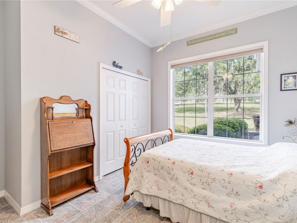
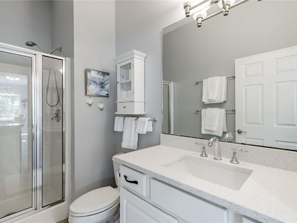
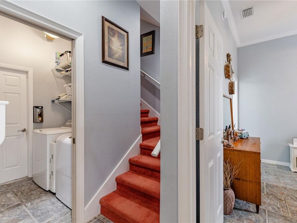
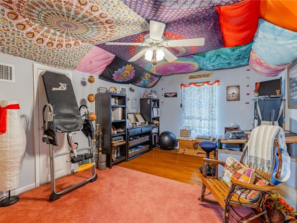
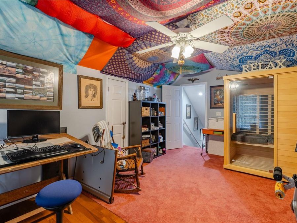
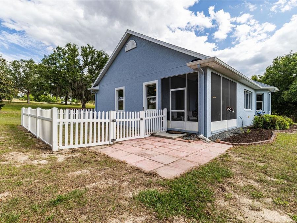
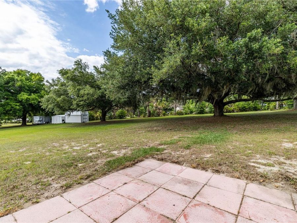
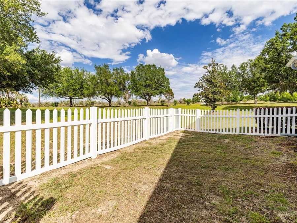
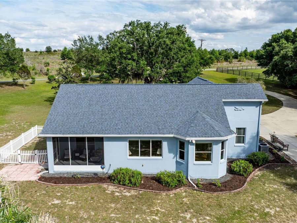
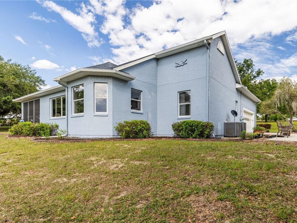
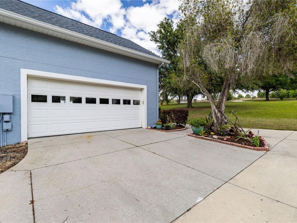
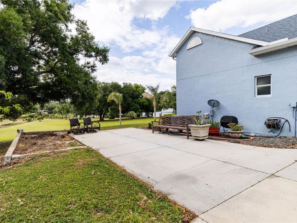
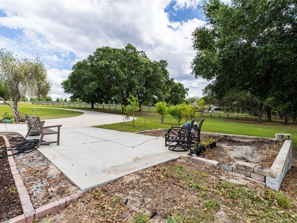
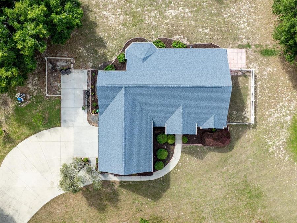
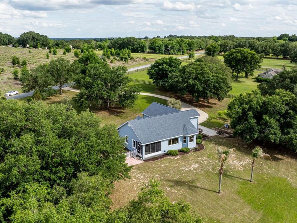
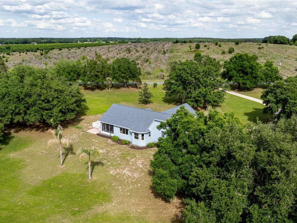
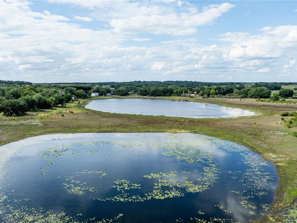
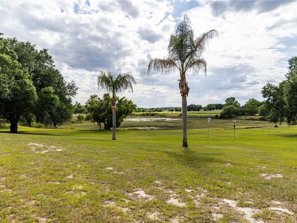
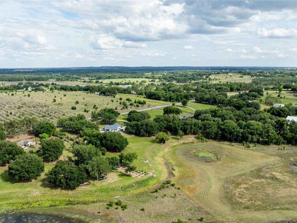
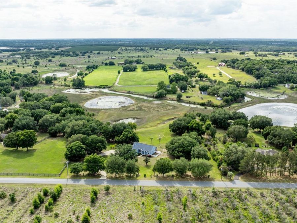
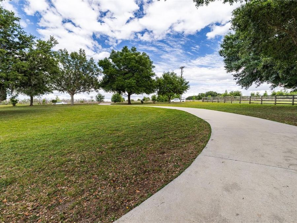
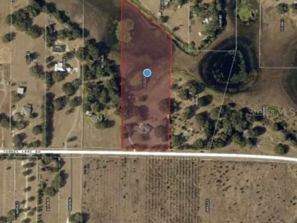
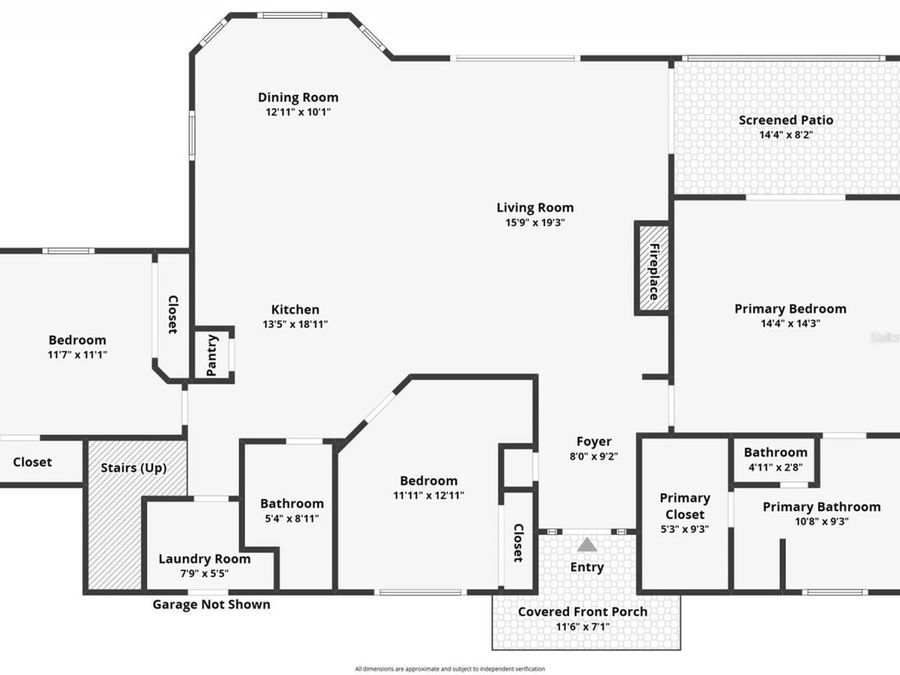
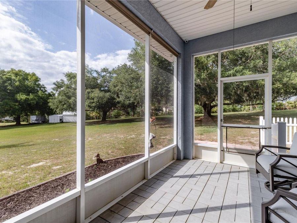
Welcome to your private slice of country living at 25101 Turkey Lake Rd ~ where space, comfort, and scenic beauty come together on nearly 8.5 acres, including approximately 3.5 acres of high-and-dry usable land. Nestled in the rolling hills of Howey-in-the-Hills, this impeccably maintained estate offers a rare blend of privacy, elevation, and convenience and just minutes from shopping, dining, major roadways, and only about 10 minutes from the renowned Mission Inn Golf Resort. Set at the end of a long winding driveway, the home features 4 bedrooms, 3 bathrooms, and an oversized 2-car garage (over 500 sq ft). Surrounded by mature oak trees...read more and natural landscape, the property extends into a peaceful, protected conservation-style buffer creating your own private nature preserve that enhances both privacy and tranquility. Bring your RV, build a workshop, or design your dream additions without limitations!Inside, the home showcases timeless craftsmanship with real wood trim, crown molding, and wood-trimmed windows; offering a level of quality that stands apart from typical new construction. The open concept floorplan is filled with natural light, with large windows framing stunning views and unforgettable sunsets. The spacious living room features high ceilings and direct access to the screened lanai, creating seamless indoor-outdoor living.The kitchen and dinette combination is both functional and inviting, featuring granite countertops, ample cabinetry, and all appliances included. The dining nook overlooks the property, making every meal feel like a retreat.The main primary suite offers tall ceilings, private lanai access, and serene views, along with an en suite bathroom featuring a garden tub, separate walk-in shower, updated quartz countertops, a large walk-in closet, and private water closet. A second primary suite with its own en suite bath provides flexibility for guests or multi-generational living. The third bedroom and guest bath are conveniently located off the kitchen, while the fourth bedroom upstairs offers ideal space for a home office, guest suite, or bonus room.Step outside and take in the beauty of the mostly cleared land yet balanced with mature trees for shade and character without sacrificing usability.Notable updates and features include a 2018 roof, dual HVAC systems (main system replaced in 2018 and an additional split system replaced in 2023), a whole-house EC4 OxyTech filtration system, and included storage sheds. The property also benefits from a 2019 survey with wetland delineation already completed, and its location in Flood Zone X means no flood insurance is required.Enjoy the benefits of a country club lifestyle without the dues ~ located close enough to experience championship golf at El Campe?n, spa amenities, and dining at La Hacienda and Nickers, yet free from HOA restrictions. This property offers a level of peace, privacy, and quality that is increasingly rare in Central Florida. If youre searching for room to breathe without giving up modern comforts and convenience ~ 25101 Turkey Lake Rd is a must see. Call for your Private Tour Today! All information recorded in the MLS is intended to be accurate however, it should be independently verified by buyer and their agent.

Features

  • Built-In Oven
  • Cooktop
  • Dishwasher
  • Disposal
  • Dryer
  • Electric Water Heater
  • Microwave
  • Refrigerator
  • Washer
  • Water Filtration System
  • Water Softener
  • Central Air
  • Tile
  • Central, Electric, Heat Pump
  • 2.0 Stories
  • $4,179 Taxes
  • Well
  • Built in 2004
View All Features

Contact the Agent

Contact the Listing Agent
Disclaimer: All information deemed reliable but not guaranteed. All properties are subject to prior sale, change or withdrawal. Neither listing broker(s) or information provider(s) shall be responsible for any typographical errors, misinformation, misprints and shall be held totally harmless. Listing(s) information is provided for consumers personal, non-commercial use and may not be used for any purpose other than to identify prospective properties consumers may be interested in purchasing. Information on this site was last updated 07/10/2026. The listing information on this page last changed on 07/10/2026. The data relating to real estate for sale on this website comes in part from the Internet Data Exchange program of Delta Media Group MLS (last updated Fri 07/10/2026 12:49:06 AM EST) or Miami MLS (last updated Fri 07/10/2026 12:29:28 AM EST) or Stellar MLS (last updated Fri 07/10/2026 12:43:52 AM EST) or Daytona MLS (last updated Thu 07/09/2026 11:36:49 PM EST) or Tallahassee MLS (last updated Thu 07/09/2026 10:48:16 PM EST) or Northeast Florida MLS (last updated Fri 07/10/2026 12:18:59 AM EST) or My State MLS (last updated Thu 07/09/2026 11:30:13 PM EST) or Florida Keys MLS (last updated Fri 07/10/2026 12:28:33 AM EST). Real estate listings held by brokerage firms other than Adams Cameron & Co. REALTORS may be marked with the Internet Data Exchange logo and detailed information about those properties will include the name of the listing broker(s) when required by the MLS. All rights reserved.

mls logo
Listing data and photos distributed by MLSGRID
Member Participants (and their affiliated licensees, if applicable) shall indicate on their websites that IDX information is provided exclusively for consumers’ personal non-commercial use, that it may not be used for any purpose other than to identify prospective properties consumers may be interested in purchasing, that the data is deemed reliable but is not guaranteed by MLS GRID, and that the use of the MLS GRID Data may be subject to an end user license agreement prescribed by the Member Participant’s applicable MLS if any and as amended from time to time. MLS GRID may, at its discretion, require use of other disclaimers as necessary to protect Member Participant, and/or their MLS from liability.
Based on information submitted to the MLS GRID. All data is obtained from various sources and may not have been verified by broker or MLS GRID. Supplied Open House Information is subject to change without notice. All information should be independently reviewed and verified for accuracy. Properties may or may not be listed by the office/agent presenting the information.


Privacy Policy / DMCA Notice / ADA Accessibility

Property Image 1
Property Image 2
Property Image 3
Property Image 4
Property Image 5
Property Image 6
Property Image 7
Property Image 8
Property Image 9
Property Image 10
Property Image 11
Property Image 12
Property Image 13
Property Image 14
Property Image 15
Property Image 16
Property Image 17
Property Image 18
Property Image 19
Property Image 20
Property Image 21
Property Image 22
Property Image 23
Property Image 24
Property Image 25
Property Image 26
Property Image 27
Property Image 28
Property Image 29
Property Image 30
Property Image 31
Property Image 32
Property Image 33
Property Image 34
Property Image 35
Property Image 36
Property Image 37
Property Image 38
Property Image 39
Property Image 40
Property Image 41
Property Image 42
Property Image 43
Property Image 44
Property Image 45
Property Image 46
Property Image 47
Property Image 48
Property Image 49
Property Image 50
Property Image 51
Property Image 52
Property Image 53
Property Image 54
Property Image 55
Property Image 56
Property Image 57
Property Image 58

All Property Features

  • Property Type: Residential - Single Family
  • Additional Rooms: Inside Utility
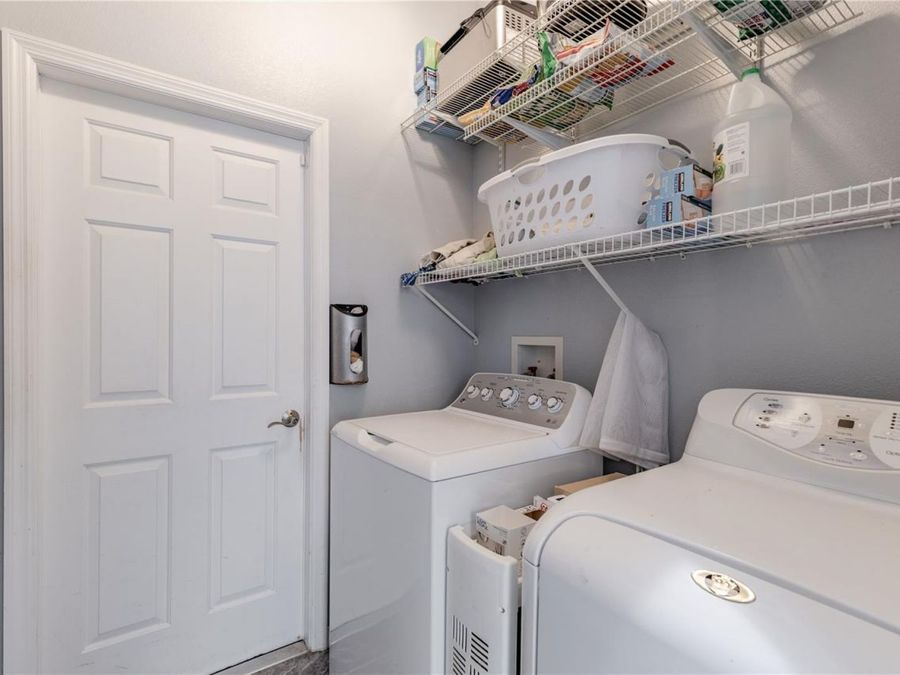
  • Appliances: Built-In Oven, Cooktop, Dishwasher, Disposal, Dryer, Electric Water Heater, Microwave, Refrigerator, Washer, Water Filtration System, Water Softener
  • Cooling: Central Air
  • Days on Site: 77
  • Directions: From the intersection of Hwy 19 and North Palm Ave, head southeast on N Palm Ave toward Citrus Ave, right onto W Central Ave, continue onto Number 2 Rd, left onto Turkey Lake Rd, home is on the right.
  • Exterior: Block, Stucco
  • Exterior Features: Rain Gutters, Sliding Doors
  • Fireplace: Gas, Living Room
  • Fireplace Y/N: Yes
  • Flood Zone Code: X, A
  • Flooring: Tile
  • Foundation: Slab
  • Frontage Pond: 400
  • Garage: 2 car attached
  • Garage Dimensions: 22x23
  • Heating: Central, Electric, Heat Pump
  • Home Style: Florida
  • Home Warranty Y/N: No
  • Interior Features: Built-in Features, Ceiling Fans(s), Eat-in Kitchen, High Ceilings, Kitchen/Family Room Combo, Open Floorplan, Primary Bedroom Main Floor, Split Bedroom, Stone Counters, Thermostat, Walk-In Closet(s), Window Treatments
  • Listing Terms: Cash, Conventional, FHA, VA Loan
  • Lot Description: Cleared, In County, Landscaped, Oversized Lot, Sloped, Paved, Unincorporated
  • Lot Dimensions: 8.4
  • Lot Size: 8.40 Acres
  • Number of Septics: 1
  • Number of Wells: 1
  • Other Structures: Shed(s)
  • Ownership: Fee Simple
  • Parking: Circular Driveway, Driveway, Garage Door Opener, Garage Faces Side
  • Parking Notes: Circular Driveway, Driveway, Garage Door Opener, Gara
  • Patio/Porch: Front Porch, Rear Porch, Screened
  • Pets Allowed: Yes
  • Pets Restrictions: Buyer and buyer agent to complete due diligence for any and all restrictions with Lake County.
  • Property Attached Y/N: No
  • Property Sub-Type: Single Family Residence
  • Roof Type: Shingle
  • Security: Smoke Detector(s)
  • Sewer: Septic Tank
  • Showing Instructions: ShowingTime
  • Special Sale Provisions: None
  • Special View Info: Water
  • Stories: 2.0
  • Taxes: $4,179
  • Utilities: BB/HS Internet Available, Electricity Available, Electricity Connected
  • Vegetation: Mature Landscaping, Oak Trees, Trees/Landscaped
  • Water: Well
  • Water Access: Pond
  • Water Access Y/N: Yes
  • Waterfront Features: Pond
  • Water View: Pond
  • Windows: Blinds, Double Pane Windows
  • Year Built: 2004
  • Zoning: A