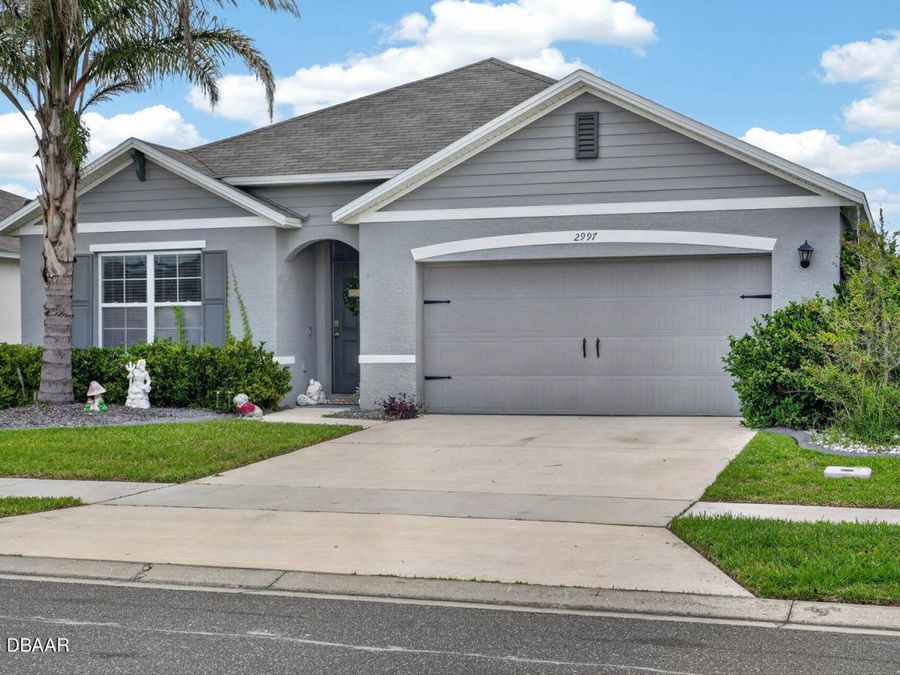
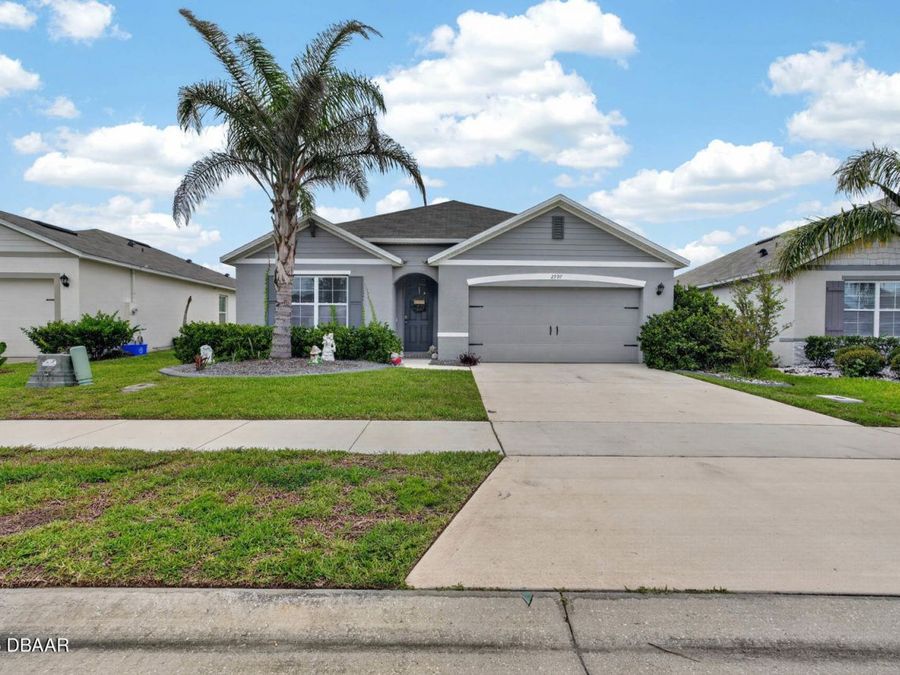
2997 Neverland Drive
New Smyrna Beach, FL 32168

Listed at $353,000

Details

  • MLS# 1227391
  • Residential - Single Family
  • Status Active
  • 4 Bedrooms
  • 2 full Bathrooms
  • 1,846 Square Feet
  • 0.140 acres
  • Built in 0
  • Local Schools

Description

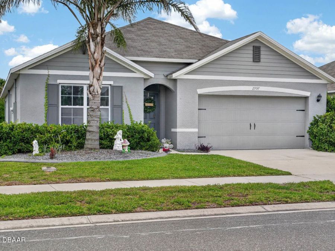
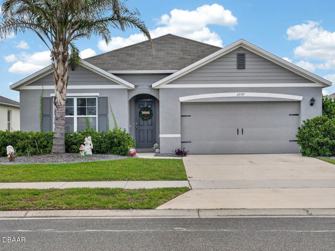
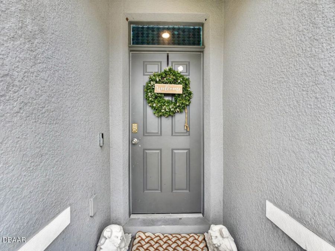
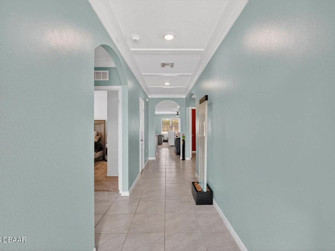
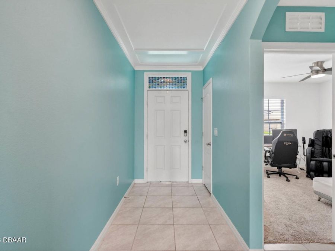
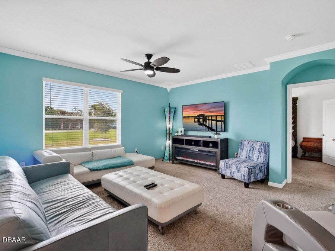
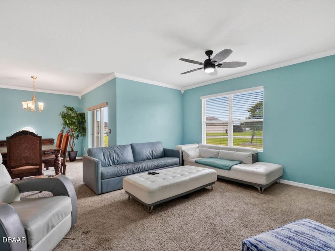
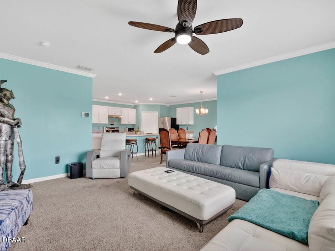
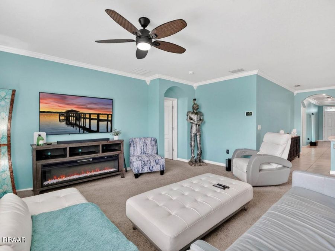
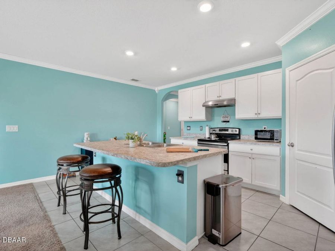
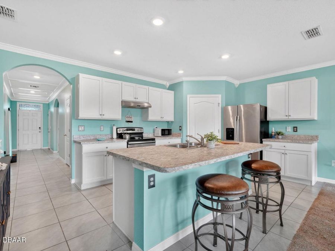
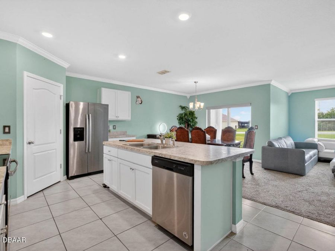
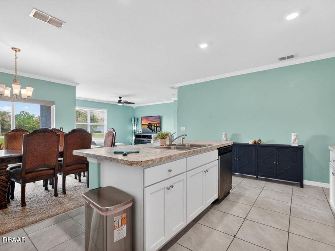
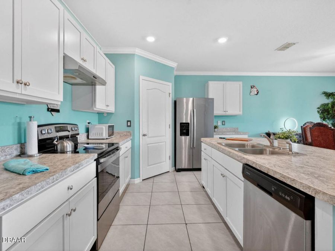
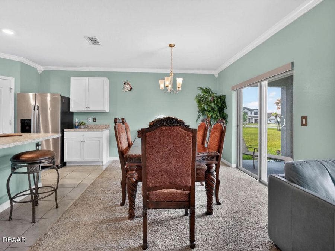
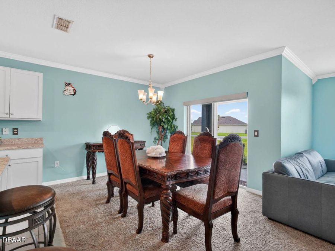
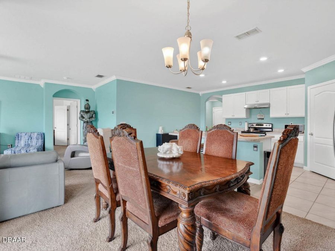
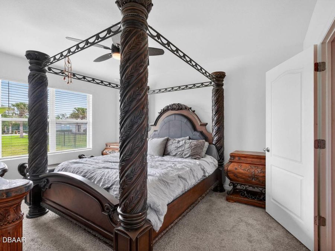
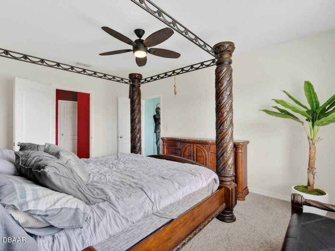
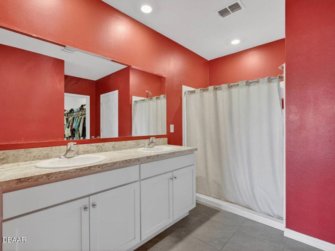
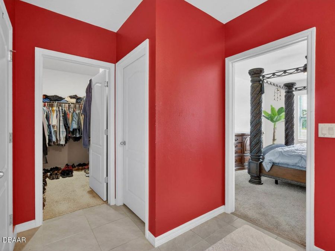
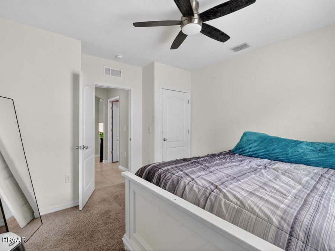
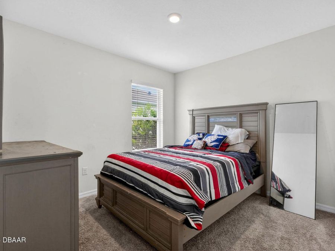
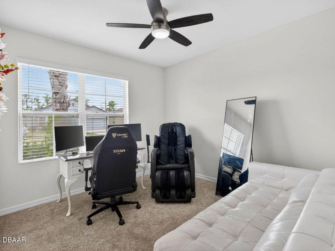
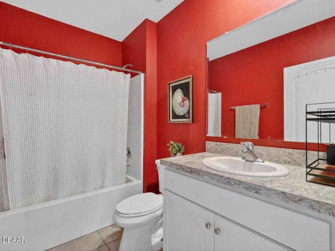
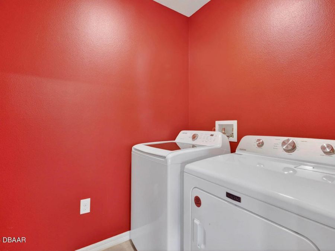
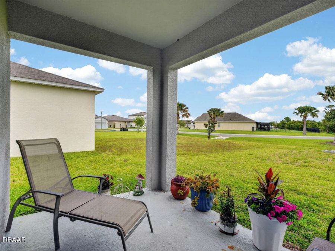
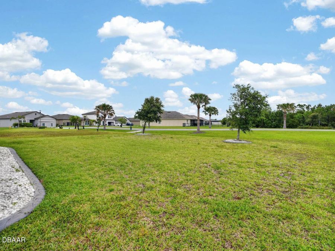
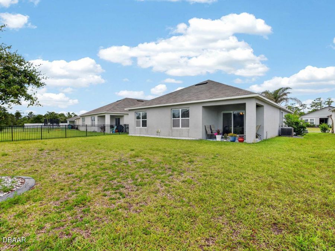
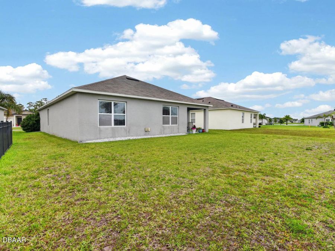
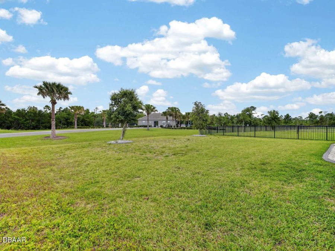
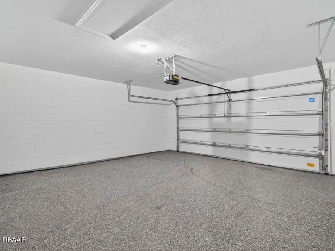
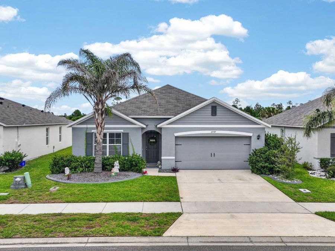
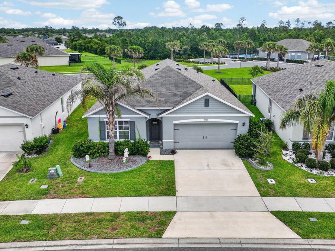
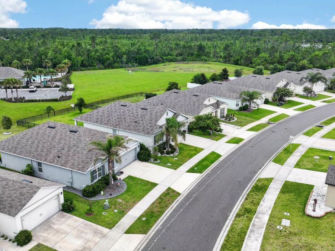
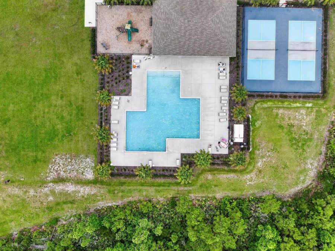
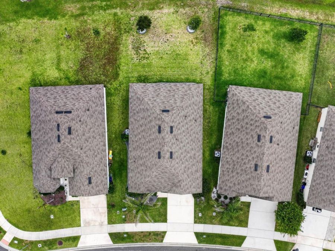
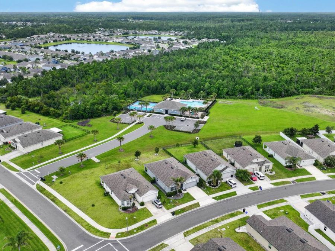
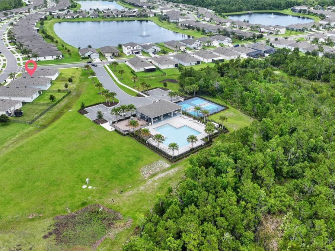
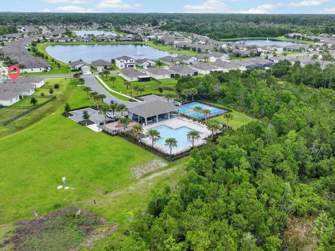
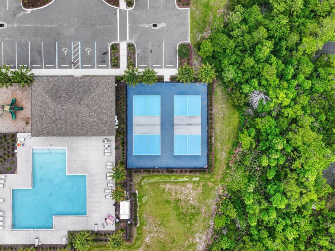
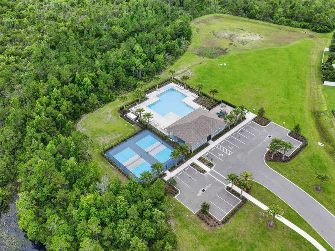
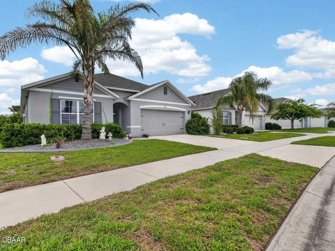
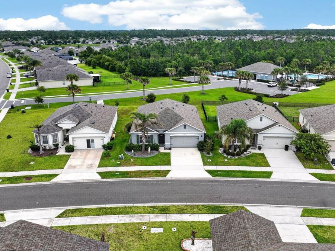
Welcome to Coastal Woods, where modern construction meets thoughtful custom upgrades in one of New Smyrna Beach's most desirable communities. Priced below market value, this beautifully maintained 2020 home offers an incredible opportunity to own a move-in ready property without waiting on new construction.From the moment you walk in, you'll notice the difference. Custom trim work, elegant crown molding, premium motorized blinds, and an open-concept design create a home that feels elevated from the moment you step inside. The spacious kitchen overlooks the living and dining areas, making it ideal for entertaining and everyday living. All...read more major appliances are included, featuring a newly updated microwave and high-capacity washer and dryer. For added convenience, the home can also be purchased fully furnished, making it truly turnkey. Step outside and youll find even more upgrades. Professionally installed color-matched concrete curbing, decorative river rock landscaping, and a beautifully resodded yard provide outstanding curb appeal. The garage has been upgraded with Shark Coating epoxy floors and includes a Tesla EV charging station, offering both style and functionality.One of the biggest advantages of this home is its premium location. Backing directly to the community pool, playground, and pickleball courts, youll enjoy resort-style amenities just steps from your backyard, without maintaining them yourself. Whether youre looking for an active lifestyle or simply enjoy the convenience of nearby recreation, this location is hard to beat.Additional peace of mind comes with a 2020 build constructed to todays building standards, public utilities, an active 10-year termite bond, and a location outside of a Special Flood Hazard Area.As an added bonus, the seller is offering a $500 credit at closing for buyers who would like to personalize the red bathroom paint color, giving you the flexibility to make the home your own without the seller making a design choice for you.With custom upgrades throughout, an exceptional location, and a price that is highly competitive in todays market, this home represents one of the best values currently available in Coastal Woods. Schedule your private showing today before this opportunity is gone.

Features

  • Other
  • Washer
  • Refrigerator
  • Microwave
  • Electric Oven
  • Dryer
  • Central Air, Other
  • Carpet
  • Tile
  • Other
  • Central, Other
  • 1.0 Story
  • $4,101 Taxes
  • Public, Other
View All Features

Contact the Agent

Contact the Listing Agent
Disclaimer: All information deemed reliable but not guaranteed. All properties are subject to prior sale, change or withdrawal. Neither listing broker(s) or information provider(s) shall be responsible for any typographical errors, misinformation, misprints and shall be held totally harmless. Listing(s) information is provided for consumers personal, non-commercial use and may not be used for any purpose other than to identify prospective properties consumers may be interested in purchasing. Information on this site was last updated 07/13/2026. The listing information on this page last changed on 07/13/2026. The data relating to real estate for sale on this website comes in part from the Internet Data Exchange program of Delta Media Group MLS (last updated Mon 07/13/2026 2:15:13 PM EST) or Miami MLS (last updated Mon 07/13/2026 2:09:35 PM EST) or Stellar MLS (last updated Mon 07/13/2026 1:59:11 PM EST) or Daytona MLS (last updated Mon 07/13/2026 2:07:29 PM EST) or Tallahassee MLS (last updated Mon 07/13/2026 12:48:16 PM EST) or Northeast Florida MLS (last updated Mon 07/13/2026 2:09:35 PM EST) or My State MLS (last updated Mon 07/13/2026 2:10:14 PM EST) or Florida Keys MLS (last updated Mon 07/13/2026 12:30:40 PM EST). Real estate listings held by brokerage firms other than Adams Cameron & Co. REALTORS may be marked with the Internet Data Exchange logo and detailed information about those properties will include the name of the listing broker(s) when required by the MLS. All rights reserved.
Privacy Policy / DMCA Notice / ADA Accessibility

Property Image 1
Property Image 2
Property Image 3
Property Image 4
Property Image 5
Property Image 6
Property Image 7
Property Image 8
Property Image 9
Property Image 10
Property Image 11
Property Image 12
Property Image 13
Property Image 14
Property Image 15
Property Image 16
Property Image 17
Property Image 18
Property Image 19
Property Image 20
Property Image 21
Property Image 22
Property Image 23
Property Image 24
Property Image 25
Property Image 26
Property Image 27
Property Image 28
Property Image 29
Property Image 30
Property Image 31
Property Image 32
Property Image 33
Property Image 34
Property Image 35
Property Image 36
Property Image 37
Property Image 38
Property Image 39
Property Image 40
Property Image 41
Property Image 42
Property Image 43
Property Image 44
Property Image 45
Property Image 46
Property Image 47
Property Image 48
Property Image 49
Property Image 50
Property Image 51
Property Image 52

All Property Features

  • Property Type: Residential - Single Family
  • Appliances: Other, Washer, Refrigerator, Microwave, Electric Oven, Dryer
  • Association/Condo Fee: 675/Annually
  • Association Amenities: Pickleball, Playground, Pool, Other
  • Cooling: Central Air, Other
  • Days on Site: 33
  • Directions: To get to the property from I-95, take Exit 249 for FL-44 East toward New Smyrna Beach and drive for about one mile. Turn left onto Sugar Mill Drive, follow it north for approximately one mile, and then make a left turn onto Pioneer Trail. From there, tur
  • Exterior: Block, Concrete, Stucco, Other
  • Flooring: Carpet, Tile, Other
  • Garage: 2 car attached
  • Heating: Central, Other
  • HOA Y/N: Yes
  • Home Style: Ranch, Other
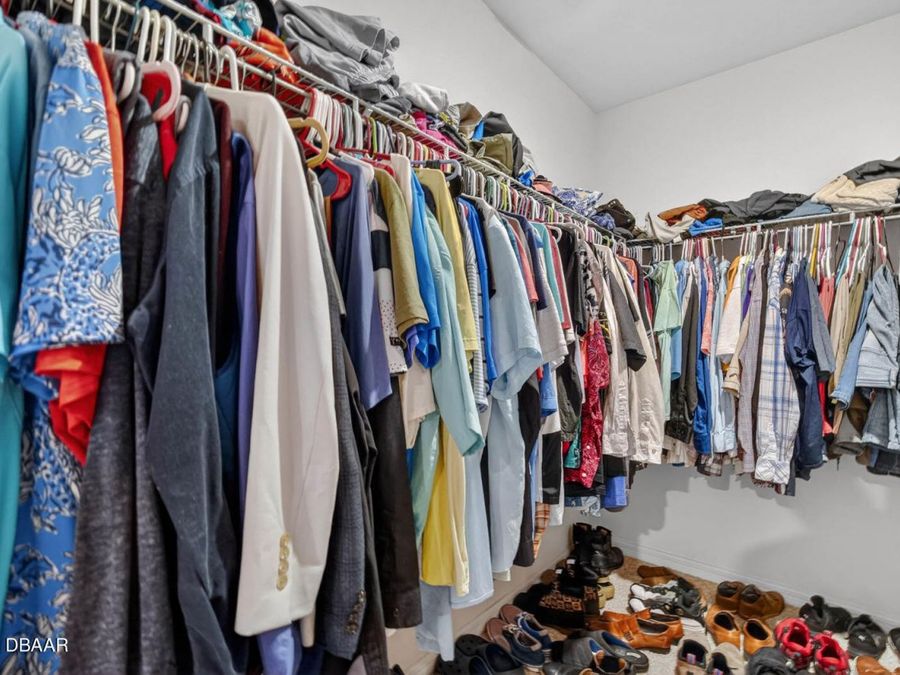
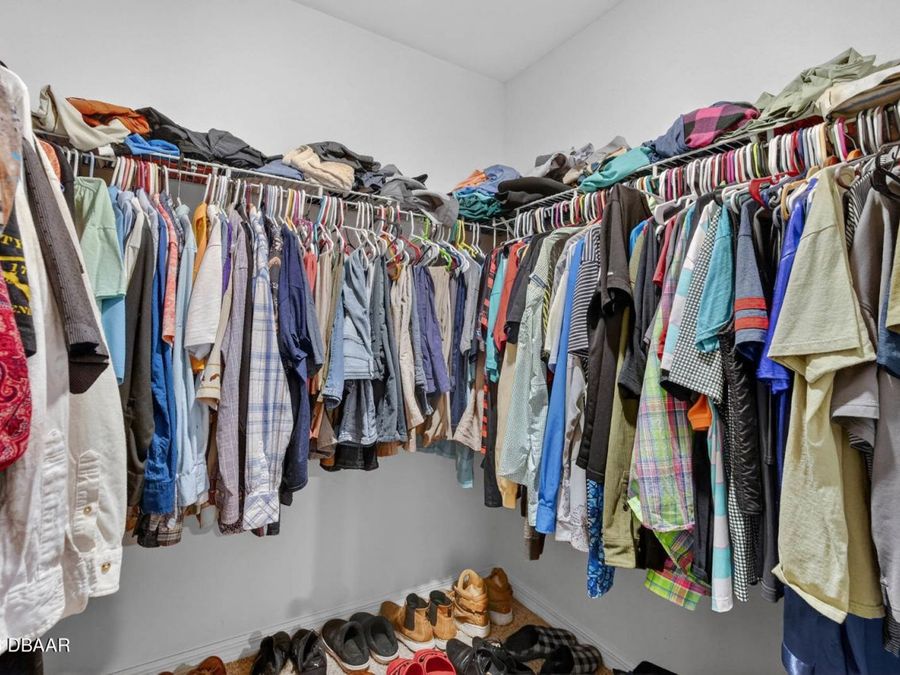
  • Interior Amenities: Ceiling Fan(s), Eat-in Kitchen, Kitchen Island, Pantry, Primary Bathroom - Tub with Shower, Walk-In Closet(s), Other
  • Listing Terms: Cash, Conventional, FHA, VA Loan
  • Lot Size: 0.14 Acres
  • Parcel #: 731510005520
  • Parking: Attached, Electric Vehicle Charging Station(s), Garage, Other
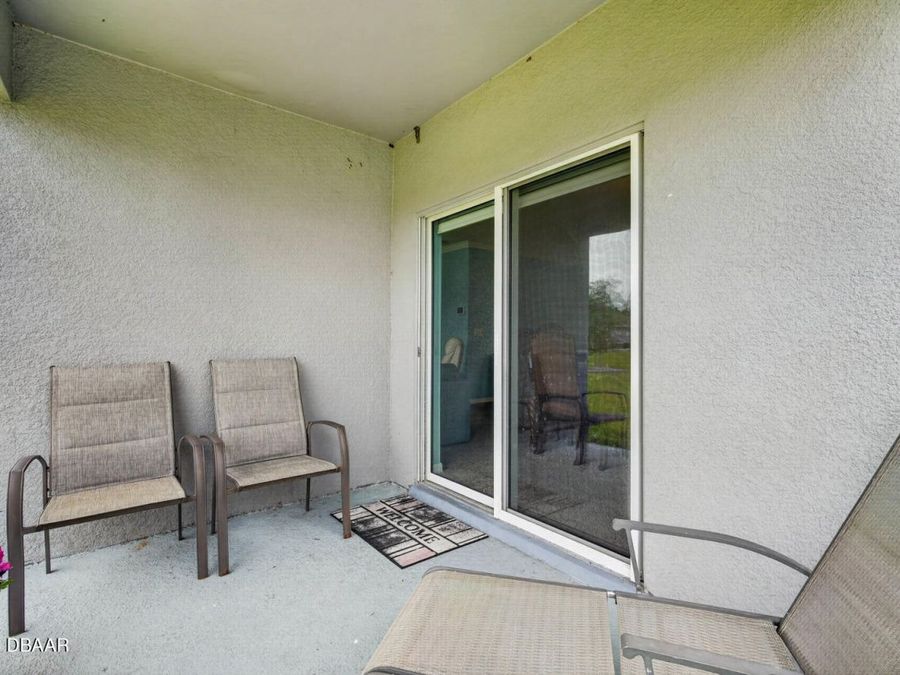
  • Patio/Porch: Covered, Rear Porch
  • Property Attached Y/N: No
  • Property Sub-Type: Single Family Residence
  • Road Surface: Paved
  • Roof Type: Shingle, Other
  • Security Features: Smoke Detector(s), Other
  • Sewer: Public Sewer
  • SQFT Total: 2395
  • Stories: 1.0
  • Taxes: $4,101
  • Utilities: Cable Available, Electricity Connected, Sewer Connected, Water Connected
  • Water: Public, Other