308 Dubs Drive
Holly Hill, FL 32117

Listed at $250,000

Details

  • MLS# 1229852
  • Residential - Single Family
  • Status Pending
  • 3 Bedrooms
  • 2 full Bathrooms
  • 1,736 Square Feet
  • 0.260 acres
  • Built in 1975
  • Local Schools

Description

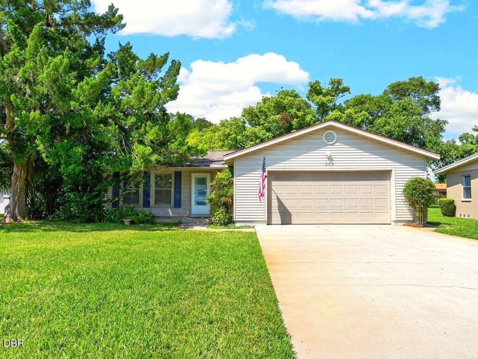
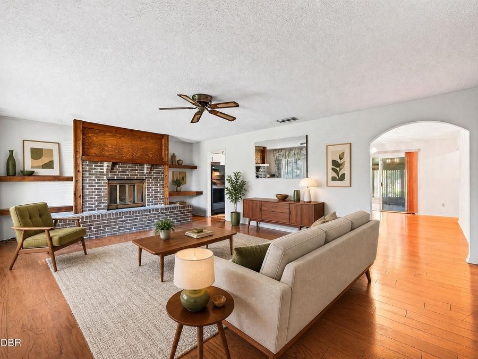
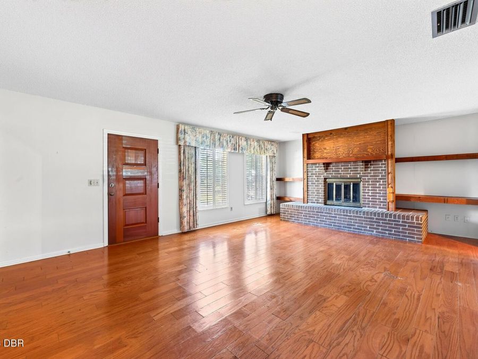
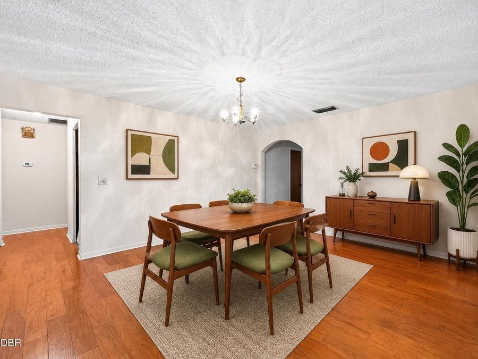
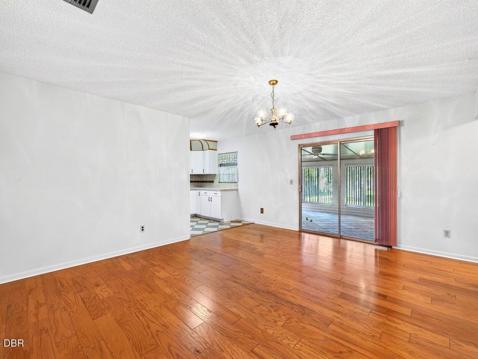
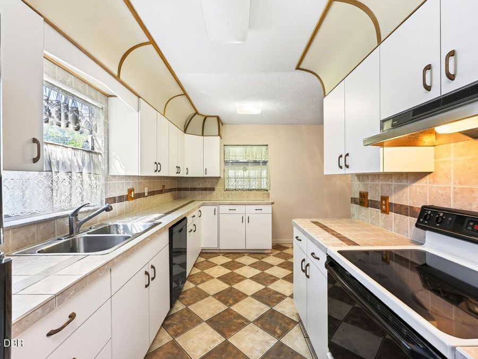
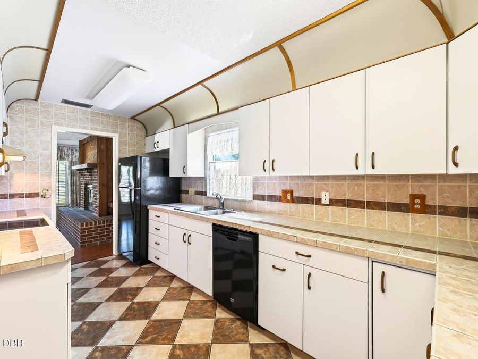
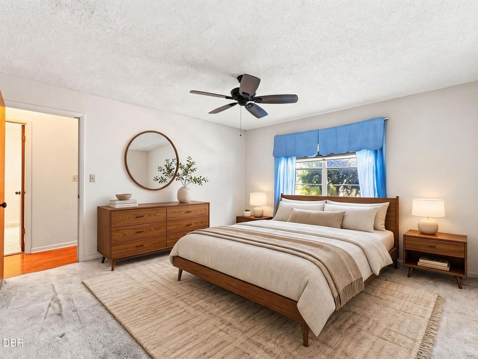
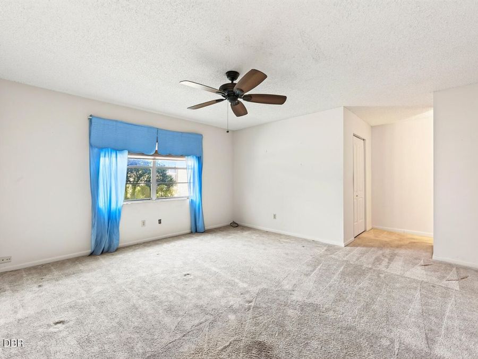
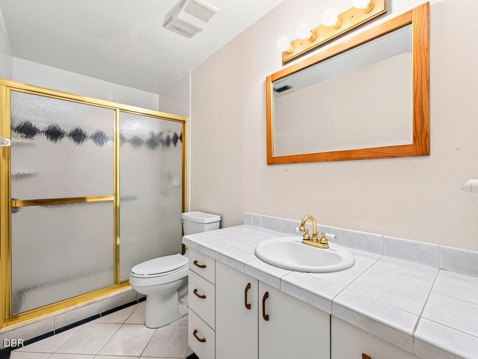
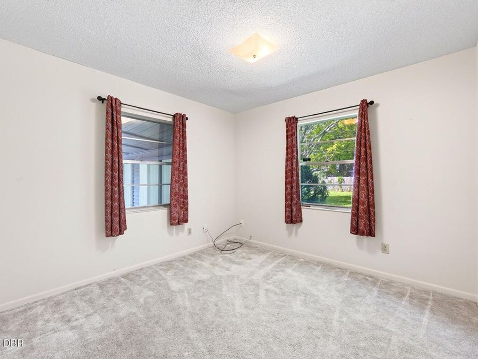
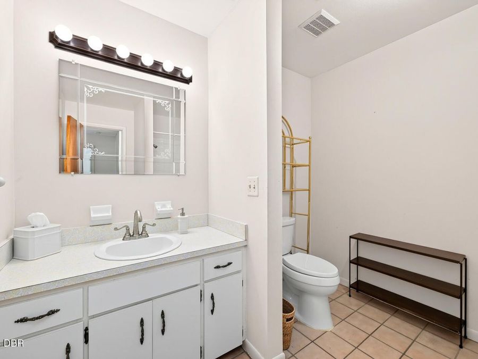
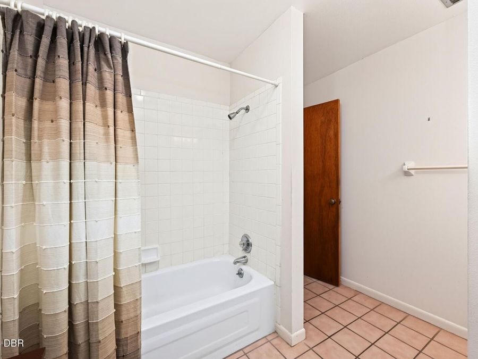
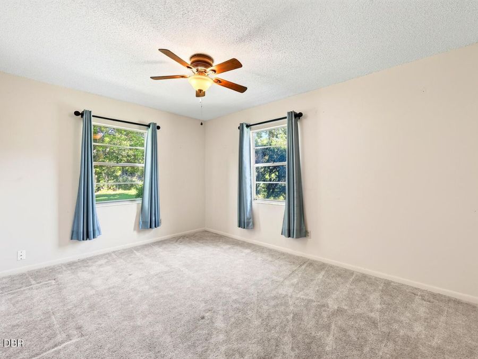
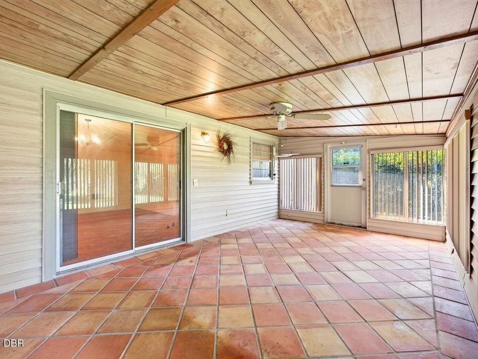
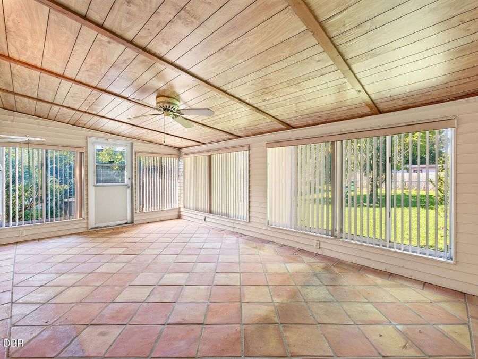
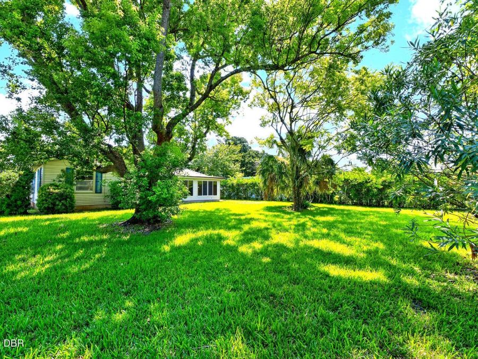
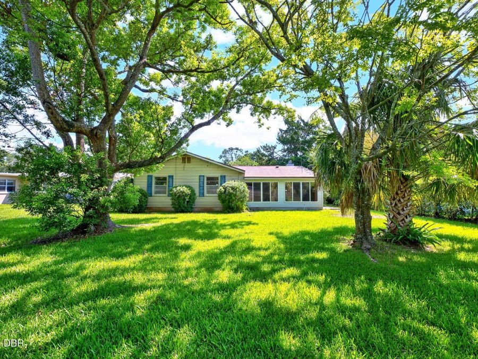
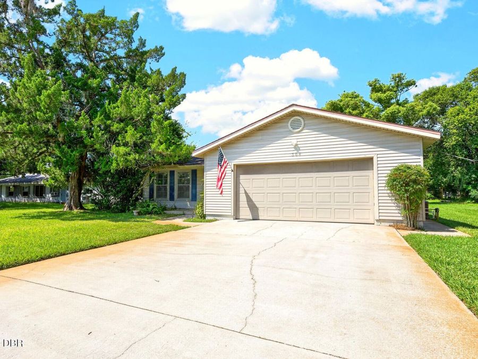
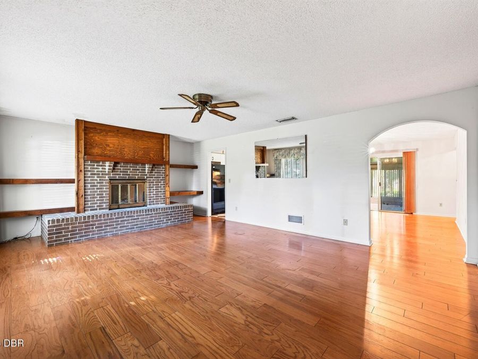
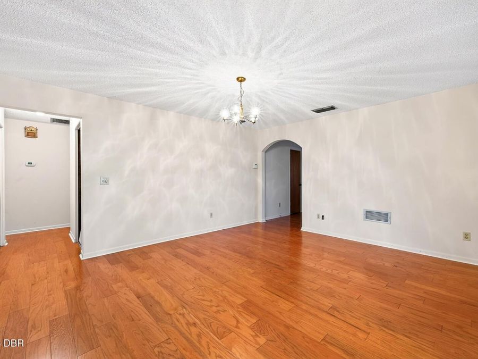
Welcome to Dubberly Ranch Estates, where this ONE OWNER, single-story home offers a spacious .26 ACRE LOT, NO HOA and a fantastic location just 10 minutes from the beach! With 3 bedrooms, 2 full baths, a 2-car garage and plenty of storage, this home has a comfortable, functional layout with plenty of potential to update and make it your own. TILE & WOOD FLOORING extend through the main living areas, beginning with a welcoming living room centered around a WOOD BURNING FIREPLACE. From there, the floor plan flows naturally into the dining room or galley-style kitchen, offering generous cabinet and counter space with a great footprint for future...read more updates. The spacious PRIMARY SUITE features a WALK-IN CLOSET and private en-suite bath, while two additional bedrooms share a full guest bath off the hall. At the back of the home, a HUGE TILED FLORIDA/SUN ROOM (240 sqft) with a wood-slat ceiling creates an inviting bonus outdoor space overlooking the backyard. Outside, MATURE TREES complement the generous lot and traditional Florida setting. Enjoy the best of both worlds with everyday conveniences nearby and the Atlantic coast just minutes away. Easy access to N Nova Road, I-95 and US-1 puts shopping, dining, medical services, area beaches and the Daytona Aquarium & Rainforest Adventure within easy reach. With NO HOA and a prime Holly Hill location, this home is ready for its next owner to bring their vision to life!

Features

  • Refrigerator
  • Electric Range
  • Dishwasher
  • Central Air
  • Carpet
  • Tile
  • Wood
  • Central
  • 1.0 Story
  • $745 Taxes
  • Public
  • Built in 1975
View All Features

Contact the Agent

Contact the Listing Agent
Disclaimer: All information deemed reliable but not guaranteed. All properties are subject to prior sale, change or withdrawal. Neither listing broker(s) or information provider(s) shall be responsible for any typographical errors, misinformation, misprints and shall be held totally harmless. Listing(s) information is provided for consumers personal, non-commercial use and may not be used for any purpose other than to identify prospective properties consumers may be interested in purchasing. Information on this site was last updated 09/22/2026. The listing information on this page last changed on 09/22/2026. The data relating to real estate for sale on this website comes in part from the Internet Data Exchange program of Delta Media Group MLS (last updated Tue 09/22/2026 12:13:41 AM EST) or Miami MLS (last updated Tue 09/22/2026 12:08:42 AM EST) or Stellar MLS (last updated Mon 09/21/2026 11:54:53 PM EST) or Daytona MLS (last updated Mon 09/21/2026 11:36:40 PM EST) or Tallahassee MLS (last updated Mon 09/21/2026 10:48:05 PM EST) or Northeast Florida MLS (last updated Tue 09/22/2026 12:08:55 AM EST) or My State MLS (last updated Mon 09/21/2026 11:30:11 PM EST) or Florida Keys MLS (last updated Mon 09/21/2026 8:32:01 PM EST). Real estate listings held by brokerage firms other than Adams Cameron & Co. REALTORS may be marked with the Internet Data Exchange logo and detailed information about those properties will include the name of the listing broker(s) when required by the MLS. All rights reserved.
Privacy Policy / DMCA Notice / ADA Accessibility

Property Image 1
Property Image 2
Property Image 3
Property Image 4
Property Image 5
Property Image 6
Property Image 7
Property Image 8
Property Image 9
Property Image 10
Property Image 11
Property Image 12
Property Image 13
Property Image 14
Property Image 15
Property Image 16
Property Image 17
Property Image 18
Property Image 19
Property Image 20
Property Image 21
Property Image 22

All Property Features

  • Property Type: Residential - Single Family
  • Appliances: Refrigerator, Electric Range, Dishwasher
  • Cooling: Central Air
  • Days on Site: 33
  • Directions: From N Nova Rd, Turn right onto 3rd St, Turn left onto Dubs Dr. Home will be on the left.
  • Exterior: Block, Vinyl Siding
  • Fireplace: Wood Burning
  • Flooring: Carpet, Tile, Wood
  • Garage: 2 car attached
  • Heating: Central
  • Interior Amenities: Built-in Features, Ceiling Fan(s), Primary Downstairs, Walk-In Closet(s)
  • Laundry: In Garage
  • Listing Terms: Cash, Conventional, FHA, VA Loan
  • Lot Description: Many Trees
  • Lot Dimensions: 70.0 ft x 162.0 ft
  • Lot Size: 0.26 Acres
  • Parcel #: 5237-14-00-0260
  • Parking: Attached, Garage
  • Patio/Porch: Covered, Glass Enclosed
  • Property Attached Y/N: No
  • Property Sub-Type: Single Family Residence
  • Road Surface: Paved
  • Roof Type: Shingle
  • Sewer: Public Sewer
  • SQFT Total: 2401
  • Stories: 1.0
  • Taxes: $745
  • Utilities: Cable Available, Electricity Connected, Sewer Connected, Water Connected
  • Water: Public
  • Year Built: 1975