337 Orchard Hill Street
Deland, FL 32724

Listed at $549,900

Details

  • MLS# V4948911
  • Residential - Single Family
  • Status Active
  • 4 Bedrooms
  • 2 full 1 partial Bathrooms
  • 3,070 Square Feet
  • 0.190 acres
  • Built in 2014
  • Local Schools

Description

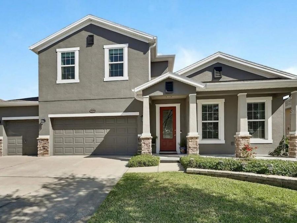
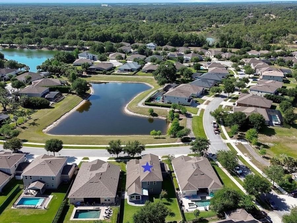
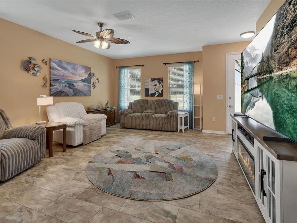
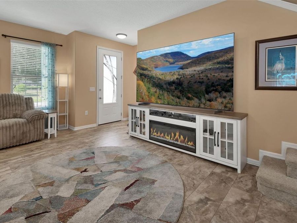
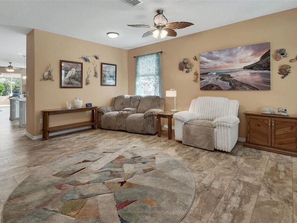
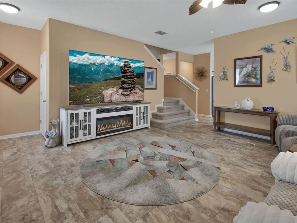
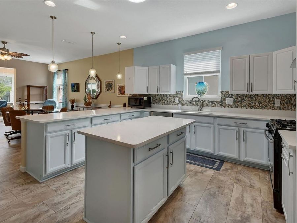
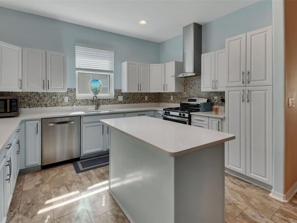
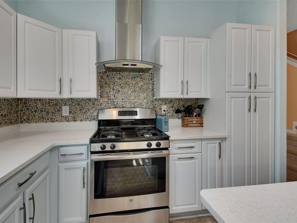
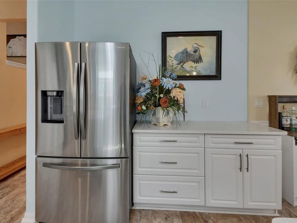
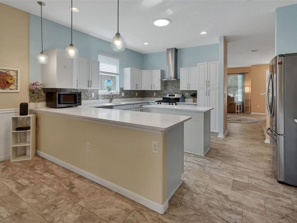
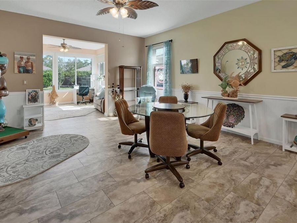
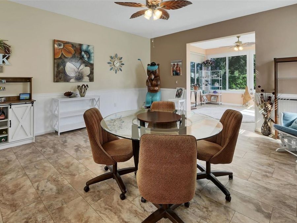
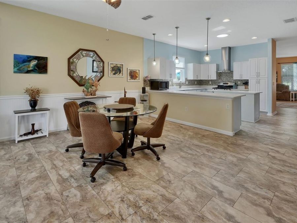
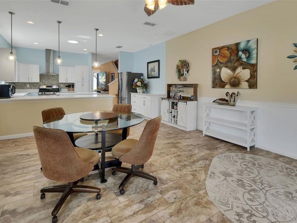
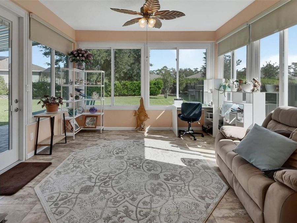
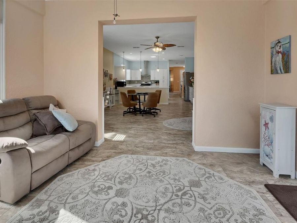
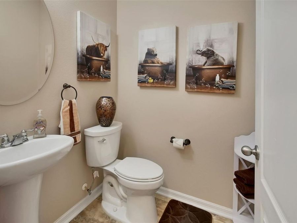
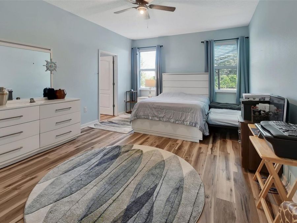
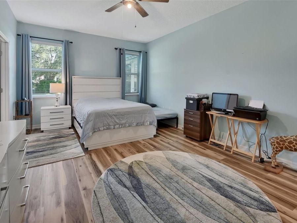
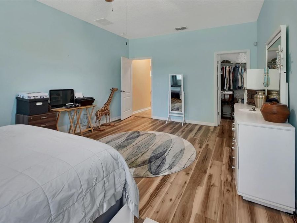
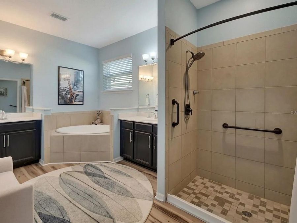
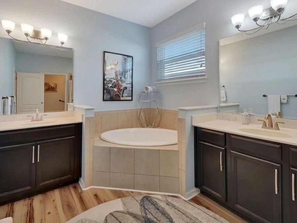
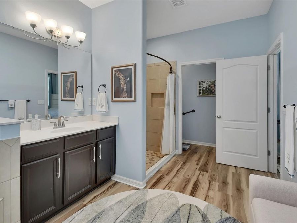
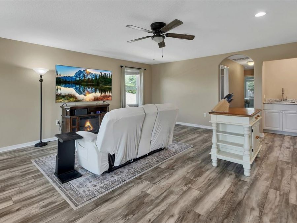
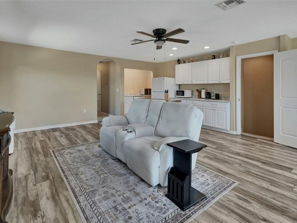
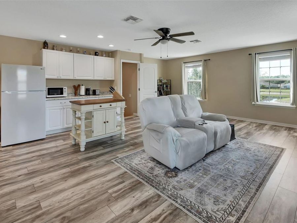
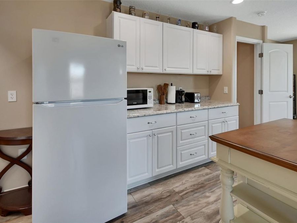
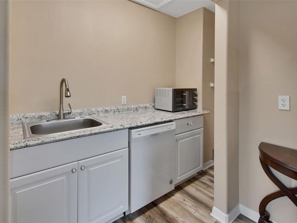
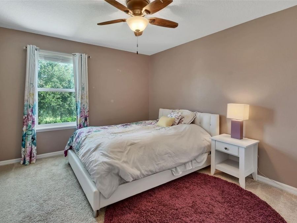
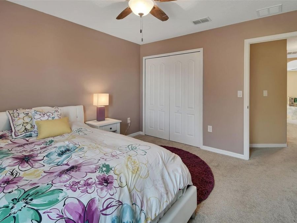
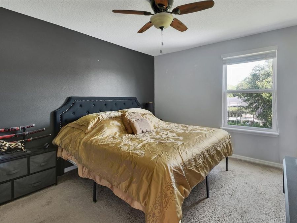
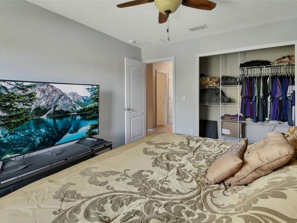
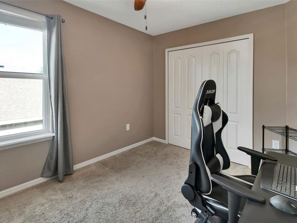
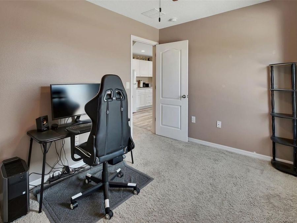
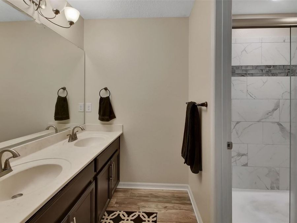
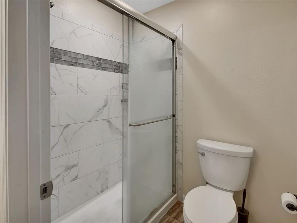
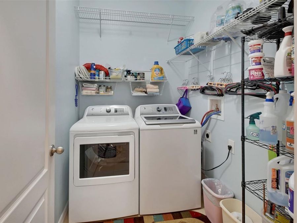
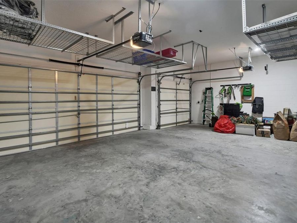
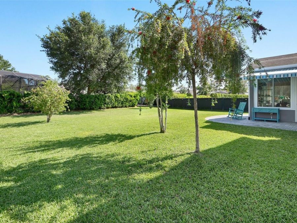
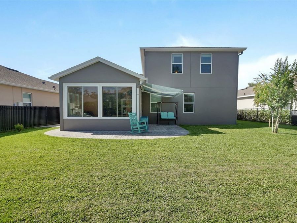
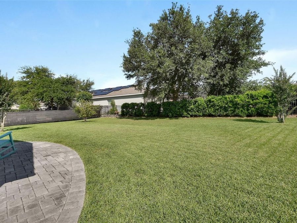
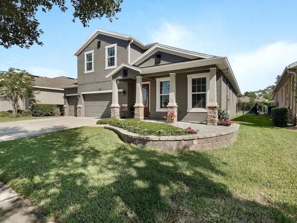
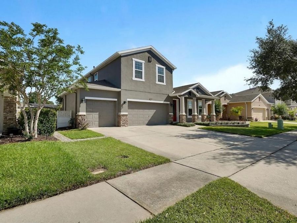
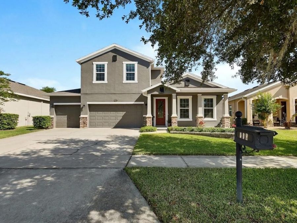
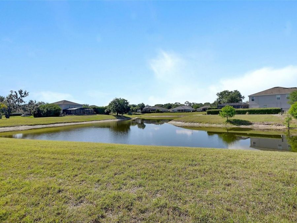
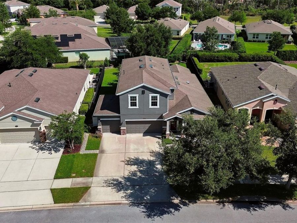
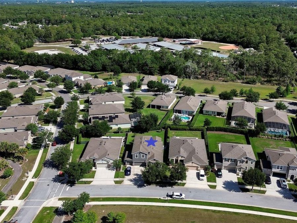
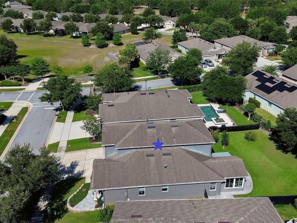
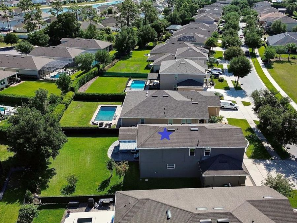
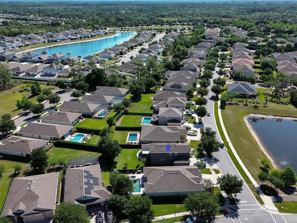
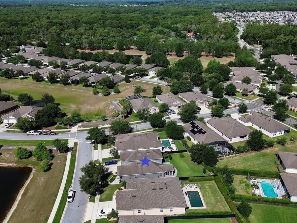
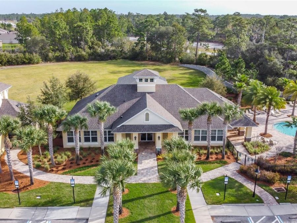
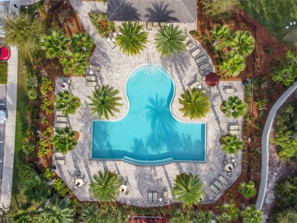
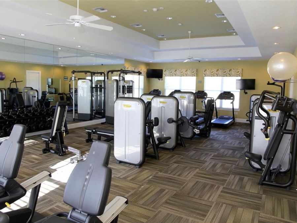
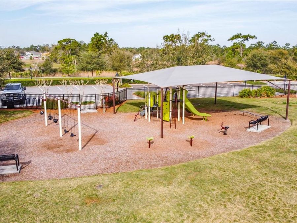
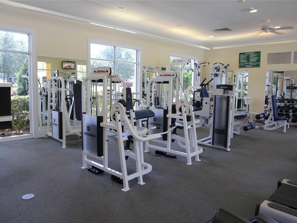
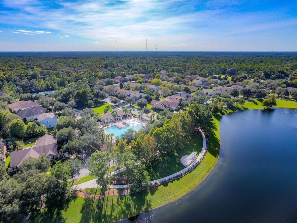
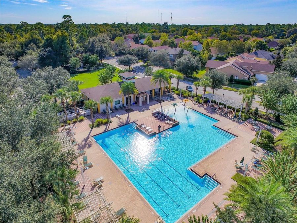
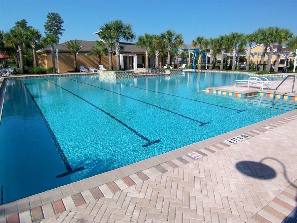
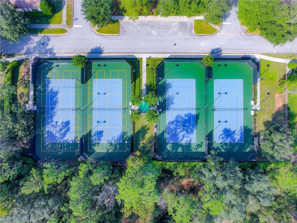
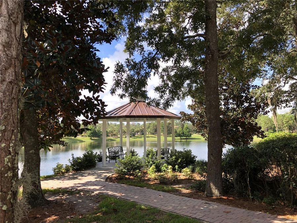
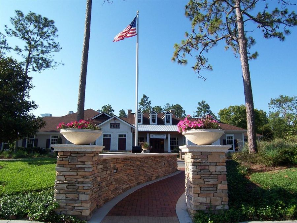
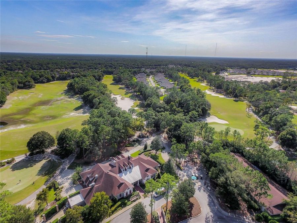
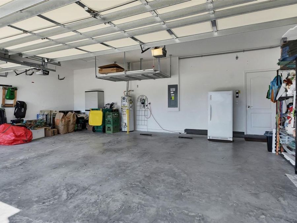
OWNER MOTIVATED, HUGE PRICE IMPROVEMENT! Enjoy nature in this spacious home with heated 3,000 sq feet+ in a tranquil setting in Victoria Park across from pond and walking distance to amenities and Freedom Elementary School. Built in 2014, this 4-bedroom, 2.5 bath, plus bonus room has a 3-car garage and has been recently remodeled with a warm, calming decor and boasts a new studio/office and private upstairs level. The huge first floor primary suite boasts an enormous walk-in closet and en-suite bath with dual vanities, soaking tub and walk in shower. Emerge yourself in the Florida lifestyle with natural light from skylight and large walls...read more of double pane windows. The spacious fenced backyard is ideal for pets or play and enough room to add a pool. The nostalgic neo-traditional facade features stone accents and a covered front paver porch and deck to enjoy the water view. As you enter the home the foyer with coat closet leads to the generous size living room with new easy care laminate flooring, great for gatherings and a half-bath off hallway. The updated kitchen has two-tone new cabinetry with pull-out shelving, soft close doors, built-in pantry, additional cabinets and counters, Quartz countertops, backsplash, vent hood and Stainless Appliances to make cooking and baking a breeze. Large dining is terrific for entertaining and has wainscotting and chair rail. The added back studio can be used for Office, Sunroom or additional living and has a French door to paver patios with a remote-control awning. Upstairs has a door for privacy that enters into the bonus room, ideal for movie night with new laminate flooring and kitchenette with sink, dishwasher, refrigerator, microwave and cabinets-counters. Upstairs has 3 bedrooms and a bathroom that has linen closet and a privacy door water closet and new walk-in shower allowing multiple parties privacy while using. All bedrooms, living and dining have ceiling fans and 2-mini splits have been added to the 5-ton HVAC unit for optimum circulation. This home could be the perfect Multi-Generational home for combining households. Inside laundry room with washer, dryer and there is storage galore thru-out and multiple hanging storage racks in 3 car garage. The multiple paver patios in backyard are ideal for grilling and sunning. This home is under audio-video surveillance. HOA includes FIBER OPTIC HI-SPEED INTERNET, SPECTRUM TV CHANNELS WITH SELECT PREMIUM APPS, IRRIGATION WATER & USE OF 2-POOLS, 2-FITNESS CENTERS, TENNIS & PICKLEBALL COURTS, PARKS & PLAYGROUNDS. GOLF at VICTORIA HILLS 18-hole course with Sparrows Restaurant & event room and enjoy restaurants, banks, shopping and Advent Medical Park at the Village Center within Victoria Park. Located 1 mile to I-4 between Daytona Beach & Orlando, 2 miles to Publix, Aldi, TJ Max & Belks, 5 mi to downtown Deland with boutiques, antiques, restaurants and nightlife, 20 mins to Lake Mary, 25 mins to beaches, 45 mins to Orlando & 1 hour to Disney. Call today for your personalized showing.

Features

  • Dishwasher
  • Disposal
  • Dryer
  • Gas Water Heater
  • Microwave
  • Range
  • Range Hood
  • Refrigerator
  • Washer
  • Central Air
  • Carpet
  • Laminate
  • Tile
  • Central, Heat Pump
  • 2.0 Stories
  • $5,924 Taxes
  • Public
  • Built in 2014
View All Features

Contact the Agent

Contact the Listing Agent
Disclaimer: All information deemed reliable but not guaranteed. All properties are subject to prior sale, change or withdrawal. Neither listing broker(s) or information provider(s) shall be responsible for any typographical errors, misinformation, misprints and shall be held totally harmless. Listing(s) information is provided for consumers personal, non-commercial use and may not be used for any purpose other than to identify prospective properties consumers may be interested in purchasing. Information on this site was last updated 07/08/2026. The listing information on this page last changed on 07/08/2026. The data relating to real estate for sale on this website comes in part from the Internet Data Exchange program of Delta Media Group MLS (last updated Wed 07/08/2026 2:04:21 AM EST) or Miami MLS (last updated Wed 07/08/2026 12:29:29 AM EST) or Stellar MLS (last updated Wed 07/08/2026 1:58:43 AM EST) or Daytona MLS (last updated Tue 07/07/2026 11:40:38 PM EST) or Tallahassee MLS (last updated Tue 07/07/2026 10:50:37 PM EST) or Northeast Florida MLS (last updated Wed 07/08/2026 12:18:54 AM EST) or My State MLS (last updated Tue 07/07/2026 11:30:16 PM EST) or Florida Keys MLS (last updated Wed 07/08/2026 12:28:28 AM EST). Real estate listings held by brokerage firms other than Adams Cameron & Co. REALTORS may be marked with the Internet Data Exchange logo and detailed information about those properties will include the name of the listing broker(s) when required by the MLS. All rights reserved.

mls logo
Listing data and photos distributed by MLSGRID
Member Participants (and their affiliated licensees, if applicable) shall indicate on their websites that IDX information is provided exclusively for consumers’ personal non-commercial use, that it may not be used for any purpose other than to identify prospective properties consumers may be interested in purchasing, that the data is deemed reliable but is not guaranteed by MLS GRID, and that the use of the MLS GRID Data may be subject to an end user license agreement prescribed by the Member Participant’s applicable MLS if any and as amended from time to time. MLS GRID may, at its discretion, require use of other disclaimers as necessary to protect Member Participant, and/or their MLS from liability.
Based on information submitted to the MLS GRID. All data is obtained from various sources and may not have been verified by broker or MLS GRID. Supplied Open House Information is subject to change without notice. All information should be independently reviewed and verified for accuracy. Properties may or may not be listed by the office/agent presenting the information.


Privacy Policy / DMCA Notice / ADA Accessibility

Property Image 1
Property Image 2
Property Image 3
Property Image 4
Property Image 5
Property Image 6
Property Image 7
Property Image 8
Property Image 9
Property Image 10
Property Image 11
Property Image 12
Property Image 13
Property Image 14
Property Image 15
Property Image 16
Property Image 17
Property Image 18
Property Image 19
Property Image 20
Property Image 21
Property Image 22
Property Image 23
Property Image 24
Property Image 25
Property Image 26
Property Image 27
Property Image 28
Property Image 29
Property Image 30
Property Image 31
Property Image 32
Property Image 33
Property Image 34
Property Image 35
Property Image 36
Property Image 37
Property Image 38
Property Image 39
Property Image 40
Property Image 41
Property Image 42
Property Image 43
Property Image 44
Property Image 45
Property Image 46
Property Image 47
Property Image 48
Property Image 49
Property Image 50
Property Image 51
Property Image 52
Property Image 53
Property Image 54
Property Image 55
Property Image 56
Property Image 57
Property Image 58
Property Image 59
Property Image 60
Property Image 61
Property Image 62
Property Image 63
Property Image 64
Property Image 65
Property Image 66

All Property Features

  • Property Type: Residential - Single Family
  • Additional Rooms: Attic, Bonus Room, Florida Room, Formal Dining Room Separate, Inside Utility, Interior In-Law Suite w/No Private Entry
  • Appliances: Dishwasher, Disposal, Dryer, Gas Water Heater, Microwave, Range, Range Hood, Refrigerator, Washer
  • Association Amenities: Cable TV, Clubhouse, Fitness Center, Golf Course, Park, Pickleball Court(s), Playground, Pool, Recreation Facilities, Tennis Court(s), Trail(s)
  • Community Features: Association Recreation - Owned, Clubhouse, Deed Restrictions, Fitness Center, Golf Carts OK, Golf, Irrigation-Reclaimed Water, Park, Playground, Pool, Restaurant, Sidewalks, Tennis Court(s), Street Lights
  • Cooling: Central Air
  • Days on Site: 63
  • Directions: I-4 to exit 116, go west on Orange Camp Rd towards Deland. Continue straight thru traffic circle on Orange Camp Rd. Make first right on Victoria Trails Blvd, continue to the stop sign. Make a right on E. Victoria Trails Blvd., then a left on Orchard Hill
  • Exterior: Block, Stone, Stucco
  • Exterior Features: Awning(s), French Doors, Lighting, Rain Gutters, Sidewalk, Sliding Doors
  • Fenced: Yes
  • Fencing: Fenced, Other
  • Flood Zone Code: X
  • Flooring: Carpet, Laminate, Tile
  • Foundation: Slab
  • Garage: 3 car attached
  • Garage Dimensions: 29x20
  • Heating: Central, Heat Pump
  • HOA Fee: 215/ Monthly
  • HOA Y/N: Yes
  • Home Style: Contemporary
  • Home Warranty Y/N: No
  • Interior Features: Built-in Features, Ceiling Fans(s), Chair Rail, High Ceilings, Open Floorplan, Primary Bedroom Main Floor, Solid Wood Cabinets, Split Bedroom, Stone Counters, Thermostat, Walk-In Closet(s), Wet Bar, Window Treatments
  • Listing Terms: Cash, Conventional, FHA, VA Loan
  • Lot Description: City Limits, Level, Sidewalk, Paved
  • Lot Dimensions: 0.19
  • Lot Size: 0.19 Acres
  • Number of Pets: 4
  • Other Equipment: Irrigation Equipment
  • Ownership: Fee Simple
  • Parking: Driveway, Garage Door Opener
  • Parking Notes: Driveway, Garage Door Opener
  • Patio/Porch: Front Porch, Patio
  • Pets Allowed: Yes
  • Pets Restrictions: PLEASE SEE DELAND/VOLUSIA COUNTY FOR ANY PET RESTRICTIONS
  • Pets Size: Extra Large (101+ Lbs.)
  • Property Attached Y/N: No
  • Property Sub-Type: Single Family Residence
  • Roof Type: Shingle
  • Security: Security System Owned, Smoke Detector(s)
  • Sewer: Public Sewer
  • Showing Instructions: ShowingTime
  • Special Sale Provisions: None
  • Stories: 2.0
  • Taxes: $5,924
  • Utilities: BB/HS Internet Available, Electricity Connected, Fiber Optics, Fire Hydrant, Natural Gas Connected, Public, Sewer Connected, Sprinkler Recycled, Underground Utilities, Water Connected
  • Vegetation: Mature Landscaping, Trees/Landscaped
  • Water: Public
  • Water Access Y/N: No
  • Water View: Pond
  • Windows: Skylight(s), Blinds, Low-Emissivity Windows
  • Year Built: 2014
  • Zoning: RES