4257 Isle Vista Avenue
Belle Isle, FL 32812

Listed at $935,000

Details

  • MLS# O6398541
  • Residential - Single Family
  • Status Active
  • 4 Bedrooms
  • 4 full Bathrooms
  • 3,758 Square Feet
  • 0.250 acres
  • Built in 2011
  • Local Schools

Description

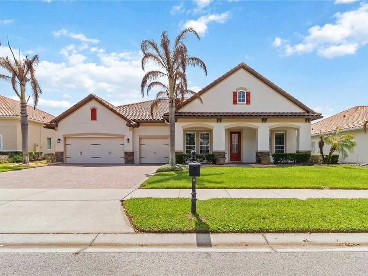
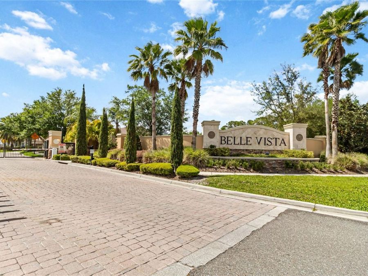
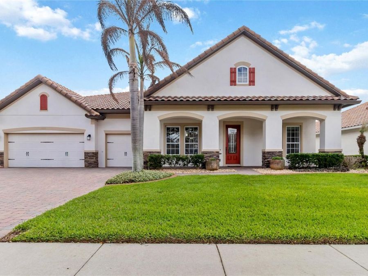
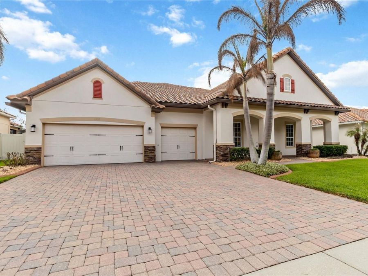
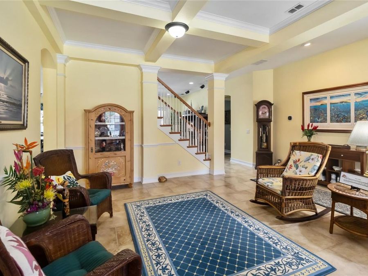
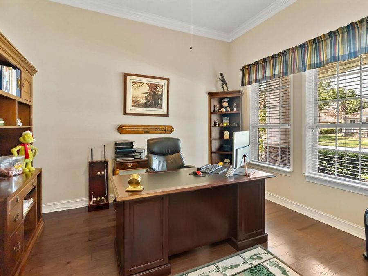
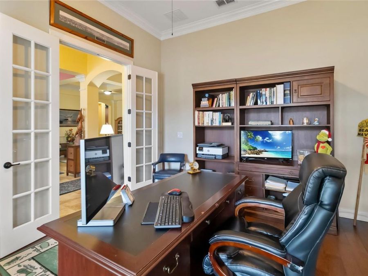
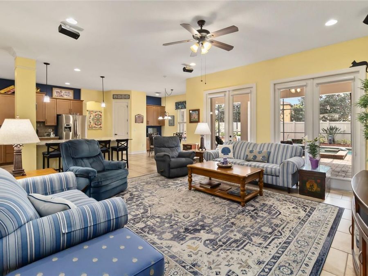
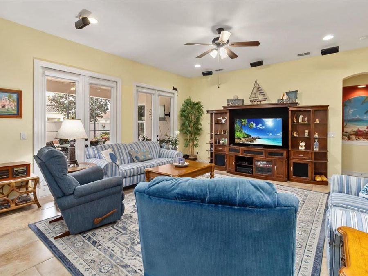
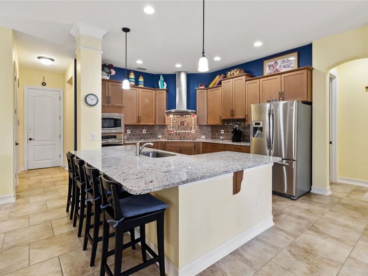
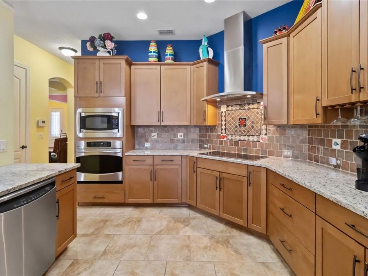
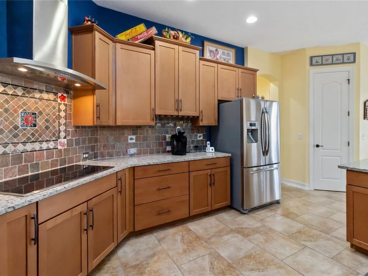
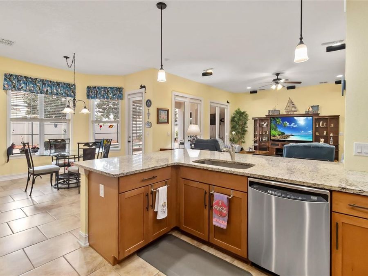
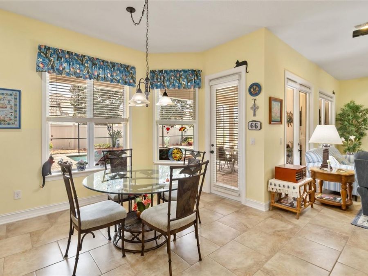
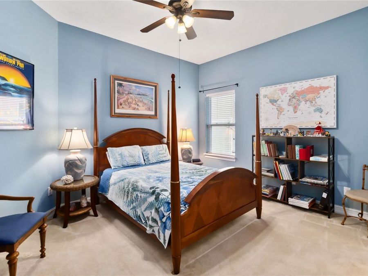
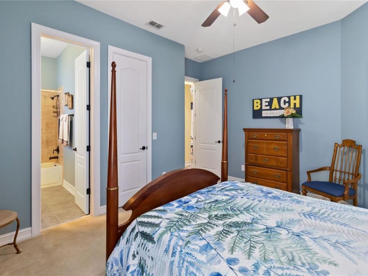
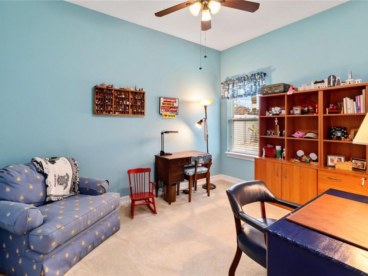
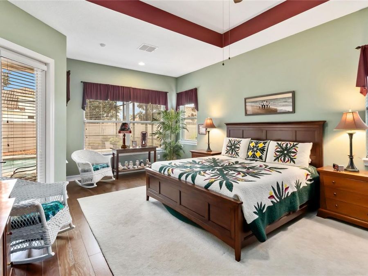
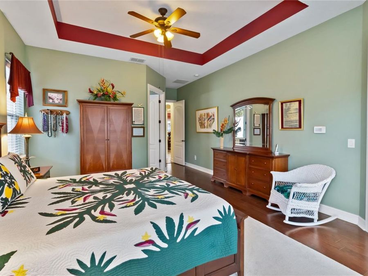
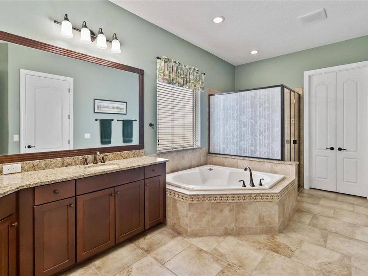
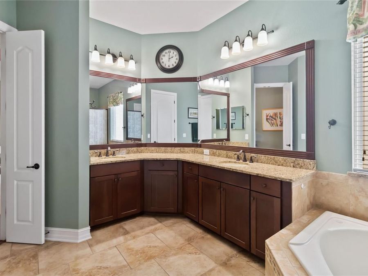
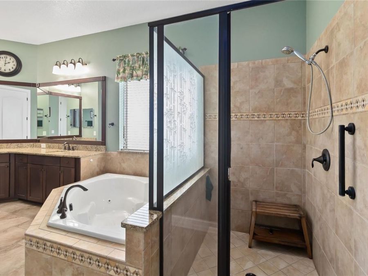
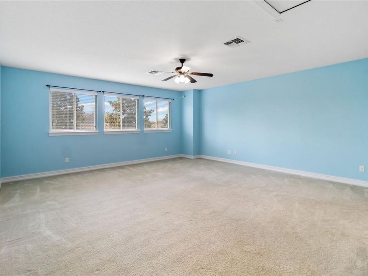
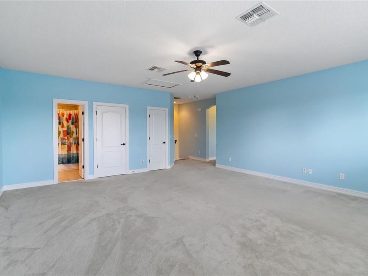
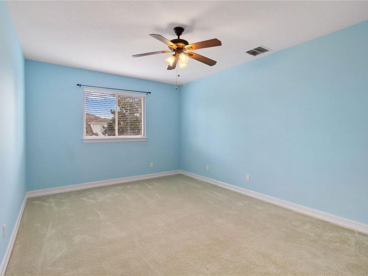
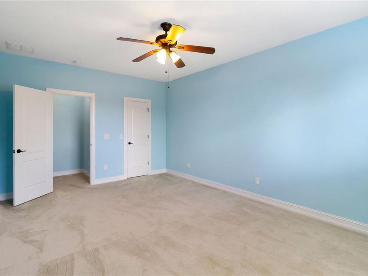
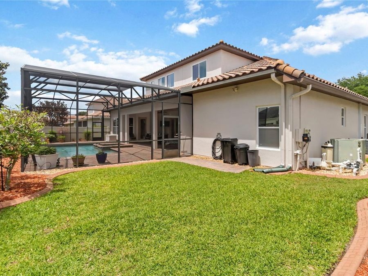
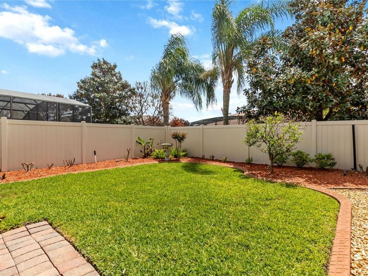
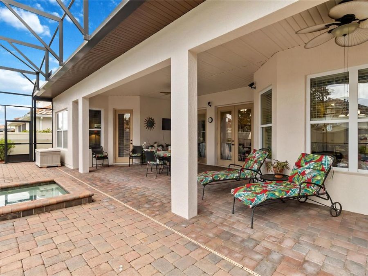
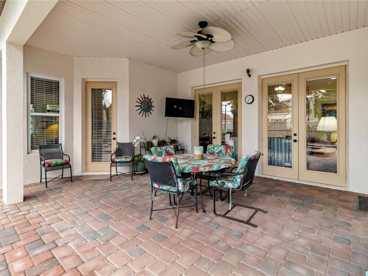
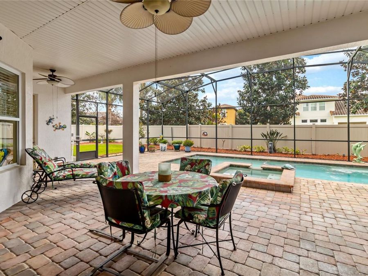
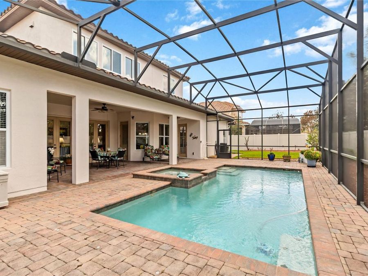
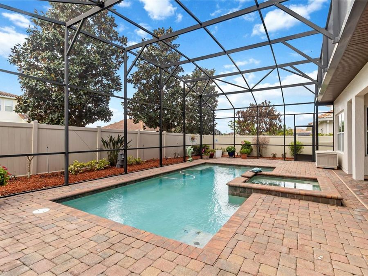
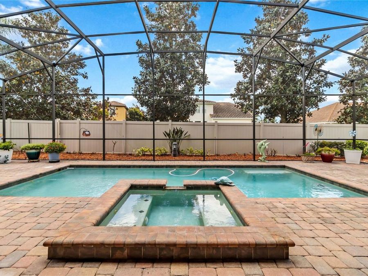
Exquisite and impeccably maintained Residence nestled behind the gates of Belle Vista On Lake Conway! Immediately enjoy the gorgeous paver driveway and professionally manicured landscape featuring contoured cement edging accentuating the beautiful flowerbeds, shrubs and lawn. Sensor floodlights! The covered Front Porch will welcome you home! Come Discover!! Open and Airy Design offers lot's of natural light! Striking architectural features! Double crown molding in Living Room, Dining Room and Study. Soaring Ceilings and Colonial Base Boards are a treat. Family Room flows into a Chef's dream kitchen with built-in convection oven, microwave,...read more breakfast bar, granite countertops, beautiful cabinetry, cook top and Breakfast Nook! Take in gorgeous views of pool and spa while relaxing with the surround sound located in the Family Room. Primary Suite is conveniently situated on the first floor and boasts of beautiful wood floors. This serene retreat provides a relaxing atmosphere while additionally enjoying views of pool, spa and lanai! Suite bathroom with spa like jetted tub, oversized shower, double vanities. larger exhaust fan and fabulous walk-in closet! First floor also hosts super laundry room, mud room bench and two additional bedrooms, one is an en suite! Wandering upstairs you will discover a generous Bonus Room with closet, Full Bathroom and additional Private Bedroom. This home offers phenomenal closet space!! Walk-in closets in all bedrooms, storage closets under the stairwell and in the bonus room! Extra storage space located in the 3 car garage. Amazing!! Last but not least, you will enjoy a resort like feel when arriving on the Lanai! Screened salt water pool with sweep and spa, pavers, landscape lighting, drip lines for flower pots! Kick off your shoes! A/C Units replaced 2023, Garage floor sealed and coated, Pull down attic stairs in Garage, New Electric Water Heater 2024, Roof Cleaned 2026. Belle Vista is conveniently located minutes from Downtown Orlando, Orlando International Airport, Shopping and Restaurants, Major Access Roads nearby. View Space Launches from your driveway!!! Dont miss out! Call Today for your Private Viewing!!

Features

  • Built-In Oven
  • Convection Oven
  • Cooktop
  • Dishwasher
  • Electric Water Heater
  • Exhaust Fan
  • Microwave
  • Range Hood
  • Refrigerator
  • Central Air
  • Carpet
  • Tile
  • Wood
  • Central, Electric, Exhaust Fan
  • 2.0 Stories
  • $2,550 Taxes
  • Public
  • Built in 2011
View All Features

Contact the Agent

Contact the Listing Agent
Disclaimer: All information deemed reliable but not guaranteed. All properties are subject to prior sale, change or withdrawal. Neither listing broker(s) or information provider(s) shall be responsible for any typographical errors, misinformation, misprints and shall be held totally harmless. Listing(s) information is provided for consumers personal, non-commercial use and may not be used for any purpose other than to identify prospective properties consumers may be interested in purchasing. Information on this site was last updated 07/08/2026. The listing information on this page last changed on 07/08/2026. The data relating to real estate for sale on this website comes in part from the Internet Data Exchange program of Delta Media Group MLS (last updated Wed 07/08/2026 2:04:21 AM EST) or Miami MLS (last updated Wed 07/08/2026 12:29:29 AM EST) or Stellar MLS (last updated Wed 07/08/2026 1:58:43 AM EST) or Daytona MLS (last updated Tue 07/07/2026 11:40:38 PM EST) or Tallahassee MLS (last updated Tue 07/07/2026 10:50:37 PM EST) or Northeast Florida MLS (last updated Wed 07/08/2026 12:18:54 AM EST) or My State MLS (last updated Tue 07/07/2026 11:30:16 PM EST) or Florida Keys MLS (last updated Wed 07/08/2026 12:28:28 AM EST). Real estate listings held by brokerage firms other than Adams Cameron & Co. REALTORS may be marked with the Internet Data Exchange logo and detailed information about those properties will include the name of the listing broker(s) when required by the MLS. All rights reserved.

mls logo
Listing data and photos distributed by MLSGRID
Member Participants (and their affiliated licensees, if applicable) shall indicate on their websites that IDX information is provided exclusively for consumers’ personal non-commercial use, that it may not be used for any purpose other than to identify prospective properties consumers may be interested in purchasing, that the data is deemed reliable but is not guaranteed by MLS GRID, and that the use of the MLS GRID Data may be subject to an end user license agreement prescribed by the Member Participant’s applicable MLS if any and as amended from time to time. MLS GRID may, at its discretion, require use of other disclaimers as necessary to protect Member Participant, and/or their MLS from liability.
Based on information submitted to the MLS GRID. All data is obtained from various sources and may not have been verified by broker or MLS GRID. Supplied Open House Information is subject to change without notice. All information should be independently reviewed and verified for accuracy. Properties may or may not be listed by the office/agent presenting the information.


Privacy Policy / DMCA Notice / ADA Accessibility

Property Image 1
Property Image 2
Property Image 3
Property Image 4
Property Image 5
Property Image 6
Property Image 7
Property Image 8
Property Image 9
Property Image 10
Property Image 11
Property Image 12
Property Image 13
Property Image 14
Property Image 15
Property Image 16
Property Image 17
Property Image 18
Property Image 19
Property Image 20
Property Image 21
Property Image 22
Property Image 23
Property Image 24
Property Image 25
Property Image 26
Property Image 27
Property Image 28
Property Image 29
Property Image 30
Property Image 31
Property Image 32
Property Image 33
Property Image 34
Property Image 35

All Property Features

  • Property Type: Residential - Single Family
  • Appliances: Built-In Oven, Convection Oven, Cooktop, Dishwasher, Electric Water Heater, Exhaust Fan, Microwave, Range Hood, Refrigerator
  • Community Features: Deed Restrictions, Gated Community - No Guard, Playground, Sidewalks, Street Lights
  • Cooling: Central Air
  • Days on Site: 85
  • Directions: From the 408 (East-West Exp) take Exit 13 CONWAY ROAD. Head SOUTH on CONWAY Road. Continue thru intersection of CONWAY Rd and HOFFNER Ave to community of BELLE VISTA on the right side.
  • Exterior: Block, Stone, Stucco
  • Exterior Features: French Doors, Lighting, Rain Gutters, Sidewalk, Sprinkler Metered
  • Fenced: Yes
  • Fencing: Fenced, Vinyl
  • Flood Zone Code: X*
  • Flooring: Carpet, Tile, Wood
  • Foundation: Slab
  • Garage: 3 car attached
  • Heating: Central, Electric, Exhaust Fan
  • HOA Fee: 1000/ Semi-Annually
  • HOA Y/N: Yes
  • Home Style: Traditional
  • Home Warranty Y/N: No
  • Interior Features: Ceiling Fans(s), Crown Molding, Eat-in Kitchen, High Ceilings, Kitchen/Family Room Combo, Open Floorplan, Primary Bedroom Main Floor, Stone Counters, Tray Ceiling(s), Walk-In Closet(s), Window Treatments
  • Listing Terms: Cash, Conventional, VA Loan
  • Lot Description: Landscaped, Sidewalk, Paved, Private
  • Lot Dimensions: 0.25
  • Lot Size: 0.25 Acres
  • Other Equipment: Irrigation Equipment
  • Ownership: Fee Simple
  • Parking: Driveway, Garage Door Opener
  • Parking Notes: Driveway, Garage Door Opener
  • Patio/Porch: Covered, Front Porch, Rear Porch, Screened
  • Pets Allowed: Yes
  • Pets Restrictions: Buyer/Buyer's agent responsible to Verify any/all rules/regulations/restrictions with HOA, County, City (All Municipalities)
  • Pool: Child Safety Fence, Fiber Optic Lighting, Gunite, In Ground, Lighting, Outside Bath Access, Pool Sweep, Salt Water
  • Property Attached Y/N: No
  • Property Sub-Type: Single Family Residence
  • Roof Type: Tile
  • Security: Gated Community, Security System, Smoke Detector(s)
  • Sewer: Public Sewer
  • Showing Instructions: Appointment Only, Call Listing Agent, ShowingTime
  • Special Sale Provisions: None
  • Stories: 2.0
  • Swimming Pool: Yes
  • Taxes: $2,550
  • Utilities: Cable Connected, Electricity Connected, Sewer Connected, Sprinkler Meter, Underground Utilities, Water Connected
  • Vegetation: Trees/Landscaped
  • Water: Public
  • Water Access Y/N: No
  • Windows: Blinds
  • Year Built: 2011
  • Zoning: R-1-AA