434 Bouchelle Drive, Unit 203
New Smyrna Beach, FL 32169

Listed at $520,000

Details

  • MLS# NS1088167
  • Residential - Condominium
  • Status Active
  • 2 Bedrooms
  • 2 full Bathrooms
  • 1,299 Square Feet
  • 0.190 acres
  • Built in 1997
  • Local Schools

Description

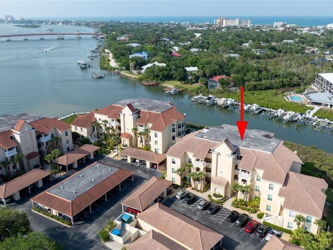
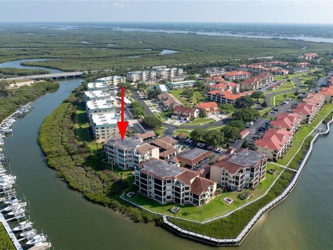
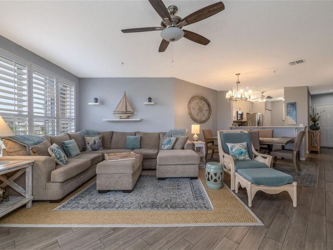
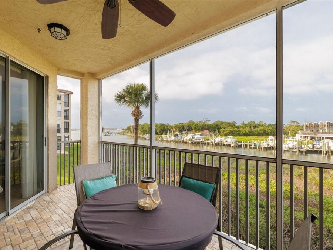
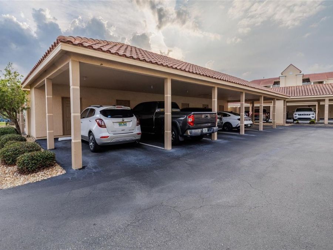
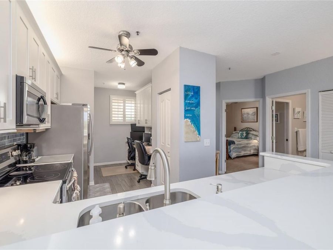
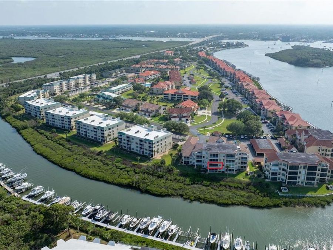
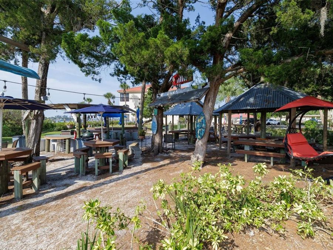
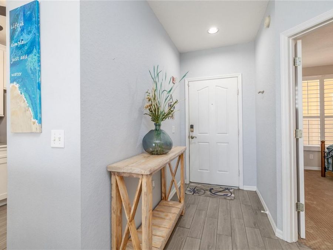
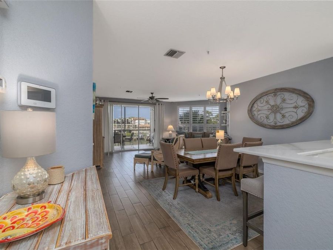
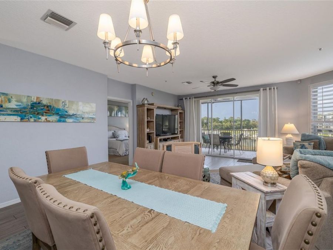
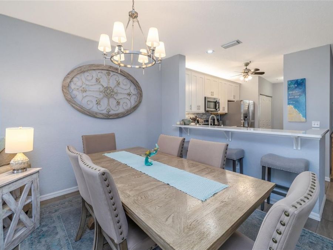
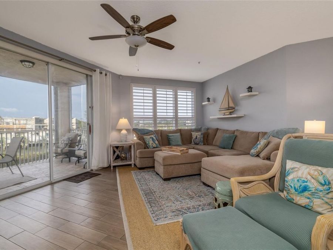
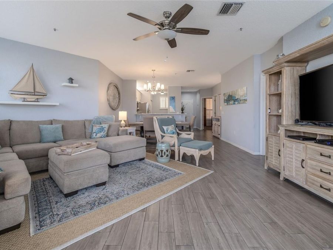
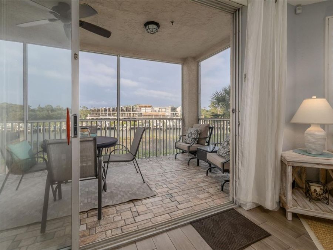
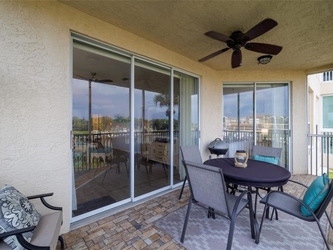
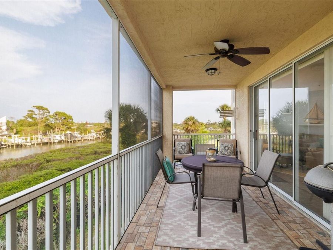
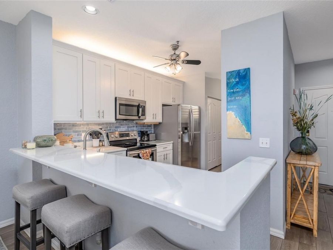
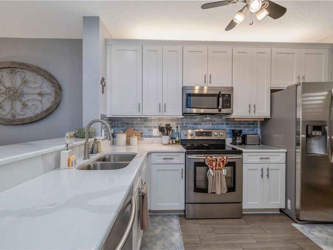
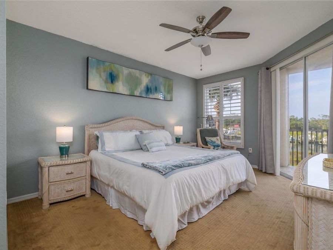
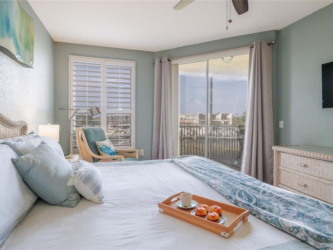
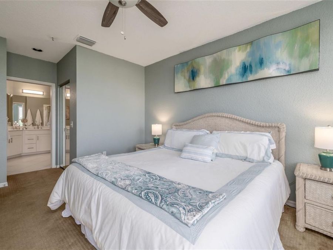
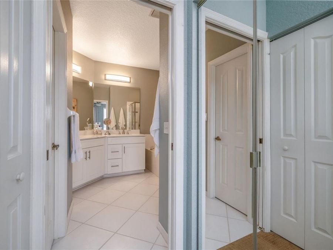
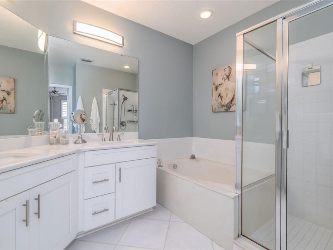
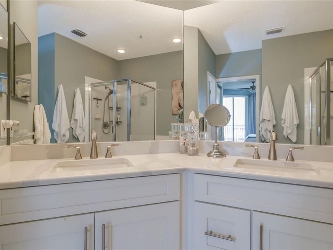
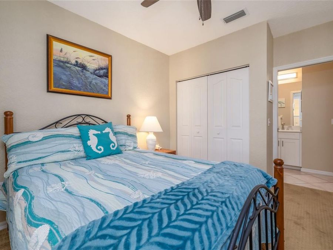
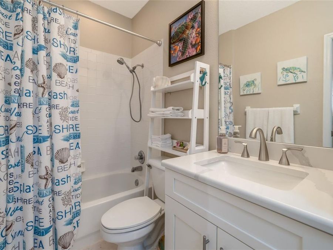
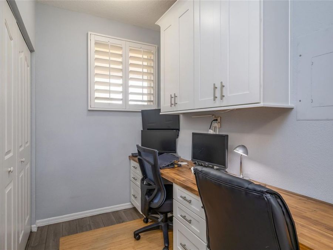
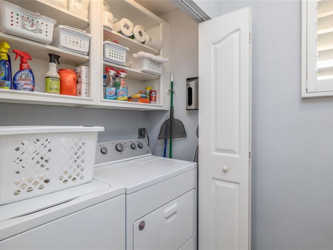
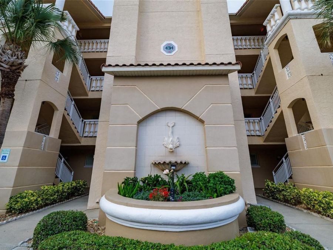
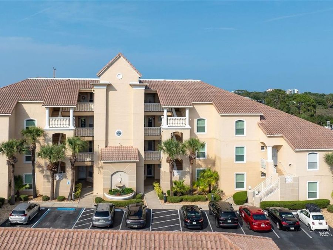
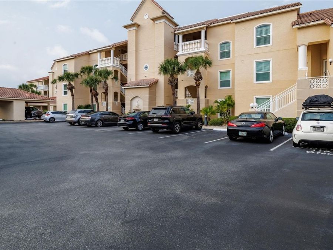
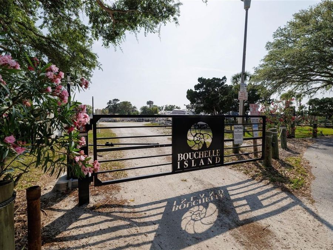
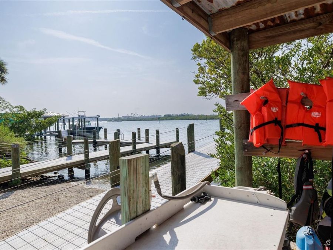
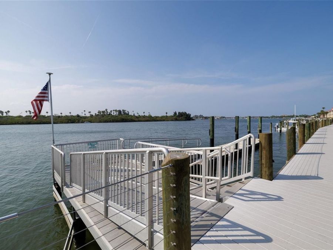
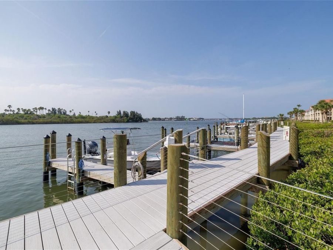
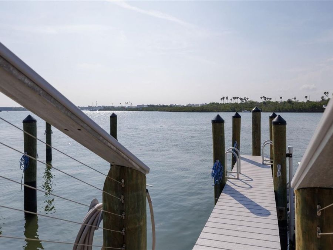
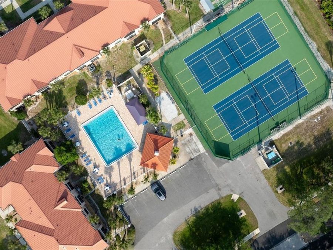
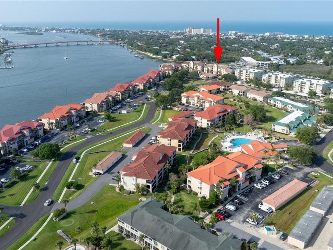
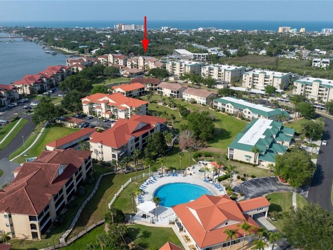
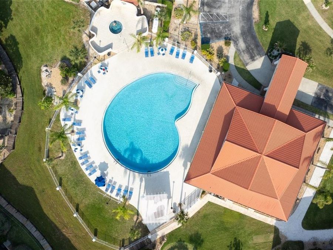
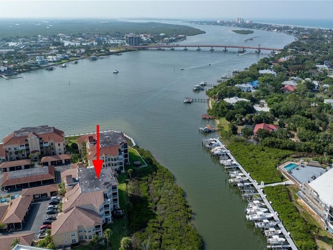
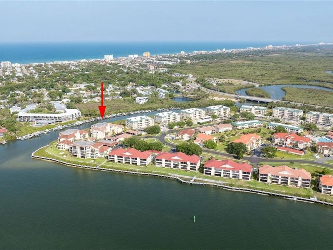
Step into a serene waterfront sanctuary with this beautifully remodeled & tastefully furnished 2BR/2BA Bouchelle condo situated on the 2nd floor which overlooks Callalisa Creek & has fantastic views of the Indian River! Enjoy peaceful sunrises & sunsets & watch the boating action from your spacious waterfront screened balcony. Remodeling in 2023 included new top of the line custom kitchen & bath white cabinets & soft close drawers & beautiful designer quartz counter tops. A built in desk & more cabinets were added in the kitchen & the utility closet for more storage. Gourmet kitchen features attractive tiled backsplash & under cabinet lighting...read more which add to the ambience of this stunning condo! Flowing seamlessly into the dining & living areas, complete with counter bar seating. The master suite is a haven of comfort, featuring direct access to the lanai and a luxurious en-suite bathroom offering a large walk-in closet, linen closet, double vanity, and a separate shower and garden tub. Crafted with full concrete construction, tranquility and peace abound within these walls. For added convenience, a carport (#2) is included, with your private storage closet, great for storing bikes, fishing equipment & beach gear! Kitchen features newer SS appliances & the washer dryer & HVAC were replaced in 2017. Bouchelle Island presents an array of amenities and activities, including an 18-hole pitch and putt golf course, tennis and pickleball courts, two swimming pools & spas, a fitness room, clubhouse with gas grill and kitchen. Please see the attached sellers disclosure for more upgrades! Enjoy the access to the brand new 1/2 mile riverfront board walk, with both wet and dry boat slips & private boat ramp into the Indian River. Relax & enjoy the riverfront tiki huts, firepits, BBQ grills, tables & chairs at the west end of the island. Situated conveniently close to shopping and dining options, including Flagler Avenue and Canal Street, as well as easy beach access, Bouchelle Island provides the lifestyle you deserve.

Features

  • Dishwasher
  • Disposal
  • Dryer
  • Electric Water Heater
  • Microwave
  • Range
  • Refrigerator
  • Washer
  • Central Air
  • Ceramic Tile
  • Tile
  • Central, Electric
  • 4.0 Stories
  • $4,738 Taxes
  • Public
  • Built in 1997
View All Features

Contact the Agent

Contact the Listing Agent
Disclaimer: All information deemed reliable but not guaranteed. All properties are subject to prior sale, change or withdrawal. Neither listing broker(s) or information provider(s) shall be responsible for any typographical errors, misinformation, misprints and shall be held totally harmless. Listing(s) information is provided for consumers personal, non-commercial use and may not be used for any purpose other than to identify prospective properties consumers may be interested in purchasing. Information on this site was last updated 07/07/2026. The listing information on this page last changed on 07/07/2026. The data relating to real estate for sale on this website comes in part from the Internet Data Exchange program of Delta Media Group MLS (last updated Tue 07/07/2026 2:39:40 AM EST) or Miami MLS (last updated Tue 07/07/2026 12:28:58 AM EST) or Stellar MLS (last updated Tue 07/07/2026 1:58:44 AM EST) or Daytona MLS (last updated Mon 07/06/2026 11:36:42 PM EST) or Tallahassee MLS (last updated Mon 07/06/2026 10:49:17 PM EST) or Northeast Florida MLS (last updated Tue 07/07/2026 12:18:56 AM EST) or My State MLS (last updated Mon 07/06/2026 11:30:08 PM EST) or Florida Keys MLS (last updated Tue 07/07/2026 12:28:31 AM EST). Real estate listings held by brokerage firms other than Adams Cameron & Co. REALTORS may be marked with the Internet Data Exchange logo and detailed information about those properties will include the name of the listing broker(s) when required by the MLS. All rights reserved.

mls logo
Listing data and photos distributed by MLSGRID
Member Participants (and their affiliated licensees, if applicable) shall indicate on their websites that IDX information is provided exclusively for consumers’ personal non-commercial use, that it may not be used for any purpose other than to identify prospective properties consumers may be interested in purchasing, that the data is deemed reliable but is not guaranteed by MLS GRID, and that the use of the MLS GRID Data may be subject to an end user license agreement prescribed by the Member Participant’s applicable MLS if any and as amended from time to time. MLS GRID may, at its discretion, require use of other disclaimers as necessary to protect Member Participant, and/or their MLS from liability.
Based on information submitted to the MLS GRID. All data is obtained from various sources and may not have been verified by broker or MLS GRID. Supplied Open House Information is subject to change without notice. All information should be independently reviewed and verified for accuracy. Properties may or may not be listed by the office/agent presenting the information.


Privacy Policy / DMCA Notice / ADA Accessibility

Property Image 1
Property Image 2
Property Image 3
Property Image 4
Property Image 5
Property Image 6
Property Image 7
Property Image 8
Property Image 9
Property Image 10
Property Image 11
Property Image 12
Property Image 13
Property Image 14
Property Image 15
Property Image 16
Property Image 17
Property Image 18
Property Image 19
Property Image 20
Property Image 21
Property Image 22
Property Image 23
Property Image 24
Property Image 25
Property Image 26
Property Image 27
Property Image 28
Property Image 29
Property Image 30
Property Image 31
Property Image 32
Property Image 33
Property Image 34
Property Image 35
Property Image 36
Property Image 37
Property Image 38
Property Image 39
Property Image 40
Property Image 41
Property Image 42
Property Image 43
Property Image 44
Property Image 45

All Property Features

  • Property Type: Residential - Condominium
  • Additional Rooms: Den/Library/Office, Inside Utility, Storage Rooms
  • Appliances: Dishwasher, Disposal, Dryer, Electric Water Heater, Microwave, Range, Refrigerator, Washer
  • Association Amenities: Clubhouse, Elevators, Fitness Center, Golf Course, Pickleball Court(s), Pool, Tennis Court(s)
  • Community Features: Clubhouse, Community Mailbox, Deed Restrictions, Fitness Center, Pool, Sidewalks, Tennis Court(s), Street Lights
  • Condo Fee: $1930/ Quarterly
  • Cooling: Central Air
  • Days on Site: 58
  • Directions: From SR 44, enter main entrance to Bouchelle. Take a right at bldg. 434 Bouchelle, park in open parking, go up stairs or elevator to 2nd floor.
  • Exterior: Block, Concrete, Stucco
  • Exterior Features: Balcony, Rain Gutters, Sidewalk, Sliding Doors, Tennis Court(s)
  • Flood Zone Code: X500*
  • Flooring: Ceramic Tile, Tile
  • Foundation: Block, Slab
  • Heating: Central, Electric
  • HOA Y/N: Yes
  • Home Warranty Y/N: No
  • Interior Features: Ceiling Fans(s), Crown Molding, Eat-in Kitchen, Elevator, Living Room/Dining Room Combo, Open Floorplan, Primary Bedroom Main Floor, Solid Wood Cabinets, Stone Counters, Walk-In Closet(s), Window Treatments
  • Listing Terms: Cash, Conventional
  • Lot Dimensions: 0.19
  • Lot Size: 0.19 Acres
  • Number of Pets: 1
  • Ownership: Condominium
  • Pets Allowed: Cats OK, Dogs OK, Number Limit, Size Limit
  • Pets Restrictions: 1 pet under 20 lbs allowed unless service dog.
  • Pets Size: Small (16-35 Lbs.)
  • Pets Weight (Max): 20
  • Pool: Auto Cleaner, Gunite, Heated, In Ground, Lighting, Outside Bath Access
  • Property Attached Y/N: Yes
  • Property Sub-Type: Condominium
  • Roof Type: Built-Up, Tile
  • Sewer: Public Sewer
  • Showing Instructions: Appointment Only, Call Listing Agent, Combination Lock Box, Lock Box Coded, ShowingTime
  • Spa: Heated, Other
  • Special Sale Provisions: None
  • Special View Info: Water
  • Stories: 4.0
  • Swimming Pool: Yes
  • Taxes: $4,738
  • Utilities: Cable Connected, Electricity Connected, Public, Sewer Connected, Underground Utilities, Water Connected
  • Water: Public
  • Water Access: Brackish Water, Intracoastal Waterway, River
  • Water Access Y/N: Yes
  • Waterfront Features: Creek, Boat Ramp - Private, Fishing Pier, Seawall - Other
  • Water View: Creek, Intracoastal Waterway, River
  • Year Built: 1997
  • Zoning: RPUD