56 Poinsettia Drive
Ormond Beach, FL 32176

Listed at $405,000

Details

  • MLS# 1229473
  • Residential - Single Family
  • Status Active
  • 3 Bedrooms
  • 3 full Bathrooms
  • 1,175 Square Feet
  • 0.320 acres
  • Built in 1955
  • Local Schools

Description

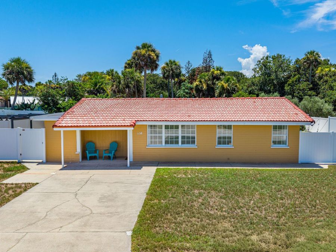
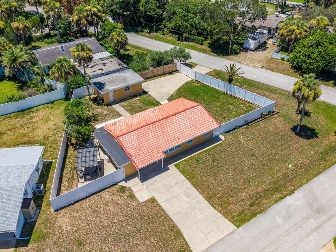
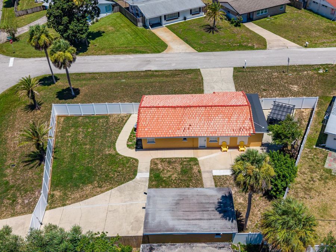
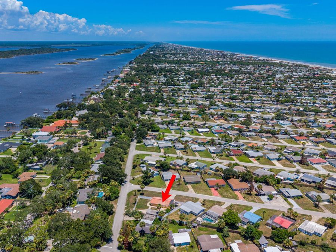
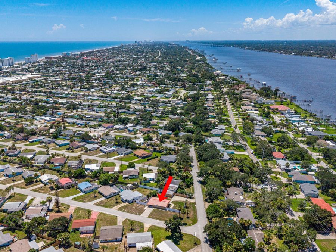
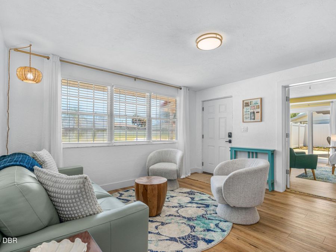
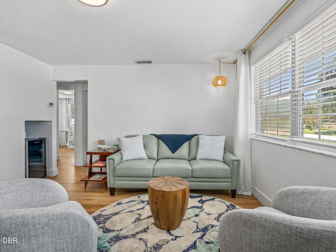
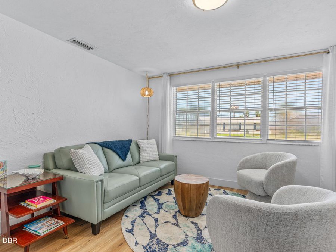
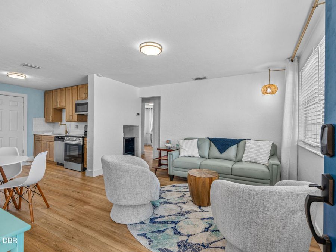
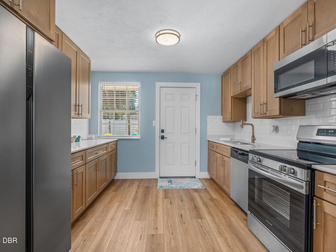
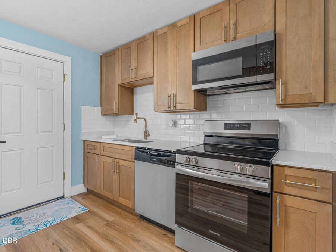
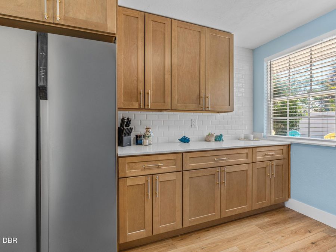
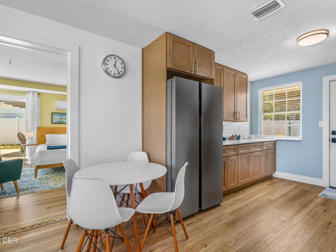
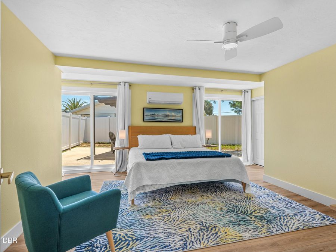
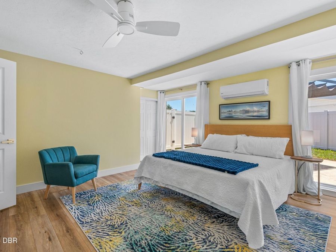
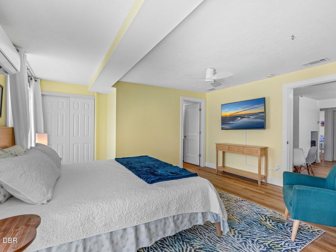
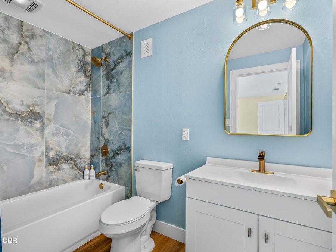
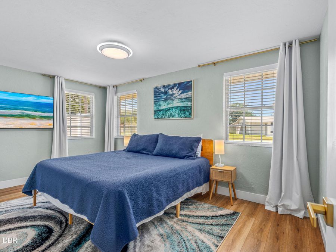
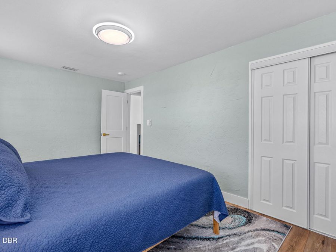
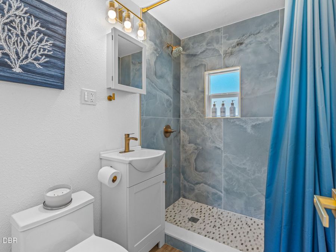
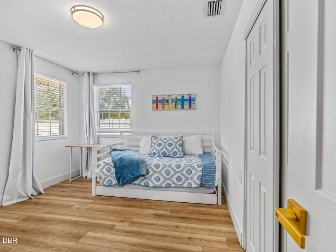
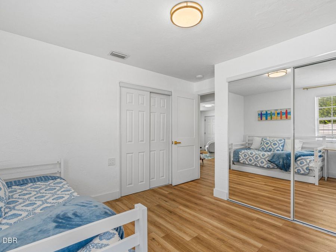
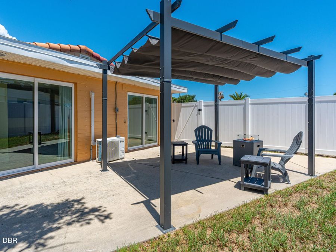
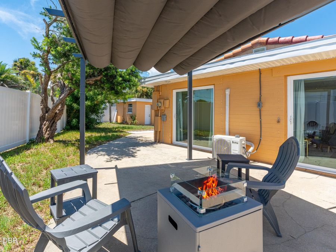
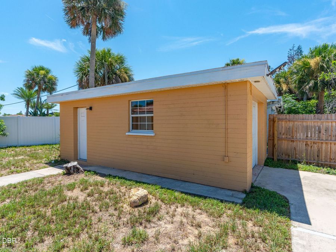
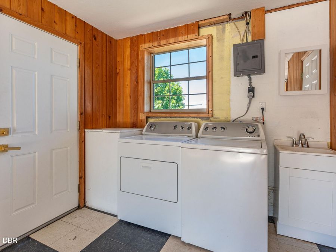
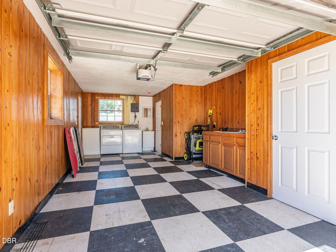
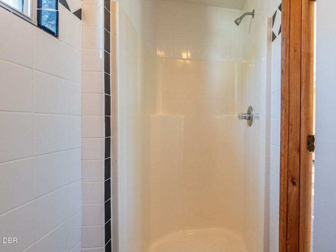
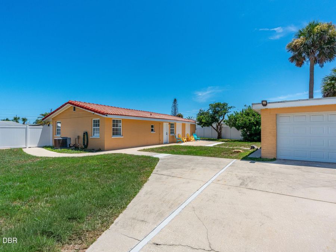
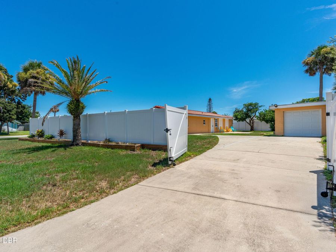
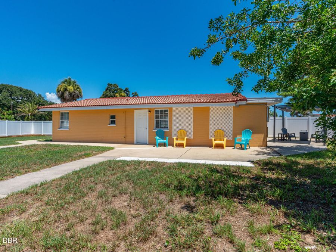
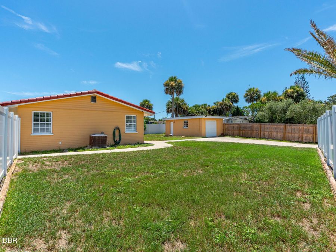
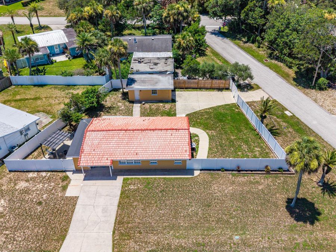
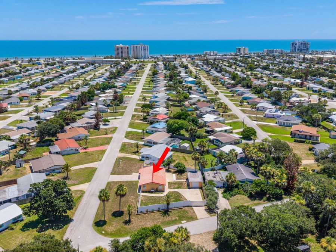
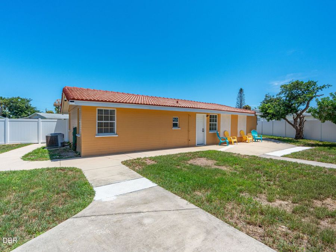
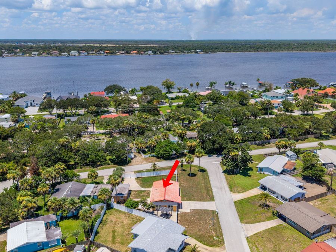
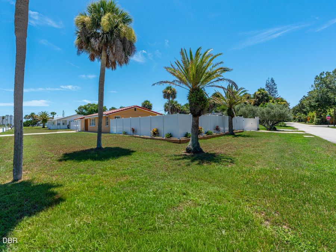
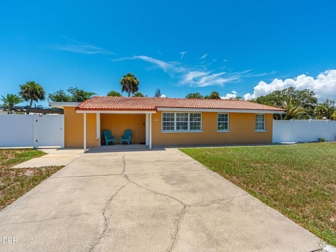
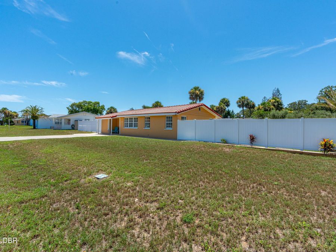
RARE BEACHSIDE UNICORN! Welcome to this beautifully reimagined residence where modern design, quality craftsmanship, and exceptional outdoor living come together. Completely updated from top to bottom, every detail has been thoughtfully curated to today's standards, creating a move-in-ready 3 BEDROOM / 2BATH SPLIT PLAN home that perfectly balances style, comfort, and functionality. The existing garage contains a full bath - & easily converts to a GUEST COTTAGE-or expand the garage to your liking. Inside, you'll find light-filled living spaces, contemporary finishes, and a seamless flow designed for everyday living and effortless entertaining....read more Every update has been carefully selected to deliver a fresh, sophisticated aesthetic while maintaining a warm and inviting coastal vibe atmosphere.Step outside to discover a fully fenced backyard that feels like your own private compound. This expansive outdoor retreat offers endless possibilities, featuring a dedicated fire pit area for relaxing evenings under the stars and abundant space to create the backyard oasis of your dreams. Whether you envision a custom pool, an outdoor kitchen, or additional entertaining spaces, the property provides the flexibility to bring your vision to life.The oversized corner lot easily accommodates RV and boat parking, & storage of recreational vehicles / toys without compromising the spacious yard. Rarely do you find a beachside property that combines modern updates with this level of usable outdoor space and create your own compound potential.Offering privacy, flexibility, and countless opportunities for customization, this exceptional home, steps to the beach and river, is ready to enjoy today while providing room to grow for years to come.

Features

  • Refrigerator
  • Electric Water Heater
  • Electric Oven
  • Electric Cooktop
  • Dishwasher
  • Central Air, Electric
  • Central
  • 1.0 Story
  • $5,213 Taxes
  • Public
  • Built in 1955
View All Features

Contact the Agent

Contact the Listing Agent
Disclaimer: All information deemed reliable but not guaranteed. All properties are subject to prior sale, change or withdrawal. Neither listing broker(s) or information provider(s) shall be responsible for any typographical errors, misinformation, misprints and shall be held totally harmless. Listing(s) information is provided for consumers personal, non-commercial use and may not be used for any purpose other than to identify prospective properties consumers may be interested in purchasing. Information on this site was last updated 08/24/2026. The listing information on this page last changed on 08/24/2026. The data relating to real estate for sale on this website comes in part from the Internet Data Exchange program of Delta Media Group MLS (last updated Mon 08/24/2026 9:17:39 AM EST) or Miami MLS (last updated Mon 08/24/2026 9:08:59 AM EST) or Stellar MLS (last updated Mon 08/24/2026 1:58:39 AM EST) or Daytona MLS (last updated Mon 08/24/2026 9:06:49 AM EST) or Tallahassee MLS (last updated Mon 08/24/2026 8:51:51 AM EST) or Northeast Florida MLS (last updated Mon 08/24/2026 8:04:11 AM EST) or My State MLS (last updated Mon 08/24/2026 9:10:26 AM EST) or Florida Keys MLS (last updated Mon 08/24/2026 8:33:09 AM EST). Real estate listings held by brokerage firms other than Adams Cameron & Co. REALTORS may be marked with the Internet Data Exchange logo and detailed information about those properties will include the name of the listing broker(s) when required by the MLS. All rights reserved.
Privacy Policy / DMCA Notice / ADA Accessibility

Property Image 1
Property Image 2
Property Image 3
Property Image 4
Property Image 5
Property Image 6
Property Image 7
Property Image 8
Property Image 9
Property Image 10
Property Image 11
Property Image 12
Property Image 13
Property Image 14
Property Image 15
Property Image 16
Property Image 17
Property Image 18
Property Image 19
Property Image 20
Property Image 21
Property Image 22
Property Image 23
Property Image 24
Property Image 25
Property Image 26
Property Image 27
Property Image 28
Property Image 29
Property Image 30
Property Image 31
Property Image 32
Property Image 33
Property Image 34
Property Image 35
Property Image 36
Property Image 37
Property Image 38
Property Image 39
Property Image 40

All Property Features

  • Property Type: Residential - Single Family
  • Appliances: Refrigerator, Electric Water Heater, Electric Oven, Electric Cooktop, Dishwasher
  • Cooling: Central Air, Electric
  • Days on Site: 15
  • Directions: From Granada, north on A1A to left on Palm, right on Easterly to Poinsettia
  • Exterior: Block
  • Exterior Amenities: Courtyard
  • Garage: 1
  • Heating: Central
  • Home Style: Patio Home
  • Interior Amenities: In-Law Floorplan, Open Floorplan, Primary Bathroom - Tub with Shower, Split Bedrooms
  • Laundry: Electric Dryer Hookup, In Garage, Washer Hookup
  • Listing Terms: Cash, Conventional, FHA, VA Loan
  • Lot Description: Corner Lot
  • Lot Dimensions: 131.0 ft x 107.0 ft
  • Lot Size: 0.32 Acres
  • Parcel #: 4203-14-00-0320
  • Parking: Detached, Garage, Gated, RV Access/Parking, Secured
  • Patio/Porch: Front Porch, Patio, Rear Porch, Side Porch, Wrap Around
  • Property Attached Y/N: No
  • Property Sub-Type: Single Family Residence
  • Road Frontage: City Street
  • Road Surface: Asphalt
  • Roof Type: Tile
  • Security Features: Closed Circuit Camera(s)
  • Sewer: Septic Tank
  • SQFT Total: 1223
  • Stories: 1.0
  • Taxes: $5,213
  • Utilities: Cable Connected, Electricity Connected, Water Connected
  • Water: Public
  • Year Built: 1955