67 Island Estates Parkway
Palm Coast, FL 32137

Listed at $1,625,000

Details

  • MLS# 1227540
  • Residential - Single Family
  • Status Active
  • 6 Bedrooms
  • 4 full 2 partial Bathrooms
  • 4,122 Square Feet
  • 0.950 acres
  • Built in 1997
  • Local Schools

Description

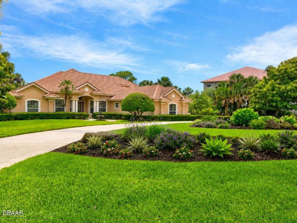
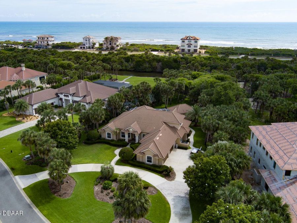
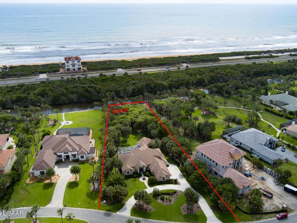
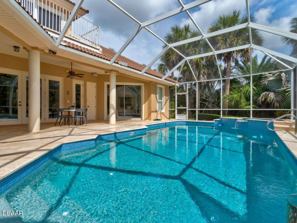
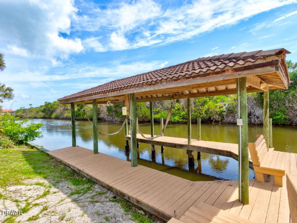
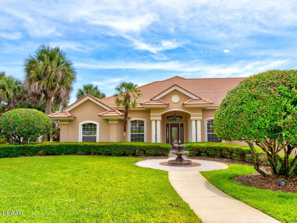
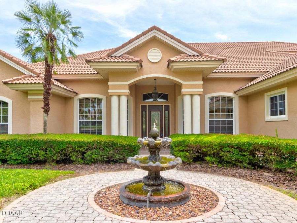
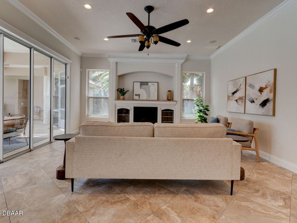
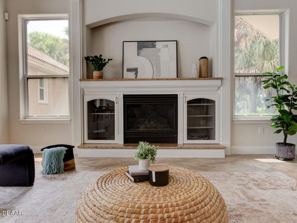
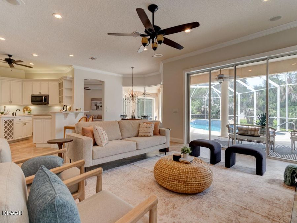
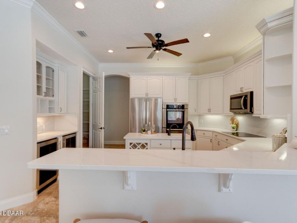
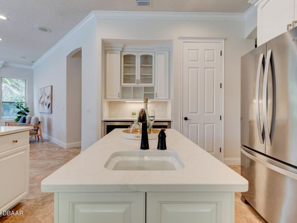
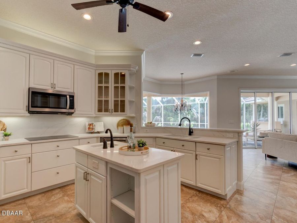
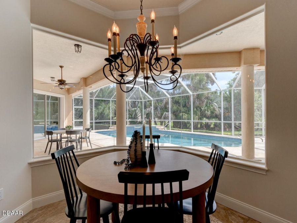
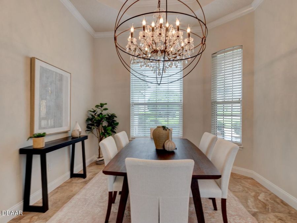
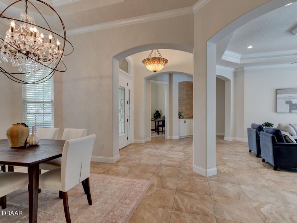
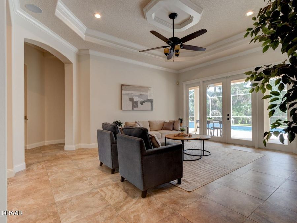
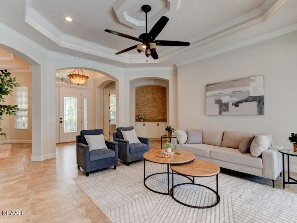
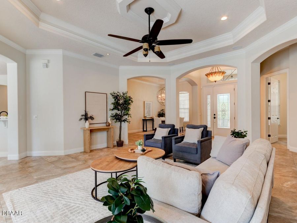
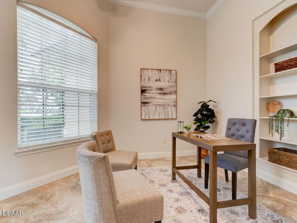
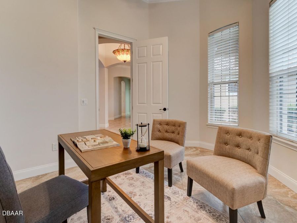
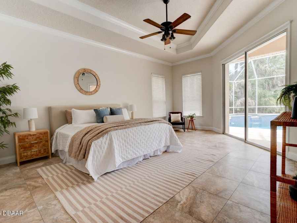
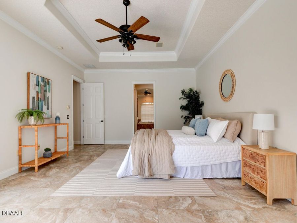
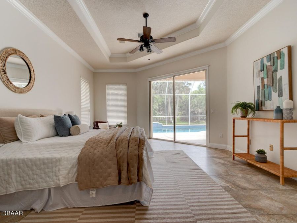
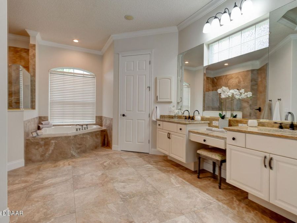
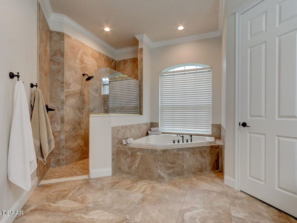
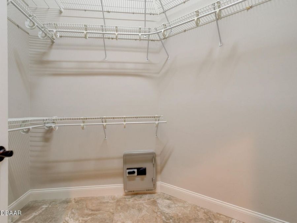
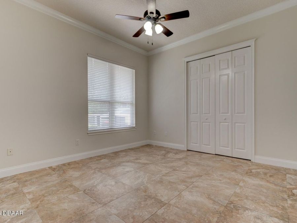
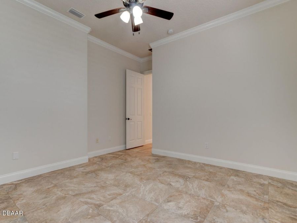
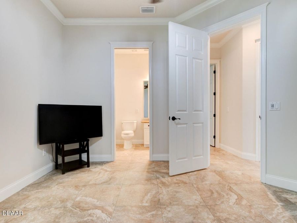
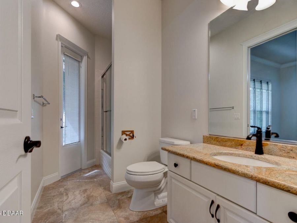
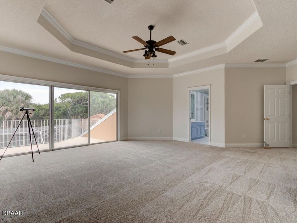
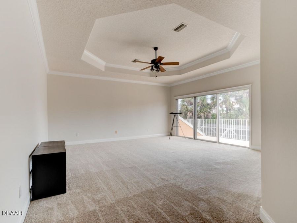
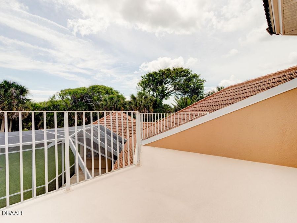
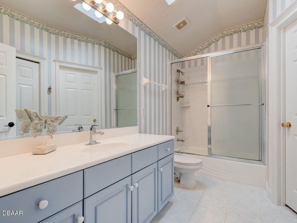
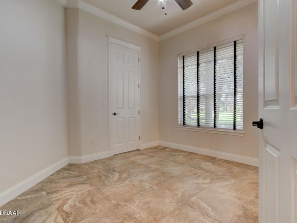
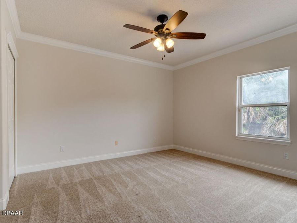
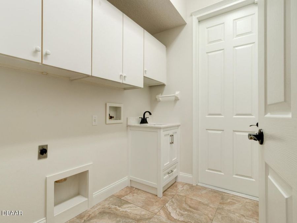
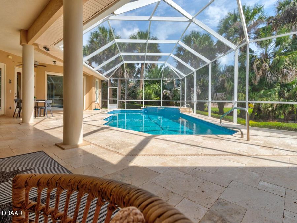
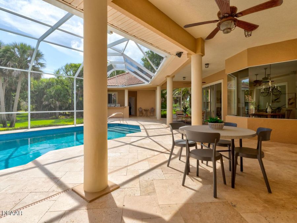
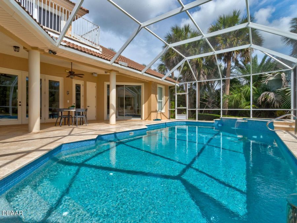
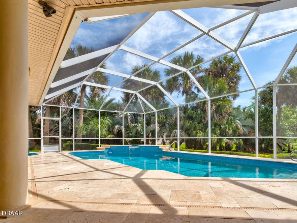
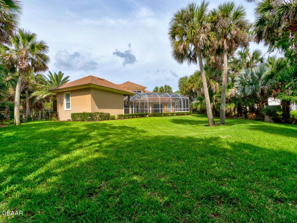
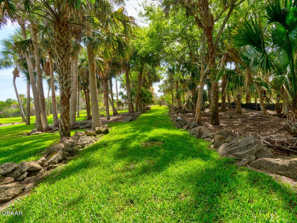
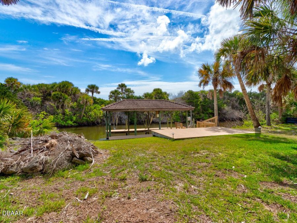
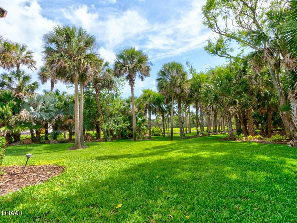
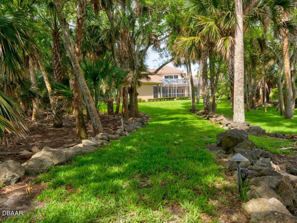
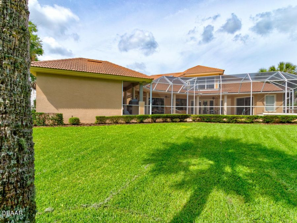
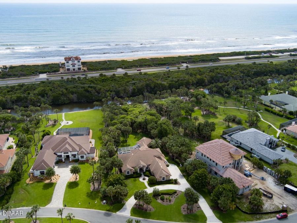
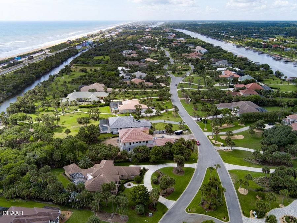
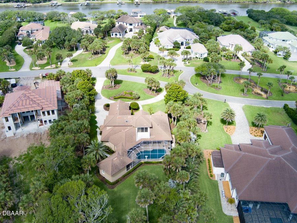
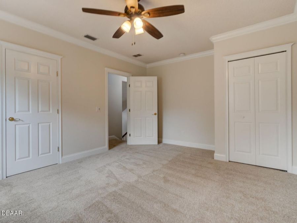
Virtually Staged. Set within the private island enclave of Island Estates at Hammock Dunes, this custom Machin Design Builders waterfront estate delivers the scale, privacy, boating access, and coastal presence buyers hope to find but rarely see in one complete property. Positioned on more than an acre along Fox Cut, the home offers direct boating access to the Intracoastal Waterway, Matanzas River, and beyond to the Atlantic, with a covered boathouse, covered lift, seawall, dock, and floating jet ski dock already in place. The main residence offers more than 4,100 sq. ft. of heated living space, a flexible floor plan designed for everyday...read more comfort, extended guests, entertaining, and multi-generational living. The layout functions as a spacious 6-bedroom main home with multiple suite-style options, including two primary-style retreats, while a detached guest/in-law suite with private entry, kitchenette features, and bathroom access creates a rare opportunity for visiting family, live-in help, a private office, fitness studio, or separate guest quarters. From the circular drive, Spanish tile roof, mature landscaping, and estate-level curb appeal to the warm interior spaces, the property feels substantial without losing its sense of comfort. Recent improvements give the home a fresh, polished feel, including all-new ductwork, professional interior paint throughout, and an updated kitchen with quartz counters carried up the backsplash, stainless appliances, center island, built-in cooking features, beverage refrigeration, and a walk-in pantry. The heart of the home opens naturally from the kitchen and breakfast area toward the living spaces and pool, creating the flow that makes casual mornings, waterfront weekends, and large gatherings feel effortless. A main living room with gas fireplace, built-ins, speakers, and crown molding anchors the home, while a separate family room/den, formal dining room with statement lighting, and private office with built-ins allow the home to adapt to real life. The downstairs primary suite offers tray ceilings, crown molding, poolside connection, dual walk-in closets, walk-in shower, and jetted tub. Upstairs, the second oversized primary-style suite adds flexibility with its own bath, walk-in closet, and large private balcony, while additional bedrooms throughout the home provide rare space for guests, hobbies, work, or long-term living needs. Outside, the screened pool and spa area becomes the natural gathering place, with waterfall detail, tile accents, covered outdoor living, porch fans and lighting, outdoor shower, pool bath access, and a summer kitchen with grill and sink. The climate-controlled four-car garage is a major advantage, offering nearly 40 feet of width, two double garage doors, and room for vehicles, tools, fishing gear, golf carts, and coastal toys. With public utilities, underground utilities, propane, recycled irrigation, mature landscaping, and Flood Zone X positioning, the property balances luxury appeal with practical peace of mind. Island Estates is one of Flagler Countys premier private coastal settings, offering staffed gated access, private beach access, waterfront living, and optional Hammock Dunes Club membership with golf, dining, fitness, racquet sports, croquet, bocce, pool amenities, and social activities. For buyers seeking a true coastal estate with room to live, host, boat, relax, and entertain, 67 Island Estates Parkway delivers the complete Hammock Dunes lifestyle.

Features

  • Refrigerator
  • Microwave
  • ENERGY STAR Qualified Water Heater
  • ENERGY STAR Qualified Refrigerator
  • ENERGY STAR Qualified Dishwasher
  • Electric Cooktop
  • Disposal
  • Dishwasher
  • Convection Oven
  • Central Air
  • 1 Fireplace
  • Carpet
  • Tile
  • Central, Heat Pump
  • 2.0 Stories
  • $17,828 Taxes
  • Public
  • Built in 1997
View All Features

Contact the Agent

Contact the Listing Agent
Disclaimer: All information deemed reliable but not guaranteed. All properties are subject to prior sale, change or withdrawal. Neither listing broker(s) or information provider(s) shall be responsible for any typographical errors, misinformation, misprints and shall be held totally harmless. Listing(s) information is provided for consumers personal, non-commercial use and may not be used for any purpose other than to identify prospective properties consumers may be interested in purchasing. Information on this site was last updated 07/17/2026. The listing information on this page last changed on 07/17/2026. The data relating to real estate for sale on this website comes in part from the Internet Data Exchange program of Delta Media Group MLS (last updated Fri 07/17/2026 12:18:49 AM EST) or Miami MLS (last updated Fri 07/17/2026 12:09:19 AM EST) or Stellar MLS (last updated Fri 07/17/2026 12:14:04 AM EST) or Daytona MLS (last updated Thu 07/16/2026 11:36:58 PM EST) or Tallahassee MLS (last updated Thu 07/16/2026 10:48:26 PM EST) or Northeast Florida MLS (last updated Fri 07/17/2026 12:09:05 AM EST) or My State MLS (last updated Thu 07/16/2026 11:30:16 PM EST) or Florida Keys MLS (last updated Thu 07/16/2026 8:30:16 PM EST). Real estate listings held by brokerage firms other than Adams Cameron & Co. REALTORS may be marked with the Internet Data Exchange logo and detailed information about those properties will include the name of the listing broker(s) when required by the MLS. All rights reserved.
Privacy Policy / DMCA Notice / ADA Accessibility

Property Image 1
Property Image 2
Property Image 3
Property Image 4
Property Image 5
Property Image 6
Property Image 7
Property Image 8
Property Image 9
Property Image 10
Property Image 11
Property Image 12
Property Image 13
Property Image 14
Property Image 15
Property Image 16
Property Image 17
Property Image 18
Property Image 19
Property Image 20
Property Image 21
Property Image 22
Property Image 23
Property Image 24
Property Image 25
Property Image 26
Property Image 27
Property Image 28
Property Image 29
Property Image 30
Property Image 31
Property Image 32
Property Image 33
Property Image 34
Property Image 35
Property Image 36
Property Image 37
Property Image 38
Property Image 39
Property Image 40
Property Image 41
Property Image 42
Property Image 43
Property Image 44
Property Image 45
Property Image 46
Property Image 47
Property Image 48
Property Image 49
Property Image 50
Property Image 51
Property Image 52
Property Image 53
Property Image 54

All Property Features

  • Property Type: Residential - Single Family
  • Accessibility: Accessible Central Living Area, Accessible Common Area, Accessible Entrance, Accessible Full Bath, Accessible Kitchen, Adaptable Bathroom Walls, Adaptable For Elevator, Central Living Area
  • Appliances: Refrigerator, Microwave, ENERGY STAR Qualified Water Heater, ENERGY STAR Qualified Refrigerator, ENERGY STAR Qualified Dishwasher, Electric Cooktop, Disposal, Dishwasher, Convection Oven
  • Association/Condo Fee: 539.5/Monthly
  • Association Amenities: Beach Access, Clubhouse, Fitness Center, Gated, Jogging Path, Maintenance Grounds, Marina, Park, Playground, Pool, Racquetball, Security, Other
  • Cooling: Central Air
  • Days on Site: 34
  • Directions: From Palm Coast Parkway SE, head east and continue over the Hammock Dunes Bridge. Turn left onto Camino Del Mar, then left onto A1A Scenic & Historic Coastal Byway/N Ocean Shore Blvd. Turn right onto Island Estates Parkway, proceed through the restricted
  • Exterior: Block, Concrete, Stucco
  • Exterior Amenities: Balcony, Boat Lift, Dock, Outdoor Kitchen, Outdoor Shower
  • Fireplaces: 1
  • Flooring: Carpet, Tile
  • Garage: 4 car attached
  • Heating: Central, Heat Pump
  • HOA Y/N: Yes
  • Home Style: Contemporary, Ranch
  • Interior Amenities: Breakfast Bar, Breakfast Nook, Built-in Features, Butler Pantry, Ceiling Fan(s), Eat-in Kitchen, Entrance Foyer, Guest Suite, In-Law Floorplan, Kitchen Island, Open Floorplan, Pantry, Primary Bathroom -Tub with Separate Shower, Primary Downstairs, Smart Thermostat, Split Bedrooms, Vaulted Ceiling(s), Walk-In Closet(s), Wine Cellar, Other
  • Laundry: Electric Dryer Hookup, In Unit, Lower Level, Washer Hookup
  • Listing Terms: Cash, Conventional, FHA, Private Financing Available, VA Loan, Other
  • Lot Description: Cul-De-Sac, Irregular Lot, Sprinklers In Front, Sprinklers In Rear
  • Lot Dimensions: 103/425/61/500
  • Lot Size: 0.95 Acres
  • Parcel #: 04-11-31-3000-00000-0360
  • Parking: Additional Parking, Attached, Circular Driveway, Garage, Garage Door Opener, Gated, Guest, Off Street, RV Access/Parking, Secured
  • Patio/Porch: Covered, Front Porch, Rear Porch, Screened, Terrace
  • Pool: In Ground, Heated, Other, Screen Enclosure, Waterfall
  • Property Attached Y/N: No
  • Property Sub-Type: Single Family Residence
  • Road Frontage: City Street
  • Road Surface: Asphalt, Paved
  • Roof Type: Tile
  • Security Features: 24 Hour Security, Closed Circuit Camera(s), Gated with Guard, Security Gate
  • Sewer: Public Sewer
  • Spa Features: Heated, In Ground, Private
  • SQFT Total: 5954
  • Stories: 2.0
  • Swimming Pool: Yes
  • Taxes: $17,828
  • Utilities: Electricity Connected, Sewer Connected, Water Connected
  • Water: Public
  • Waterfront: Canal Front, Creek, Deeded Beach Access, Intracoastal, Navigable Water, Ocean Access, River Access, Seawall
  • Year Built: 1997