7 Cedarford Court
Palm Coast, FL 32137

Listed at $800,000

Details

  • MLS# O6408503
  • Residential - Single Family
  • Status Active
  • 3 Bedrooms
  • 2 full 1 partial Bathrooms
  • 1,959 Square Feet
  • 0.230 acres
  • Built in 1981
  • Local Schools

Description

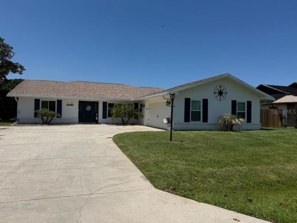
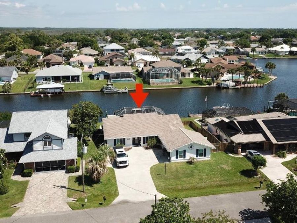
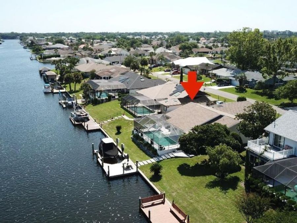
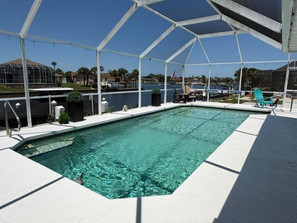
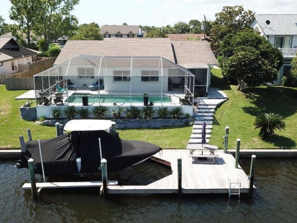
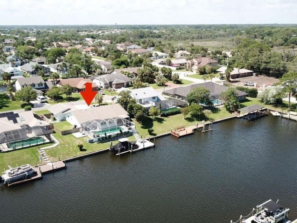
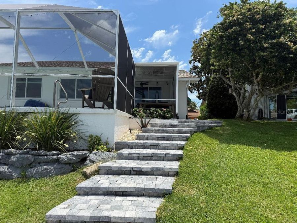
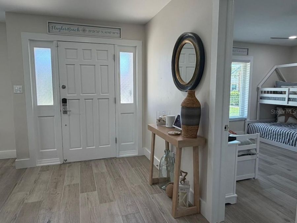
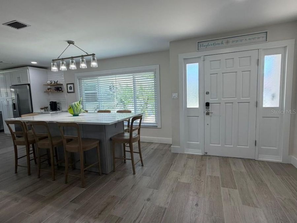
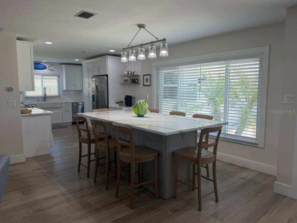
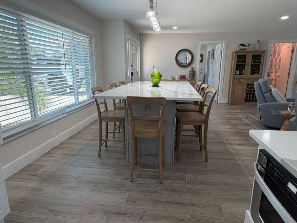
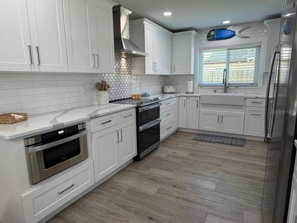
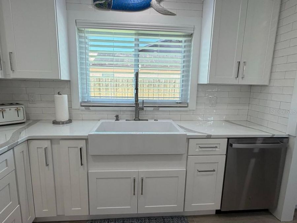
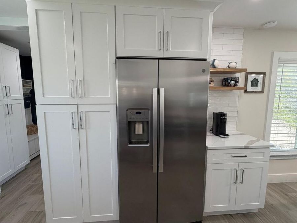
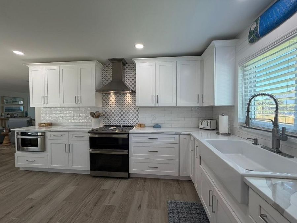
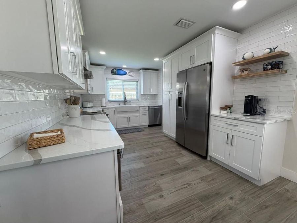
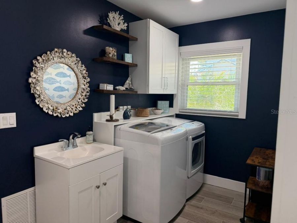
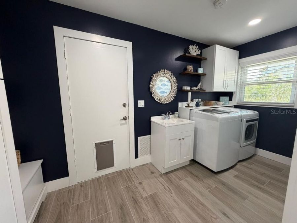
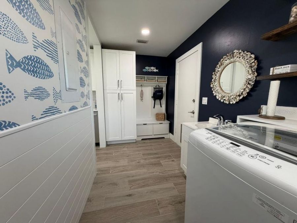
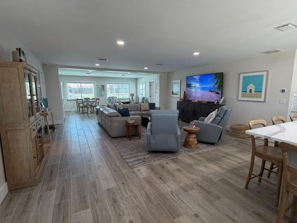
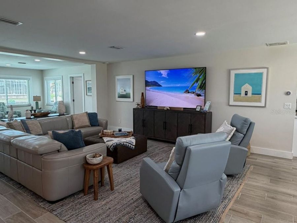
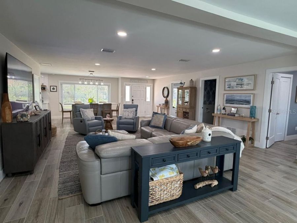
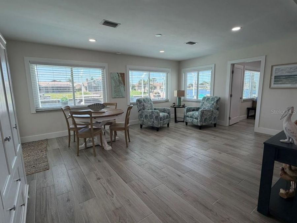
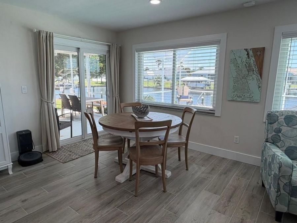
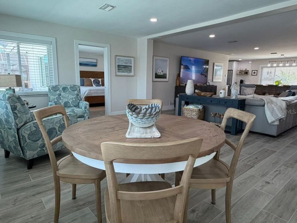
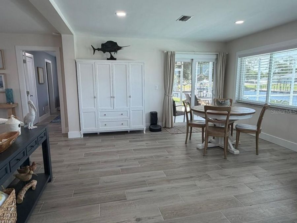
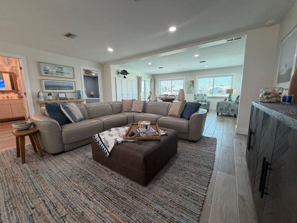
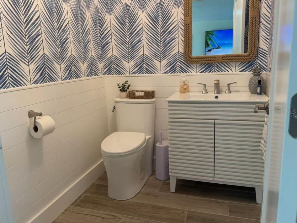
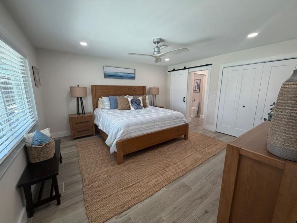
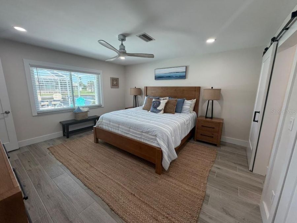
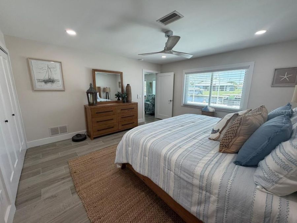
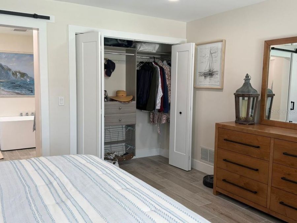
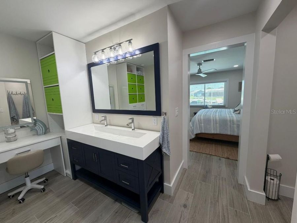
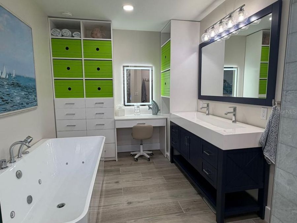
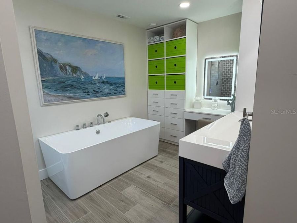
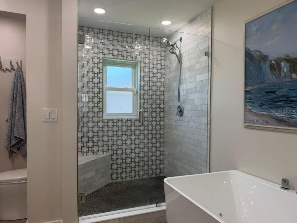
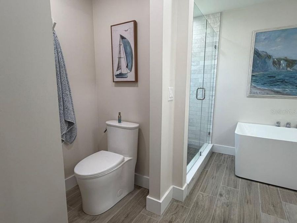
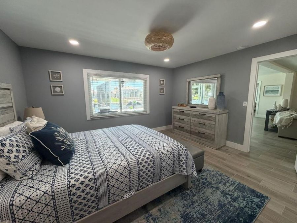
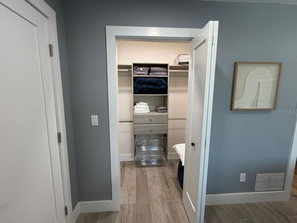
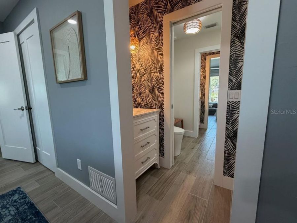
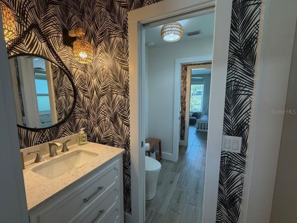
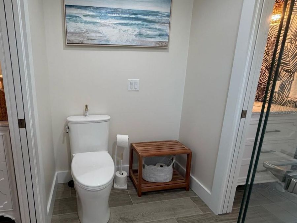
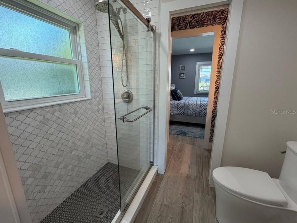
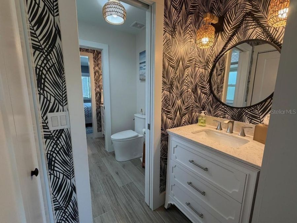
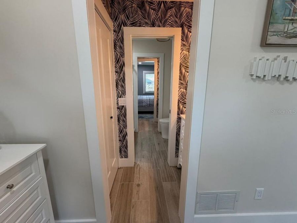
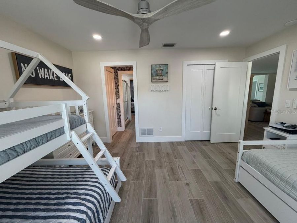
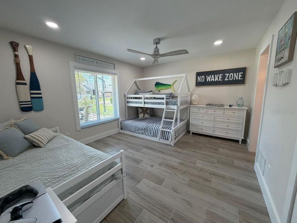
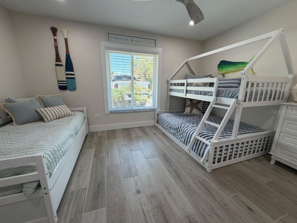
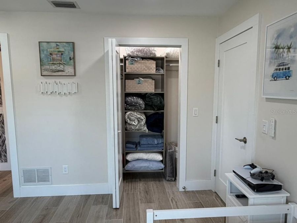
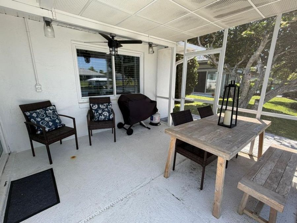
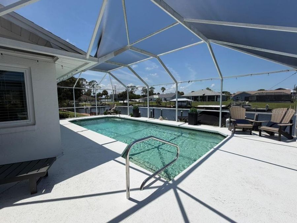
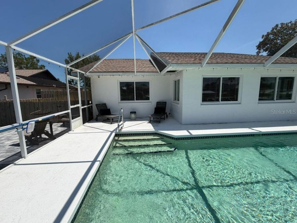
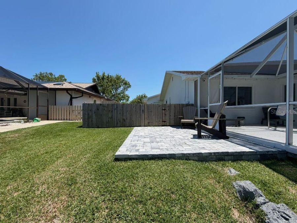
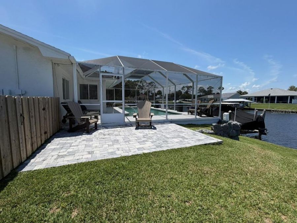
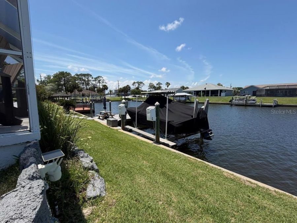
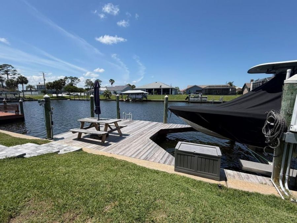
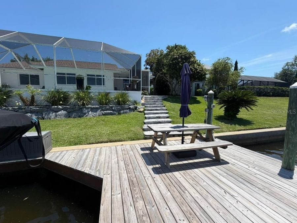
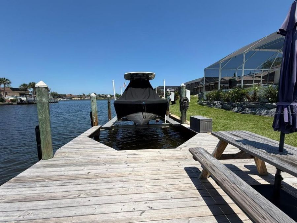
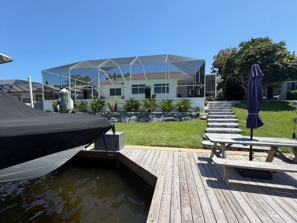
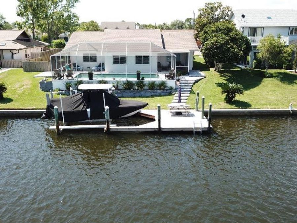
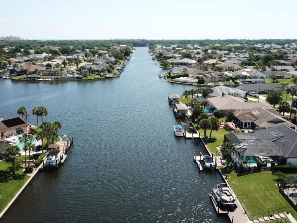
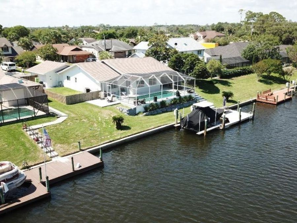
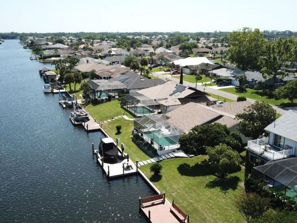
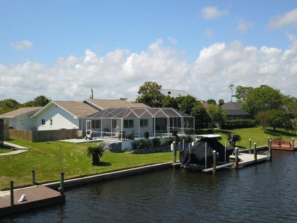
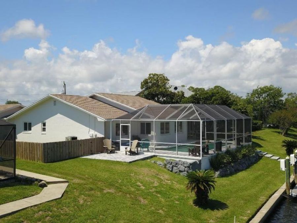
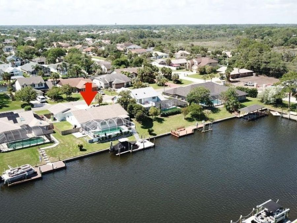
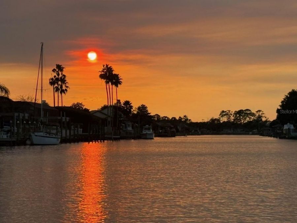
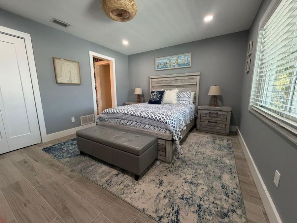
Welcome to waterfront living at its finest in Palm Coast. Tucked away on a quiet cul-de-sac in the highly coveted Palm Harbor 'Sailboat Country community, this beautifully updated canal-front pool home offers the ideal blend of luxury, comfort, and boating convenience. Situated on the scenic Cimmaron Basin with 80 feet of deep saltwater frontage, the property provides direct access to the Intracoastal Waterway with no fixed bridges and no boat size limitations. A private dock with a 10,000-pound boat lift makes this a true boater's paradise, and in 2025 the owners added a beautifully designed lighted paver staircase leading directly to the...read more dock for enhanced access and ambiance.Thoughtfully renovated in 2023 and 2024, the home showcases modern coastal style with extensive upgrades throughout, including porcelain tile flooring, double-pane windows, fresh interior and exterior paint, a new A/C system, hybrid 80-gallon water heater, and pool heater. Additional features include wiring in place for a future whole-house generator and a 30-amp RV hookup for added versatility.Inside, the split-bedroom layout offers nearly 2,000 square feet of comfortable living space with 3 bedrooms, 2.5 bathrooms, spacious living and dining areas, and a climate-controlled Florida room overlooking the water. The guest wing features oversized closets and a beautifully remodeled Jack-and-Jill bathroom with updated tile and vanities.The owners suite has been transformed into a relaxing retreat with a large walk-in shower, soaking jetted tub dual-sink vanity, a make-up area, and a separate toilet. The fully remodeled kitchen is equally impressive, featuring shaker cabinetry, quartz countertops, and updated stainless steel appliances designed for both everyday living and entertaining.Outside, the expansive pool deck captures stunning panoramic canal and basin views, creating the perfect setting for entertaining, relaxing, or enjoying the Florida sunshine. The oversized side-entry garage includes a new garage door and direct access to the fenced side yard, ideal for pets, storage, or recreational equipment.Conveniently located just minutes from marinas, golf courses, waterfront parks, shopping, dining, and the beach, this exceptional property offers the rare opportunity to experience the best of Palm Coast waterfront living in one of the areas most desirable boating communities.

Features

  • Dishwasher
  • Disposal
  • Dryer
  • Electric Water Heater
  • Exhaust Fan
  • Microwave
  • Range
  • Range Hood
  • Refrigerator
  • Central Air
  • Tile
  • Central, Electric
  • 1.0 Story
  • $10,720 Taxes
  • Public
  • Built in 1981
View All Features

Contact the Agent

Contact the Listing Agent
Disclaimer: All information deemed reliable but not guaranteed. All properties are subject to prior sale, change or withdrawal. Neither listing broker(s) or information provider(s) shall be responsible for any typographical errors, misinformation, misprints and shall be held totally harmless. Listing(s) information is provided for consumers personal, non-commercial use and may not be used for any purpose other than to identify prospective properties consumers may be interested in purchasing. Information on this site was last updated 07/09/2026. The listing information on this page last changed on 07/09/2026. The data relating to real estate for sale on this website comes in part from the Internet Data Exchange program of Delta Media Group MLS (last updated Thu 07/09/2026 12:37:52 AM EST) or Miami MLS (last updated Thu 07/09/2026 12:29:18 AM EST) or Stellar MLS (last updated Thu 07/09/2026 12:29:02 AM EST) or Daytona MLS (last updated Wed 07/08/2026 11:36:44 PM EST) or Tallahassee MLS (last updated Wed 07/08/2026 10:48:58 PM EST) or Northeast Florida MLS (last updated Thu 07/09/2026 12:18:56 AM EST) or My State MLS (last updated Wed 07/08/2026 11:30:08 PM EST) or Florida Keys MLS (last updated Thu 07/09/2026 12:28:22 AM EST). Real estate listings held by brokerage firms other than Adams Cameron & Co. REALTORS may be marked with the Internet Data Exchange logo and detailed information about those properties will include the name of the listing broker(s) when required by the MLS. All rights reserved.

mls logo
Listing data and photos distributed by MLSGRID
Member Participants (and their affiliated licensees, if applicable) shall indicate on their websites that IDX information is provided exclusively for consumers’ personal non-commercial use, that it may not be used for any purpose other than to identify prospective properties consumers may be interested in purchasing, that the data is deemed reliable but is not guaranteed by MLS GRID, and that the use of the MLS GRID Data may be subject to an end user license agreement prescribed by the Member Participant’s applicable MLS if any and as amended from time to time. MLS GRID may, at its discretion, require use of other disclaimers as necessary to protect Member Participant, and/or their MLS from liability.
Based on information submitted to the MLS GRID. All data is obtained from various sources and may not have been verified by broker or MLS GRID. Supplied Open House Information is subject to change without notice. All information should be independently reviewed and verified for accuracy. Properties may or may not be listed by the office/agent presenting the information.


Privacy Policy / DMCA Notice / ADA Accessibility

Property Image 1
Property Image 2
Property Image 3
Property Image 4
Property Image 5
Property Image 6
Property Image 7
Property Image 8
Property Image 9
Property Image 10
Property Image 11
Property Image 12
Property Image 13
Property Image 14
Property Image 15
Property Image 16
Property Image 17
Property Image 18
Property Image 19
Property Image 20
Property Image 21
Property Image 22
Property Image 23
Property Image 24
Property Image 25
Property Image 26
Property Image 27
Property Image 28
Property Image 29
Property Image 30
Property Image 31
Property Image 32
Property Image 33
Property Image 34
Property Image 35
Property Image 36
Property Image 37
Property Image 38
Property Image 39
Property Image 40
Property Image 41
Property Image 42
Property Image 43
Property Image 44
Property Image 45
Property Image 46
Property Image 47
Property Image 48
Property Image 49
Property Image 50
Property Image 51
Property Image 52
Property Image 53
Property Image 54
Property Image 55
Property Image 56
Property Image 57
Property Image 58
Property Image 59
Property Image 60
Property Image 61
Property Image 62
Property Image 63
Property Image 64
Property Image 65
Property Image 66
Property Image 67
Property Image 68
Property Image 69
Property Image 70
Property Image 71
Property Image 72

All Property Features

  • Property Type: Residential - Single Family
  • Appliances: Dishwasher, Disposal, Dryer, Electric Water Heater, Exhaust Fan, Microwave, Range, Range Hood, Refrigerator
  • Community Features: Street Lights
  • Cooling: Central Air
  • Days on Site: 52
  • Directions: From I-95, take exit 293, head east approximately 3 miles on Matanzas Woods Pkwy/Palm Harbour Pkwy and turn left onto Cimmaron Dr. Make a right onto Cedarford Ct. It is the 3rd house on the left (7 Cedarford Ct).
  • Exterior: Block, Concrete, Stucco
  • Exterior Features: Dog Run, Private Mailbox, Rain Gutters, Sliding Doors
  • Fenced: Yes
  • Fencing: Wood
  • Flood Zone Code: X500
  • Flooring: Tile
  • Foundation: Slab
  • Frontage Canal Salt: 80
  • Garage: 2 car attached
  • Heating: Central, Electric
  • Home Style: Contemporary
  • Home Warranty Y/N: No
  • Interior Features: Ceiling Fans(s), Living Room/Dining Room Combo, Open Floorplan, Primary Bedroom Main Floor, Split Bedroom, Stone Counters, Thermostat, Walk-In Closet(s), Window Treatments
  • Listing Terms: Cash, FHA, VA Loan
  • Lot Dimensions: 0.23
  • Lot Size: 0.23 Acres
  • Ownership: Fee Simple
  • Parking: Driveway, Garage Door Opener, Garage Faces Side, Ground Level
  • Parking Notes: Driveway, Garage Door Opener, Garage Faces Side, Grou
  • Pool: Gunite, Heated
  • Property Attached Y/N: No
  • Property Sub-Type: Single Family Residence
  • Roof Type: Shingle
  • Sewer: Public Sewer
  • Showing Instructions: Sentri Lock Box
  • Spa: In Ground
  • Special Sale Provisions: None
  • Special View Info: Water
  • Stories: 1.0
  • Swimming Pool: Yes
  • Taxes: $10,720
  • Utilities: Electricity Connected, Public, Water Connected
  • Water: Public
  • Water Access: Canal - Saltwater
  • Water Access Y/N: Yes
  • Waterfront Features: Canal - Saltwater, Bridges - No Fixed Bridges, Lift, Seawall - Concrete
  • Water View: Canal, Intracoastal Waterway
  • Windows: Shutters
  • Year Built: 1981
  • Zoning: SFR2